$ 379,000 $ 389,900 2.8%

12892 Jasmine ST

Thornton, CO 80602

  • 3 Beds
  • 4 Baths
    Full Baths: 2 Half Baths: 1
  • 1,637 SqFt
  • 1,008 Lot Size
  • 2020 Year Built
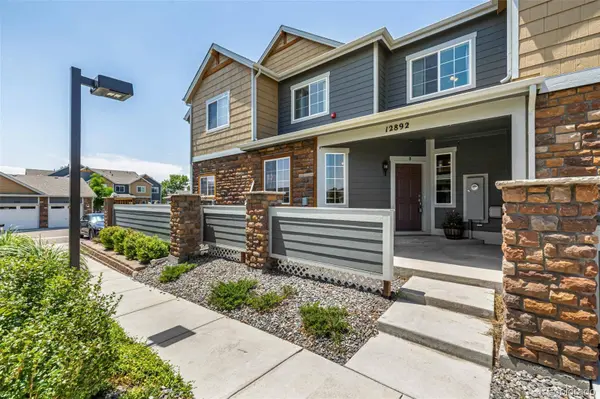
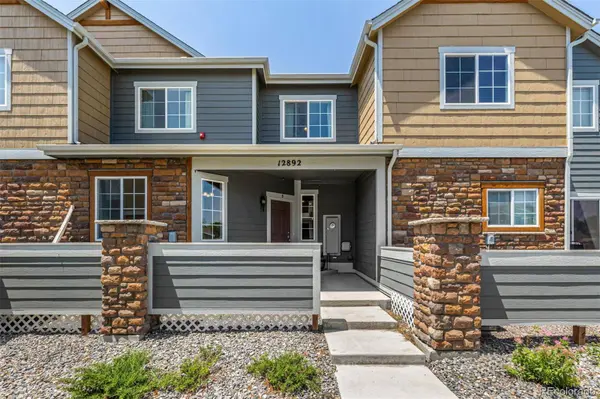
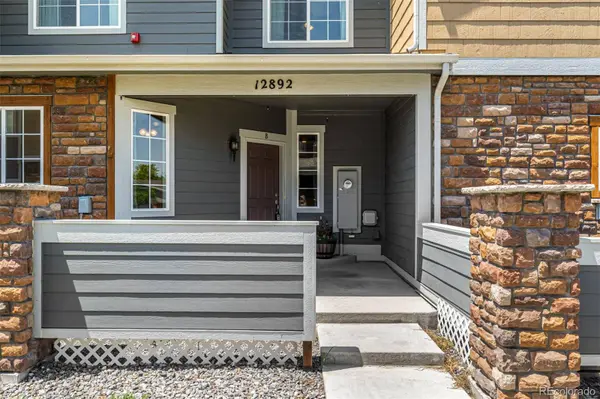
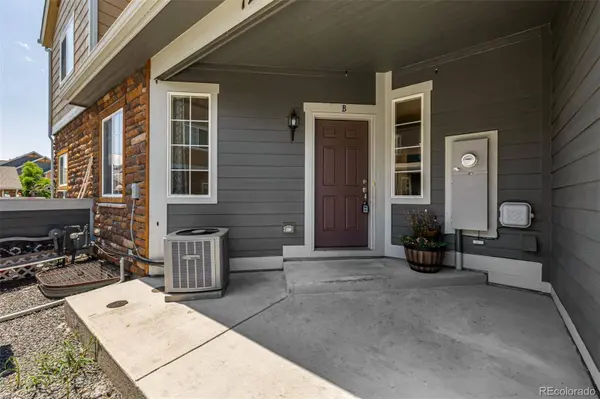
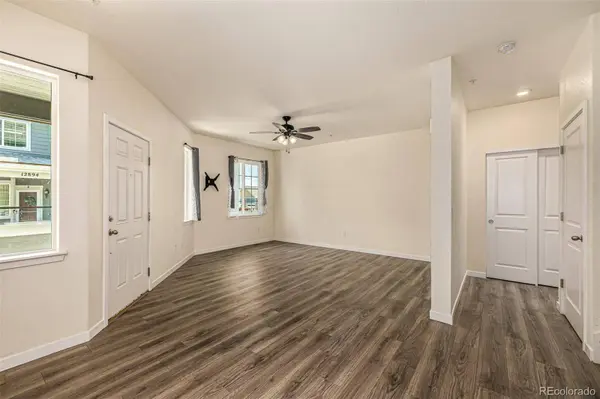
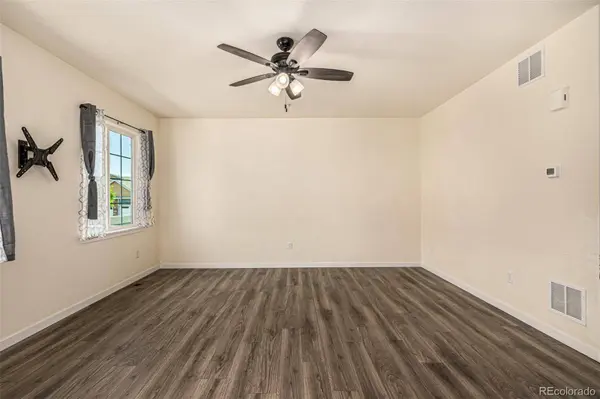
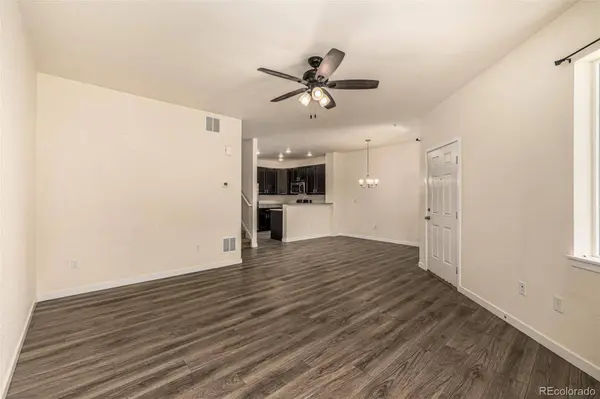
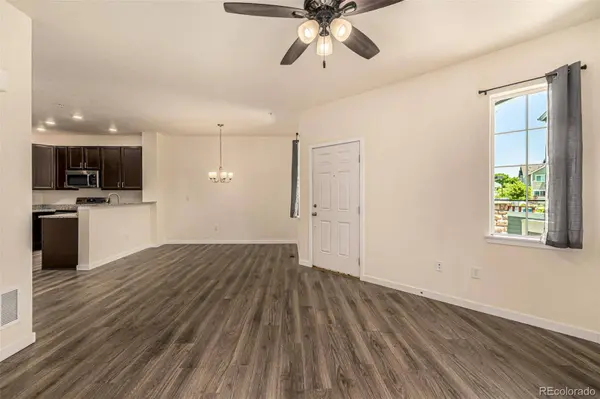
Welcome to your future haven in Riverdale Park! From the moment you enter, you're greeted by a bright and inviting living room featuring wood-look floors. Host memorable dinner parties or enjoy quiet meals in the charming dining area. The well-appointed kitchen is a dream for any home chef boasting stainless steel appliances, granite counters, neutral cabinetry, and a breakfast bar that's perfect for quick bites or casual gatherings. The primary bedroom is your private retreat, complete with a walk-in closet and a private bathroom featuring double sinks and a soothing shower/tub combo. Downstairs, the finished basement offers incredible flexibility! There's a bedroom with its own walk-in closet and bathroom, perfect for guests, a home office, or creative space. You'll also find a separate laundry area and a large storage room that could double as a workshop or hobby zone—so much room to make it your own! The property also includes a one-car attached garage, providing secure parking and extra storage. Even more to love: the community itself! Dive into relaxation with access to the neighborhood pool and other fantastic amenities that make Riverdale Park such a sought-after place to call home. Whether you're settling in for a cozy evening or entertaining loved ones, this home offers the ideal backdrop for every lifestyle. Don't miss your chance to own this beauty and fall in love with everything it has to offer. Welcome home!
Listed by Engel & Volkers Denver

PROPERTY DETAIL

  • Key Details

    Sold Price $379,000

    Property Type Townhouse

    Sub Type Townhouse

    Listing Status Sold

    Purchase Type For Sale

    Square Footage 1, 637 sqft

    Price per Sqft $231

    Subdivision Riverdale Park

    MLS Listing ID 8474989

    Sold Date 10/02/25

    Style Contemporary

    Bedrooms 3

    Full Baths 2

    Half Baths 1

    HOA Fees $352/mo

    HOA Y/N Yes

    Year Built 2020

    Lot Size 1,008 Sqft

    Acres 0.02

    Property Sub-Type Townhouse

  • Location

    State CO

    County Adams

    Direction East

  • Rooms

    Basement Finished

  • Building

    Lot Description Master Planned

    Faces East

    Story Two

    Sewer Public Sewer

    Water Public

    Architectural Style Contemporary

  • Interior

    Interior Features Breakfast Nook, Built-in Features, Ceiling Fan(s), Eat-in Kitchen, Granite Counters, High Ceilings, High Speed Internet, Pantry, Primary Suite, Smoke Free, Walk-In Closet(s)

    Heating Forced Air

    Cooling Central Air

    Flooring Carpet, Vinyl

    Appliance Cooktop, Dishwasher, Disposal, Microwave, Oven, Range, Refrigerator

    Laundry In Unit

  • Exterior

    Exterior Feature Rain Gutters

    Garage Spaces 1.0

    Fence None

    Utilities Available Cable Available, Electricity Available, Natural Gas Available, Phone Available

    Amenities Available Park, Playground, Pool

    Waterfront Description Public

    Roof Type Composition

    Porch Front Porch

    Private Pool No

  • Schools

    School District Elementary: School District 27-J, High: School District 27-J

  • Others

    HOA Fee Include Reserve Fund,Exterior Maintenance w/out Roof,Irrigation Water,Maintenance Grounds,Maintenance Structure,Sewer,Snow Removal,Trash

    Senior Community No

    Tax ID R0154773

    Special Listing Condition None Known

CONTACT

GET IN TOUCH

Your Full Name
Your Phone Number*
Write Your Message