

14211 E 1st DR
Aurora, CO 80011
- 2 Beds
- 2 Baths Full Baths: 2
- 1,167 SqFt
- 436 Lot Size
- 2001 Year Built
GALLERY
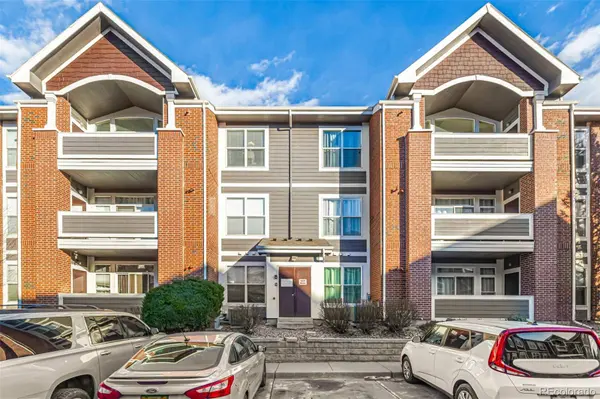
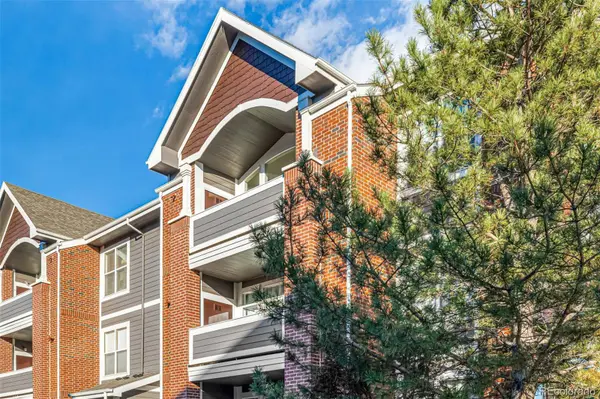
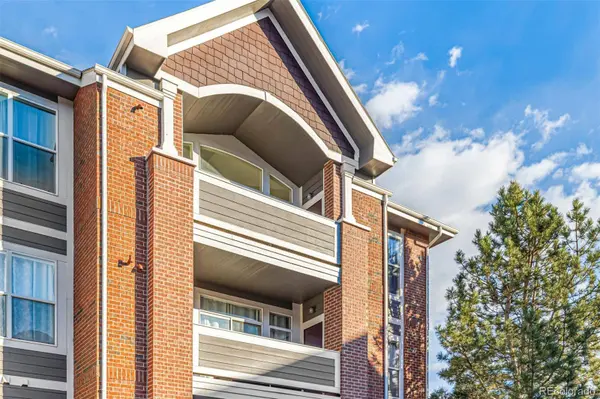

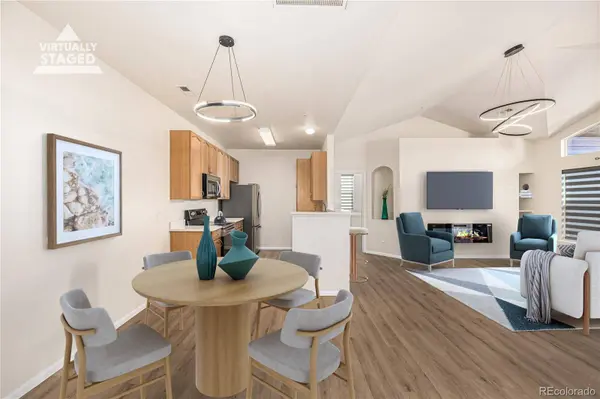
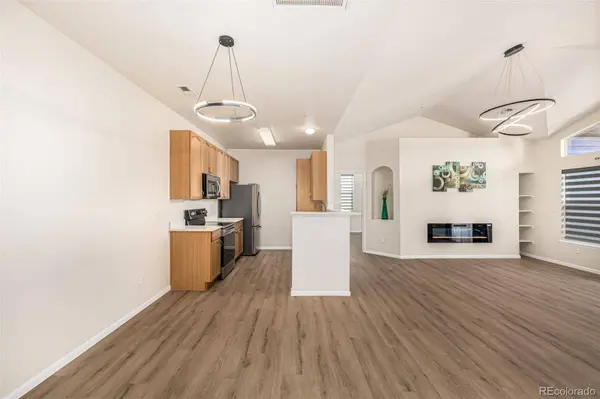
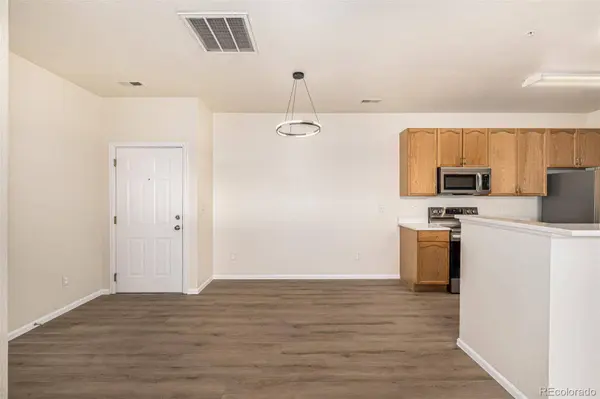
PROPERTY DETAIL
Key Details
Sold Price $255,000
Property Type Condo
Sub Type Condominium
Listing Status Sold
Purchase Type For Sale
Square Footage 1, 167 sqft
Price per Sqft $218
Subdivision Cherry Grove East
MLS Listing ID 8314438
Sold Date 08/24/26
Style Contemporary
Bedrooms 2
Full Baths 2
HOA Fees $315/ann
HOA Y/N Yes
Year Built 2001
Lot Size 436 Sqft
Acres 0.01
Property Sub-Type Condominium
Location
State CO
County Arapahoe
Direction West
Building
Lot Description Borders Public Land
Faces West
Story One
Sewer Public Sewer
Water Public
Architectural Style Contemporary
Interior
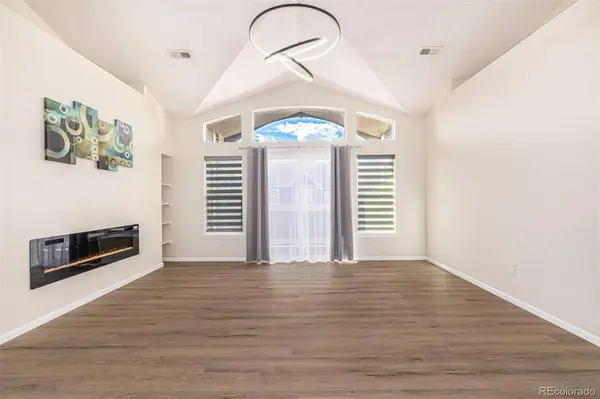
Interior Features Ceiling Fan(s), Eat-in Kitchen, Granite Counters, High Ceilings, High Speed Internet, No Stairs, Open Floorplan, Pantry, Primary Suite, Vaulted Ceiling(s), Walk-In Closet(s)
Heating Forced Air
Cooling Central Air
Flooring Vinyl
Fireplaces Number 1
Fireplaces Type Living Room
Appliance Dishwasher, Disposal, Dryer, Microwave, Oven, Range, Refrigerator, Washer
Laundry In Unit
Exterior
Exterior Feature Balcony, Rain Gutters
Fence None
Pool Outdoor Pool
Utilities Available Cable Available, Electricity Available, Internet Access (Wired), Natural Gas Available, Phone Available
Amenities Available Parking, Pool, Spa/Hot Tub
Waterfront Description Public
Roof Type Composition
Private Pool No
Schools
School District Elementary: Adams-Arapahoe 28J, Middle/Junior: Adams-Arapahoe 28J, High: Adams-Arapahoe 28J
Others
HOA Fee Include Insurance,Maintenance Grounds,Maintenance Structure,Recycling,Sewer,Snow Removal,Trash,Water
Senior Community No
Tax ID 034363734
Special Listing Condition None Known
SIMILAR HOMES FOR SALE
Check for similar Condos at price around $255,000 in Aurora,CO

Pending
$280,000
14261 E 1st DR, Aurora, CO 80011
Listed byRE/MAX Alliance3 Beds 2 Baths 1,543 SqFt
Active
$197,000
14465 E 1st DR, Aurora, CO 80011
Listed byLegacy 100 Real Estate Partners LLC2 Beds 2 Baths 1,000 SqFt
Active
$285,000
1614 Granby WAY, Aurora, CO 80011
Listed byBluebird Cottage Realty, LLC2 Beds 2 Baths 1,058 SqFt
CONTACT
