$ 495,000 $ 500,000 1.0%

15720 E Princeton PL

Aurora, CO 80013

  • 4 Beds
  • 2 Baths
    Full Baths: 1
  • 2,128 SqFt
  • 6,970 Lot Size
  • 1982 Year Built
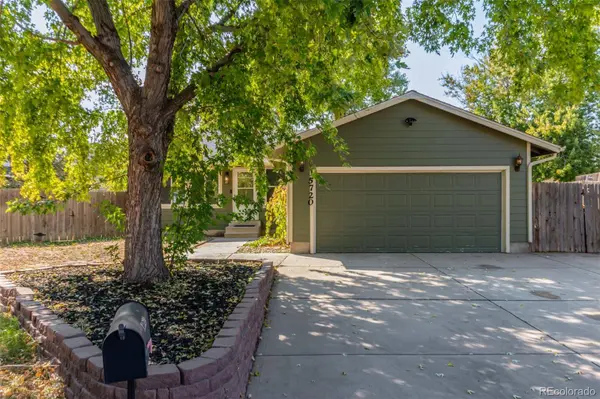
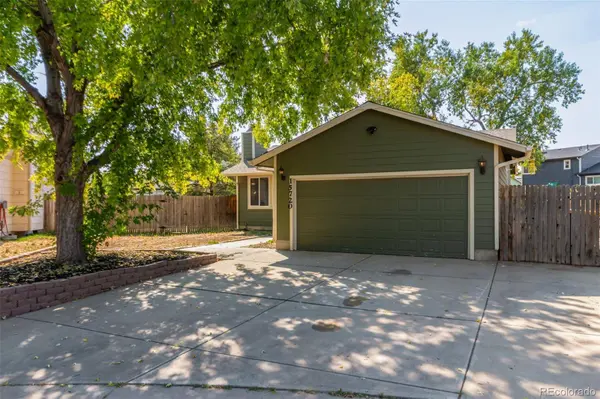
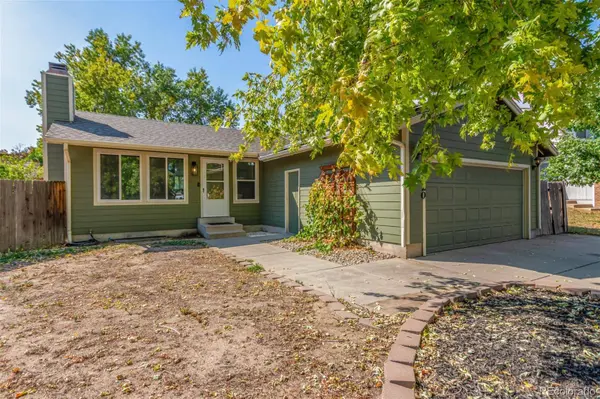
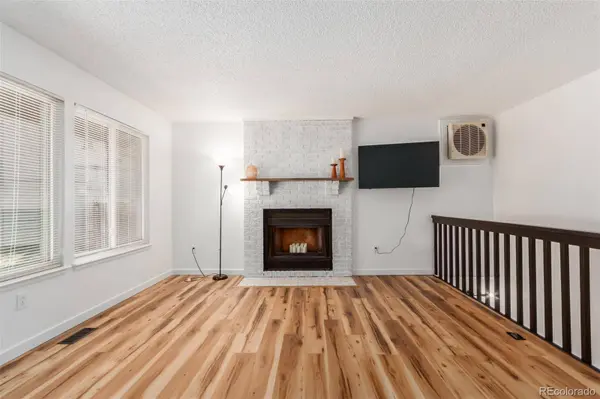
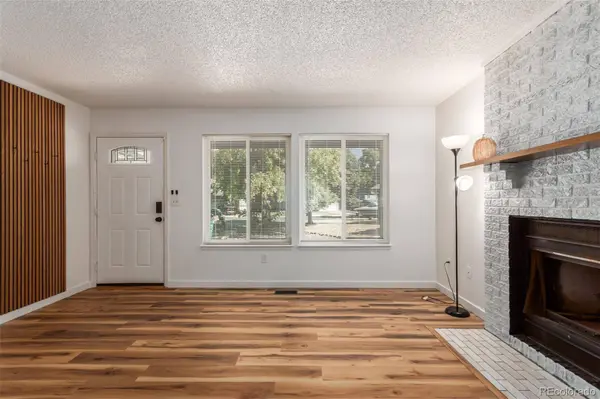
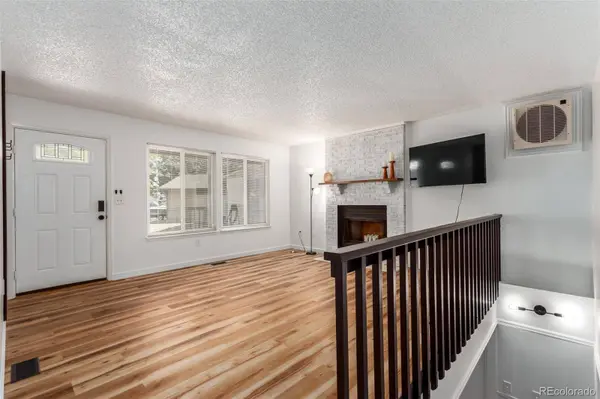
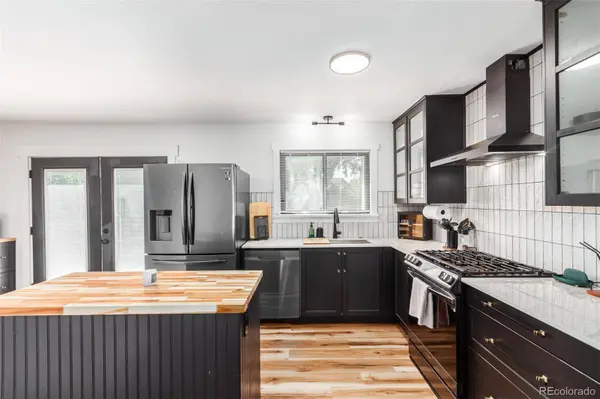
Welcome home to 15720 E Princeton Pl, a charming residence in the desirable Mission Viejo neighborhood! Step inside to discover an inviting atmosphere, enhanced by beautiful flooring that flows seamlessly throughout the main living areas. The charming living room beckons with its cozy fireplace, perfect for gathering with family or enjoying quiet evenings at home. This space radiates warmth and comfort, making it the ideal backdrop for all moments. The sleek kitchen is a true standout, featuring custom cabinets, stainless steel appliances, and a stylish tile backsplash that adds to the elegance. The generous center island not only provides additional prep space but also serves as a great spot for casual dining. This kitchen is both functional and aesthetically pleasing, perfect for the culinary enthusiast. Each bedroom offers a tranquil retreat, ensuring that everyone in the household has their sanctuary. The large finished basement presents endless possibilities; imagine a media center for movie nights, a spacious family room for gatherings, or even a play area for the kids. This versatile space also includes an additional bedroom and bathroom, making it perfect for guests or extended family. Step outside to unwind in your private backyard oasis. The patio invites you to enjoy al fresco dining or morning coffee, while the ample space provides room for all of your creative landscaping ideas. This home is more than just a property; it's a place to create lasting memories. Don't miss the chance to make it yours!
Listed by Engel & Volkers Denver

PROPERTY DETAIL

  • Key Details

    Sold Price $495,000

    Property Type Single Family Home

    Sub Type Single Family Residence

    Listing Status Sold

    Purchase Type For Sale

    Square Footage 2, 128 sqft

    Price per Sqft $232

    Subdivision Mission Viejo

    MLS Listing ID 3773881

    Sold Date 12/27/24

    Style Traditional

    Bedrooms 4

    Full Baths 1

    HOA Y/N No

    Year Built 1982

    Lot Size 6,970 Sqft

    Acres 0.16

    Property Sub-Type Single Family Residence

  • Location

    State CO

    County Arapahoe

  • Rooms

    Basement Finished, Partial

  • Building

    Lot Description Cul-De-Sac, Level

    Story One

    Sewer Public Sewer

    Water Public

    Architectural Style Traditional

  • Interior

    Interior Features Block Counters, Built-in Features, Ceiling Fan(s), Eat-in Kitchen, High Speed Internet, Solid Surface Counters, Vaulted Ceiling(s), Walk-In Closet(s)

    Heating Forced Air

    Cooling Central Air

    Flooring Carpet, Laminate

    Fireplaces Number 1

    Fireplaces Type Gas, Living Room

    Appliance Dishwasher, Disposal, Microwave, Range, Range Hood, Refrigerator

    Laundry In Unit

  • Exterior

    Exterior Feature Private Yard, Rain Gutters

    Garage Spaces 2.0

    Fence Full

    Utilities Available Cable Available, Electricity Available, Phone Available

    Waterfront Description Public

    Roof Type Composition

    Porch Patio

    Private Pool No

  • Schools

    School District Elementary: Cherry Creek 5, Middle/Junior: Cherry Creek 5, High: Cherry Creek 5

  • Others

    Senior Community No

    Tax ID 031650313

    Special Listing Condition None Known

CONTACT

GET IN TOUCH

Your Full Name
Your Phone Number*
Write Your Message