

1761 Sunlight DR
Longmont, CO 80504
- 4 Beds
- 3 Baths Full Baths: 2
- 3,560 SqFt
- 8,086 Lot Size
- 1995 Year Built
GALLERY
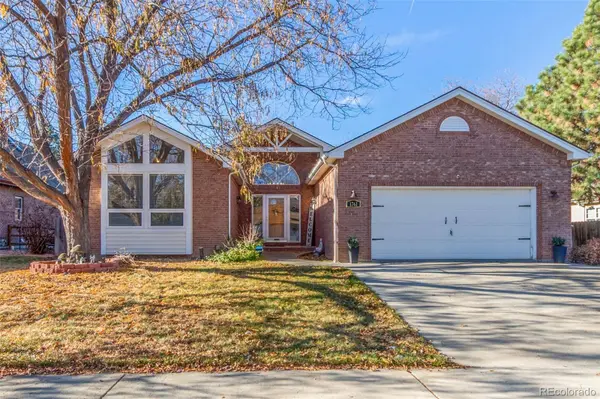
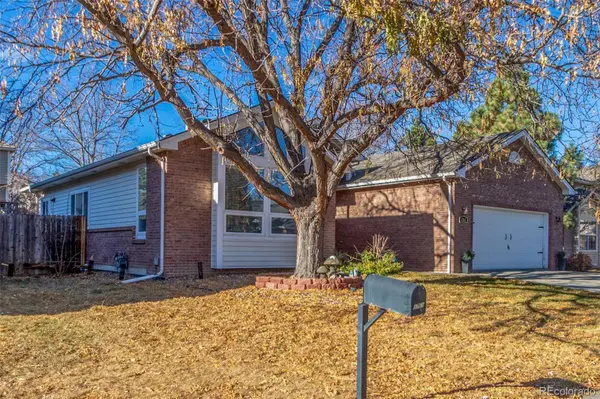
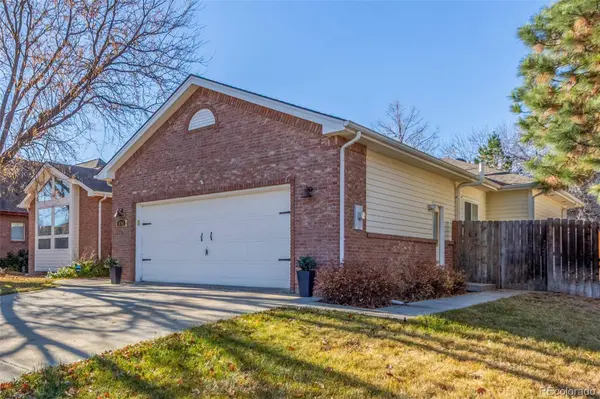
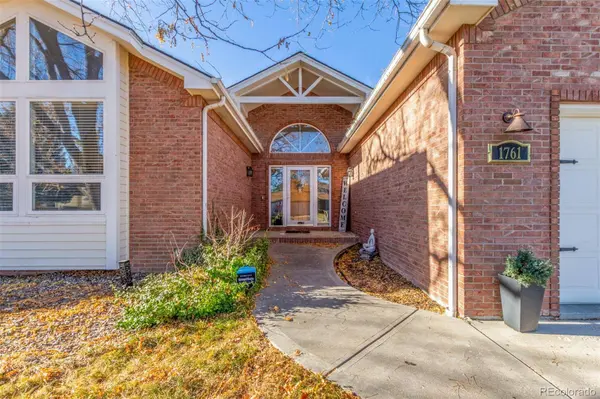
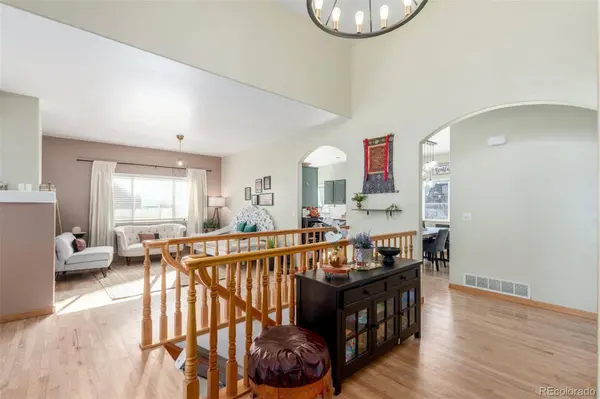
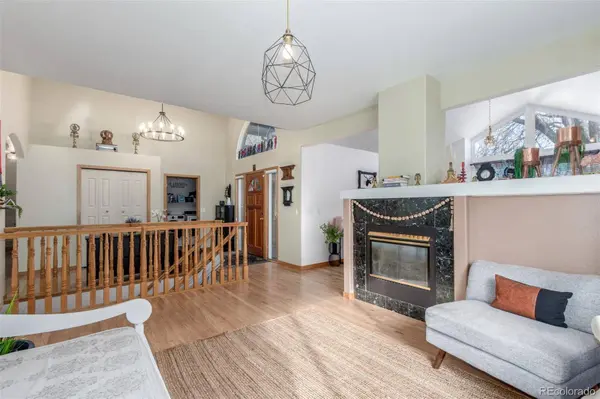
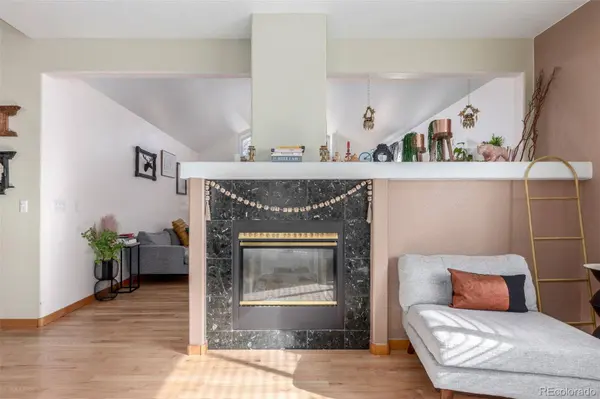
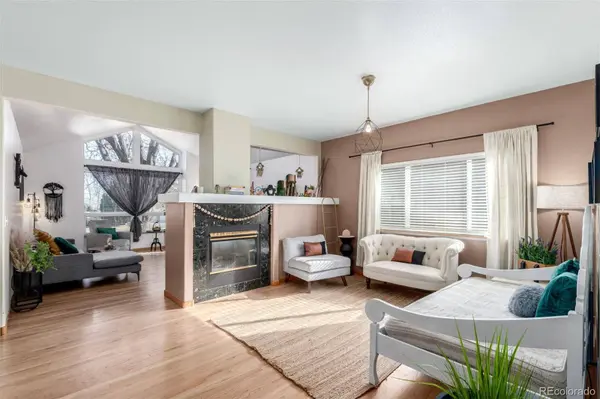
PROPERTY DETAIL
Key Details
Sold Price $622,000
Property Type Single Family Home
Sub Type Single Family Residence
Listing Status Sold
Purchase Type For Sale
Square Footage 3, 560 sqft
Price per Sqft $174
Subdivision Stoney Ridge 7Th Filing
MLS Listing ID 3025963
Sold Date 01/21/26
Style Traditional
Bedrooms 4
Full Baths 2
HOA Y/N No
Year Built 1995
Lot Size 8,086 Sqft
Acres 0.19
Property Sub-Type Single Family Residence
Location
State CO
County Boulder
Direction Northwest
Rooms
Basement Finished, Partial
Building
Faces Northwest
Story One
Sewer Public Sewer
Water Public
Architectural Style Traditional
Interior
Interior Features Built-in Features, Ceiling Fan(s), Eat-in Kitchen, Five Piece Bath, High Speed Internet, Pantry, Primary Suite, Vaulted Ceiling(s), Wet Bar
Heating Forced Air
Cooling Central Air
Flooring Carpet, Tile, Vinyl
Fireplaces Number 1
Fireplaces Type Family Room, Living Room
Appliance Dishwasher, Disposal, Microwave, Range
Laundry Laundry Closet
Exterior
Exterior Feature Private Yard, Rain Gutters
Garage Spaces 2.0
Fence Full
Utilities Available Cable Available, Electricity Available, Internet Access (Wired), Natural Gas Available, Phone Available
Waterfront Description Public
Roof Type Composition
Porch Deck
Private Pool No
Schools
School District Elementary: St. Vrain Valley Re-1J, Middle/Junior: St. Vrain Valley Re-1J, High: St. Vrain Valley Re-1J
Others
Senior Community No
Tax ID R0115664
Special Listing Condition None Known
SIMILAR HOMES FOR SALE
Check for similar Single Family Homes at price around $622,000 in Longmont,CO

Active
$479,000
5427 Bobcat ST, Frederick, CO 80504
Listed byCynthia & Co. Homes3 Beds 3 Baths 1,705 SqFt
Active
$799,900
2012 Charro AVE, Longmont, CO 80504
Listed byHomestead Real Estate, LLC4 Beds 3 Baths 2,036 SqFt
Active
$825,000
1314 Highway 66, Longmont, CO 80504
Listed byRE/MAX Nexus4 Beds 5 Baths 3,865 SqFt
CONTACT
