

4624 S Hampton CIR
Boulder, CO 80301
- 5 Beds
- 3 Baths Full Baths: 2
- 2,645 SqFt
- 9,277 Lot Size
- 1998 Year Built
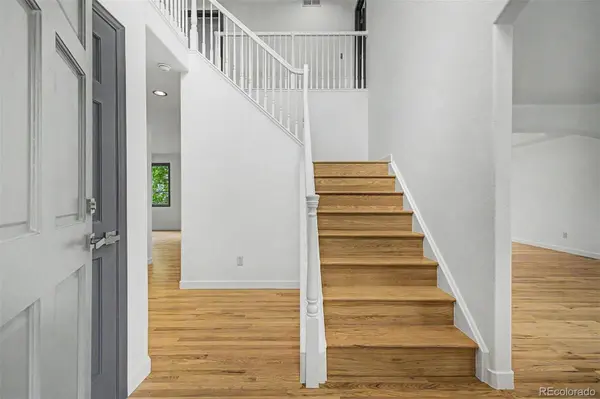
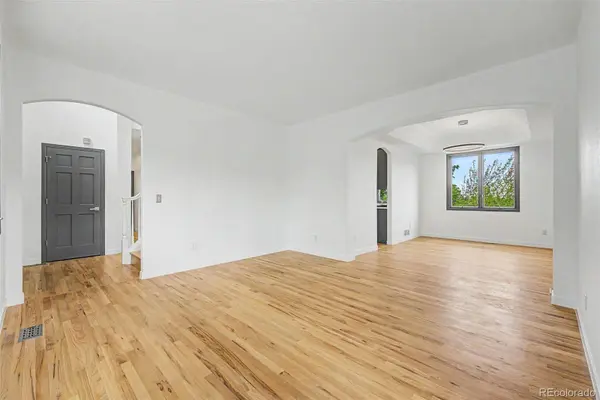
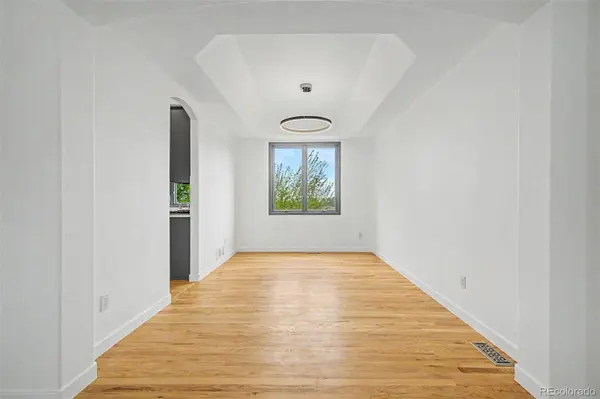
Inside, the tastefully updated interior features brand-new hardwood flooring, contemporary light fixtures, fresh neutral paint, and custom gray accents throughout. The bright living and dining areas create an open, inviting feel, while the spacious family room with a cozy gas fireplace flows seamlessly into the beautifully updated kitchen. Culinary enthusiasts will appreciate the recessed lighting, sleek gray cabinetry, subway tile backsplash, quartz countertops, and high-end stainless steel appliances. A main-level bedroom offers flexibility for a guest suite or home office.
Upstairs, all bedrooms feature plush new carpet, including the spacious primary suite complete with an oversized dual vanity, soaking tub, and walk-in closet. Additional highlights include a convenient laundry room with utility sink and a large unfinished basement ready for your vision.
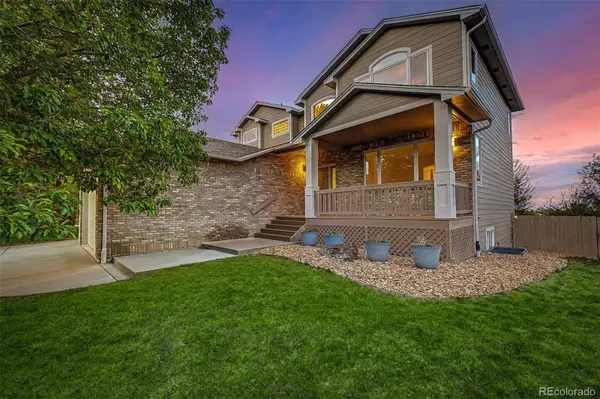
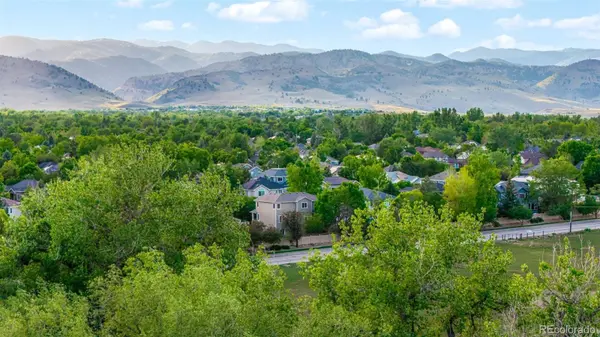
Step outside to a peaceful backyard with a cozy deck, mountain views, mature trees, open space, and no neighbors behind for added privacy. A rare combination of comfort, style, location, and below-market owner financing makes this home one you won't want to miss!
GALLERY
PROPERTY DETAIL
Key Details
Sold Price $1,350,000
Property Type Single Family Home
Sub Type Single Family Residence
Listing Status Sold
Purchase Type For Sale
Square Footage 2, 645 sqft
Price per Sqft $510
Subdivision Four Mile Creek
MLS Listing ID 9965888
Sold Date 06/18/26
Style Contemporary
Bedrooms 5
Full Baths 2
HOA Fees $41/qua
HOA Y/N Yes
Year Built 1998
Lot Size 9,277 Sqft
Acres 0.21
Property Sub-Type Single Family Residence
Location
State CO
County Boulder
Zoning RL-2
Direction West
Rooms
Basement Daylight, Unfinished
Building
Lot Description Landscaped, Open Lot, Sprinklers In Front
Faces West
Story Two
Foundation Concrete Perimeter
Sewer Public Sewer
Water Public
Architectural Style Contemporary
Interior
Interior Features Breakfast Nook, Built-in Features, Ceiling Fan(s), Eat-in Kitchen, Entrance Foyer, Five Piece Bath, High Ceilings, High Speed Internet, Open Floorplan, Pantry, Primary Suite, Quartz Counters, Utility Sink, Vaulted Ceiling(s), Walk-In Closet(s)
Heating Forced Air
Cooling Central Air
Flooring Tile, Wood
Fireplaces Number 1
Fireplaces Type Family Room, Gas
Appliance Dishwasher, Dryer, Electric Water Heater, Microwave, Oven, Range, Refrigerator, Washer
Laundry In Unit
Exterior
Exterior Feature Private Yard, Rain Gutters
Garage Spaces 3.0
Fence Full
Utilities Available Cable Available, Electricity Connected, Natural Gas Available, Phone Available
Amenities Available Park
Waterfront Description Public
View Mountain(s)
Roof Type Composition
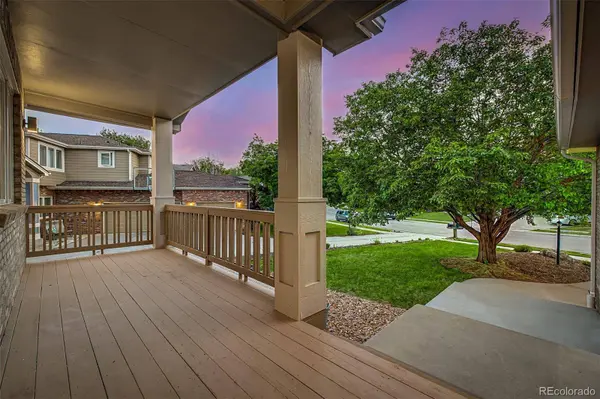
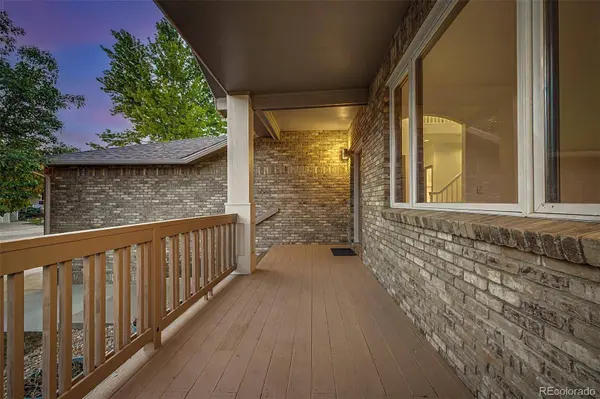
Porch Deck, Front Porch
Private Pool No
Schools
School District Elementary: Boulder Valley Re 2, Middle/Junior: Boulder Valley Re 2, High: Boulder Valley Re 2
Others
HOA Fee Include Reserve Fund
Senior Community No
Tax ID R0116708
Special Listing Condition None Known
SIMILAR HOMES FOR SALE
Check for similar Single Family Homes at price around $1,350,000 in Boulder,CO

Active
$895,000
5521 Glendale Gulch CIR, Boulder, CO 80301
Listed byLIV Sotheby's Intl Realty5 Beds 4 Baths 2,806 SqFt
Active
$1,650,000
7134 Cedarwood CIR, Boulder, CO 80301
Listed bymilehimodern - Boulder4 Beds 3 Baths 2,661 SqFt
Active Under Contract
$995,000
4861 Earle CIR, Boulder, CO 80301
Listed byMilehimodern5 Beds 3 Baths 2,627 SqFt
CONTACT
