
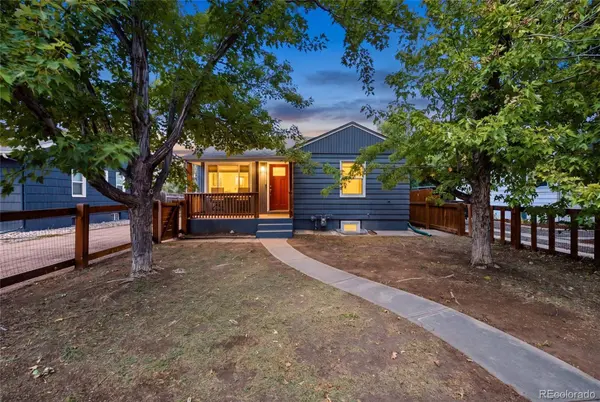
4651 S Washington ST
Englewood, CO 80113
- 3 Beds
- 2 Baths Full Baths: 1
- 1,743 SqFt
- 6,957 Lot Size
- 1960 Year Built
VIRTUAL TOUR
GALLERY
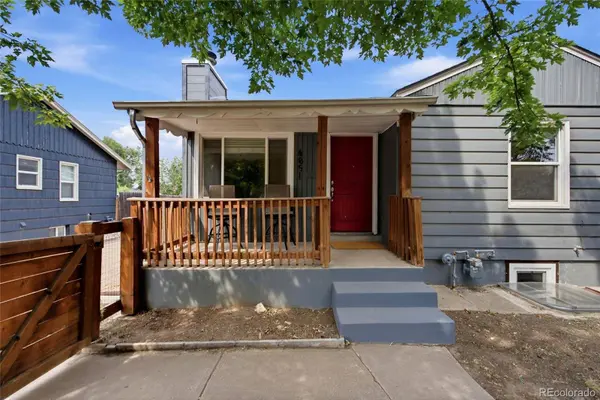
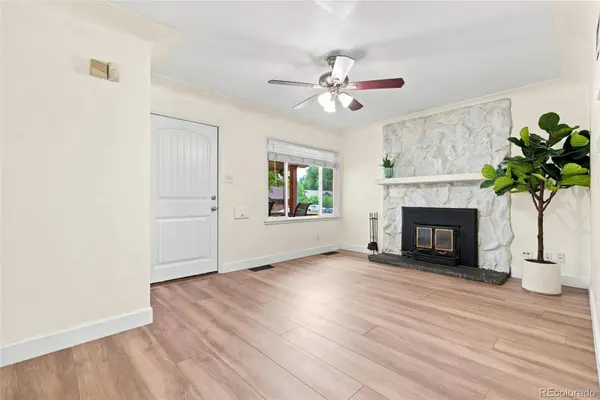
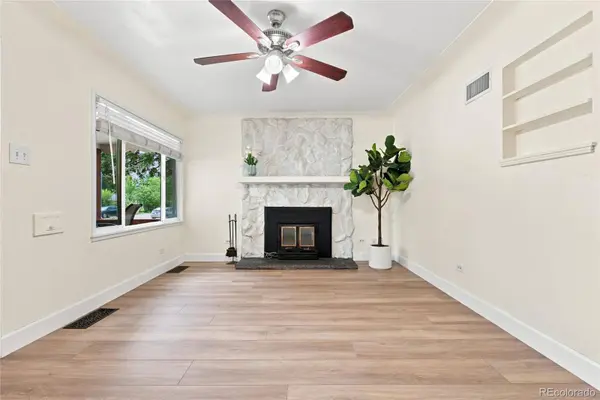
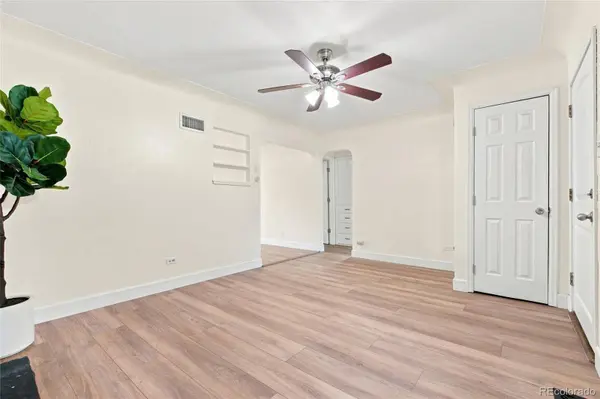
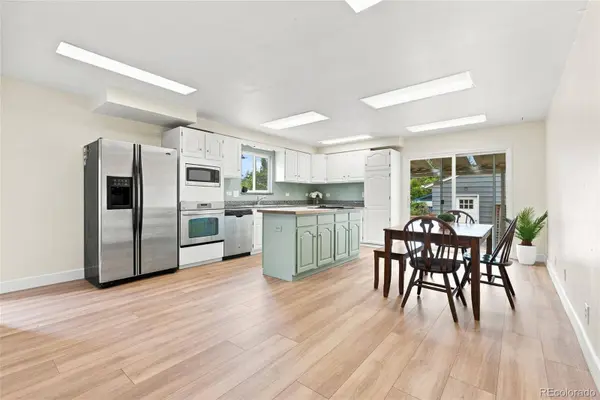
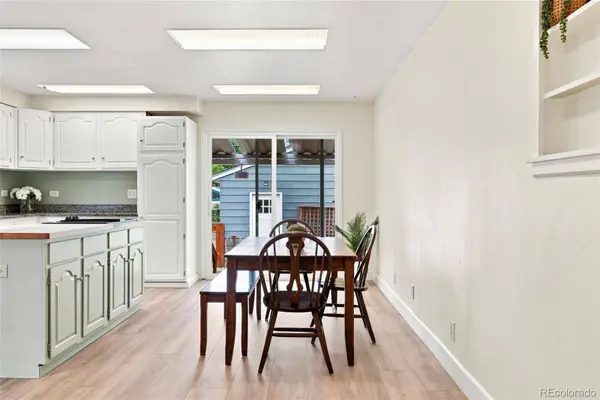
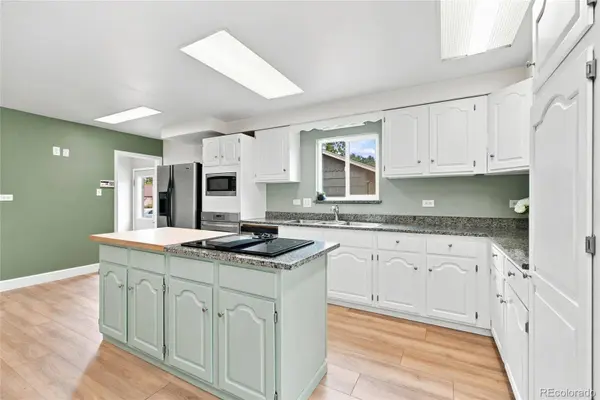
PROPERTY DETAIL
Key Details
Property Type Single Family Home
Sub Type Single Family Residence
Listing Status Active Under Contract
Purchase Type For Sale
Square Footage 1, 743 sqft
Price per Sqft $295
Subdivision South Broadway Heights
MLS Listing ID 8293425
Style Traditional
Bedrooms 3
Full Baths 1
HOA Y/N No
Year Built 1960
Lot Size 6,957 Sqft
Acres 0.16
Property Sub-Type Single Family Residence
Location
State CO
County Arapahoe
Direction East
Rooms
Basement Full
Building
Lot Description Level
Faces East
Story One
Sewer Public Sewer
Water Public
Architectural Style Traditional
Interior
Interior Features Block Counters, Built-in Features, Ceiling Fan(s), Eat-in Kitchen, Granite Counters, High Speed Internet, Kitchen Island, Primary Suite, Smart Thermostat
Heating Forced Air, Natural Gas
Cooling Central Air
Flooring Carpet, Tile, Vinyl
Fireplaces Number 1
Fireplaces Type Living Room, Wood Burning
Appliance Cooktop, Dishwasher, Disposal, Dryer, Microwave, Oven, Refrigerator, Washer
Laundry In Unit
Exterior
Exterior Feature Private Yard, Rain Gutters
Garage Spaces 3.0
Fence Full
Utilities Available Cable Available, Electricity Available, Internet Access (Wired), Natural Gas Available, Phone Available
Waterfront Description Public
Roof Type Composition
Porch Covered, Front Porch, Patio
Private Pool No
Schools
School District Elementary: Englewood 1, Middle/Junior: Englewood 1, High: Englewood 1
Others
Senior Community No
Tax ID 032001046
Special Listing Condition None Known
Virtual Tour https://www.zillow.com/view-imx/636ac291-a128-45c0-bf48-a95417bbfd0e?setAttribution=mls&wl=true&initialViewType=pano
SIMILAR HOMES FOR SALE
Check for similar Single Family Homes at price around $515,000 in Englewood,CO

Active
$445,000
4276 S Pennsylvania ST, Englewood, CO 80113
Listed byRE/MAX Professionals2 Beds 1 Bath 878 SqFt
Active
$725,000
1401 E Dartmouth AVE, Englewood, CO 80113
Listed byCompass - Denver2 Beds 1 Bath 1,040 SqFt
Active
$270,000
3120 S Pearl ST, Englewood, CO 80113
Listed byPreferred Homes Colorado, Inc2 Beds 1 Bath 576 SqFt
CONTACT
