

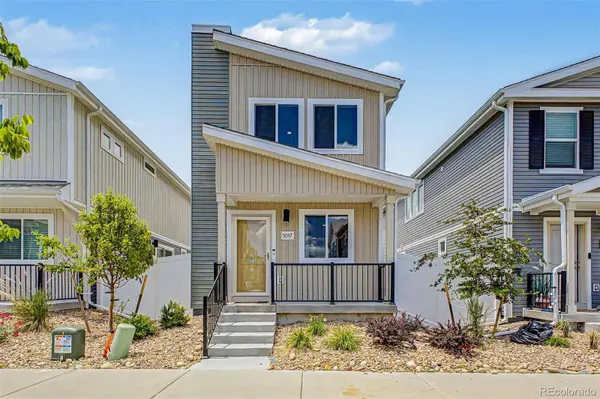
5057 N Yampa ST
Denver, CO 80249
- 3 Beds
- 3 Baths Full Baths: 1 Half Baths: 1
- 1,185 SqFt
- 1,993 Lot Size
- 2024 Year Built
VIRTUAL TOUR
GALLERY
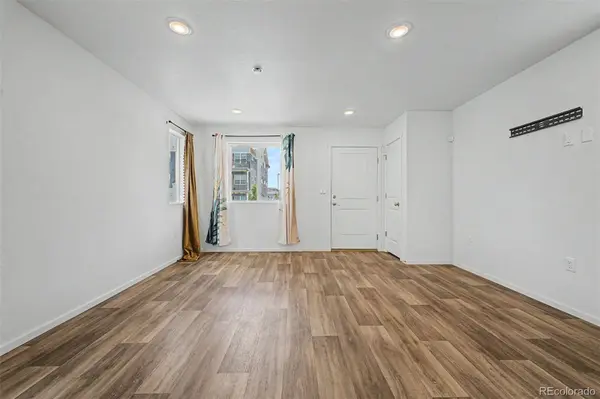
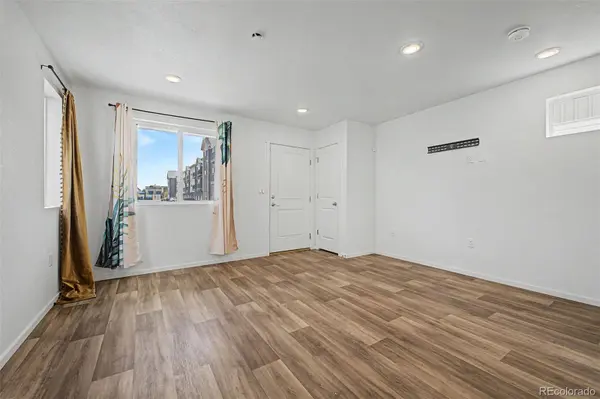
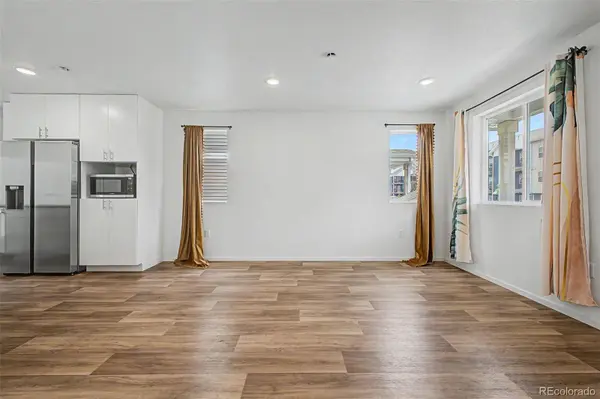
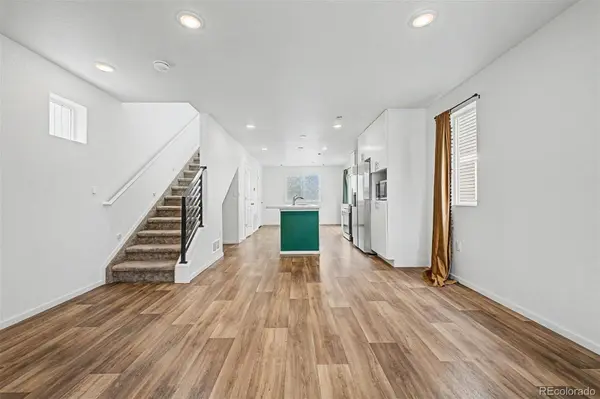
PROPERTY DETAIL
Key Details
Property Type Single Family Home
Sub Type Single Family Residence
Listing Status Active
Purchase Type For Sale
Square Footage 1, 185 sqft
Price per Sqft $308
Subdivision Tower 160
MLS Listing ID 4370127
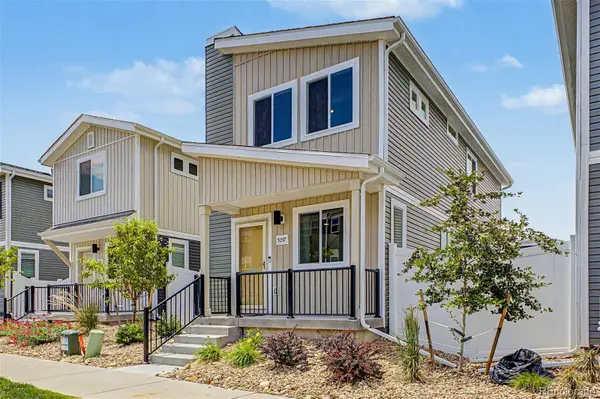
Style Contemporary
Bedrooms 3
Full Baths 1
Half Baths 1
HOA Fees $75/mo
HOA Y/N Yes
Year Built 2024
Lot Size 1,993 Sqft
Acres 0.05
Property Sub-Type Single Family Residence
Location
State CO
County Denver
Direction West
Building
Lot Description Landscaped, Level
Faces West
Story Two
Sewer Public Sewer
Water Public
Architectural Style Contemporary
Interior
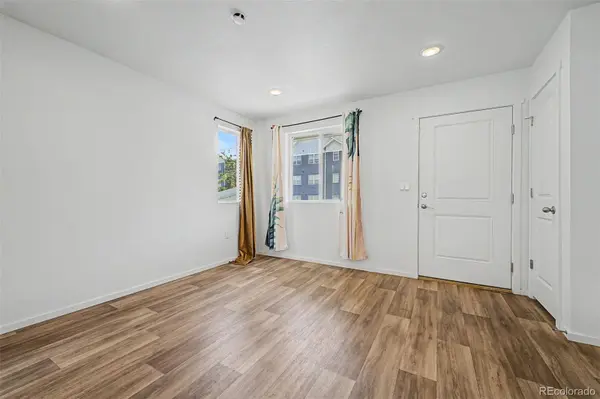
Interior Features Built-in Features, Eat-in Kitchen, High Speed Internet, Kitchen Island, Laminate Counters, Open Floorplan, Pantry, Primary Suite
Heating Active Solar
Cooling Air Conditioning-Room
Flooring Vinyl
Appliance Disposal, Microwave, Range, Range Hood, Refrigerator
Laundry In Unit, Laundry Closet
Exterior
Exterior Feature Private Yard, Rain Gutters
Garage Spaces 1.0
Fence Full
Utilities Available Cable Available, Electricity Available, Internet Access (Wired), Natural Gas Available, Phone Available
Waterfront Description Public
Roof Type Composition
Private Pool No
Schools
School District Elementary: Denver 1, Middle/Junior: Denver 1, High: Denver 1
Others
Senior Community No
Tax ID 161-32-055
Special Listing Condition Short Sale
Virtual Tour https://my.matterport.com/show/?m=xkAMcecmQeh
SIMILAR HOMES FOR SALE
Check for similar Single Family Homes at price around $365,000 in Denver,CO

Active
$445,000
18671 Mitchell PL, Denver, CO 80249
Listed byBrokers Guild Homes3 Beds 3 Baths 1,413 SqFt
Active
$420,000
20016 E 48th PL, Denver, CO 80249
Listed byMegastar Realty2 Beds 3 Baths 1,460 SqFt
Active
$480,000
5555 Lisbon ST, Denver, CO 80249
Listed byLPT Realty4 Beds 4 Baths 2,052 SqFt
CONTACT
