
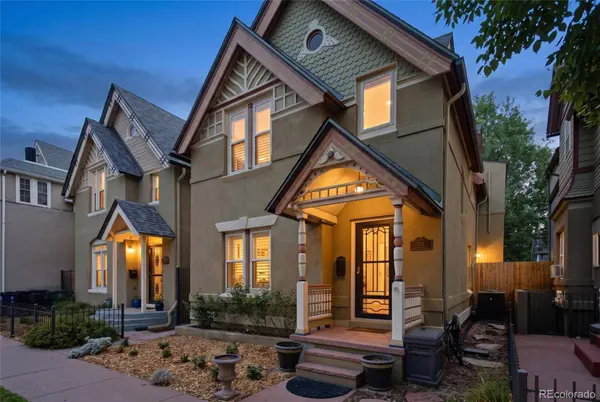
924 E 22nd AVE
Denver, CO 80205
- 3 Beds
- 3 Baths Full Baths: 2 Half Baths: 1
- 2,350 SqFt
- 1,833 Lot Size
- 1891 Year Built
VIRTUAL TOUR
GALLERY
PROPERTY DETAIL
Key Details
Property Type Single Family Home
Sub Type Single Family Residence
Listing Status Active
Purchase Type For Sale
Square Footage 2, 350 sqft
Price per Sqft $340
Subdivision Whittier
MLS Listing ID 6509189
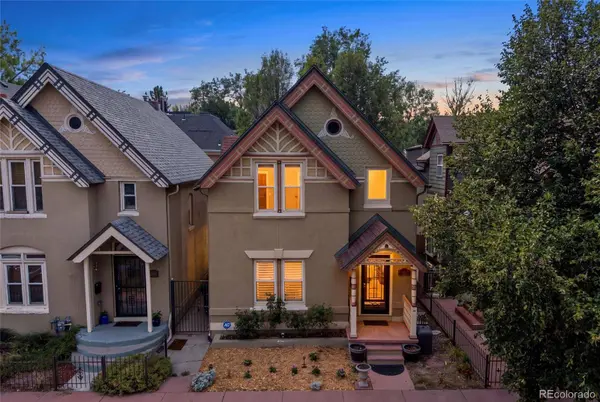
Style Victorian
Bedrooms 3
Full Baths 2
Half Baths 1
HOA Y/N No
Year Built 1891
Lot Size 1,833 Sqft
Acres 0.04
Property Sub-Type Single Family Residence
Location
State CO
County Denver
Zoning U-RH-2.5
Direction North
Rooms
Basement Finished, Partial
Building
Lot Description Historical District, Landscaped, Level, Sprinklers In Front
Faces North
Story Two
Sewer Public Sewer
Water Public
Architectural Style Victorian
Interior
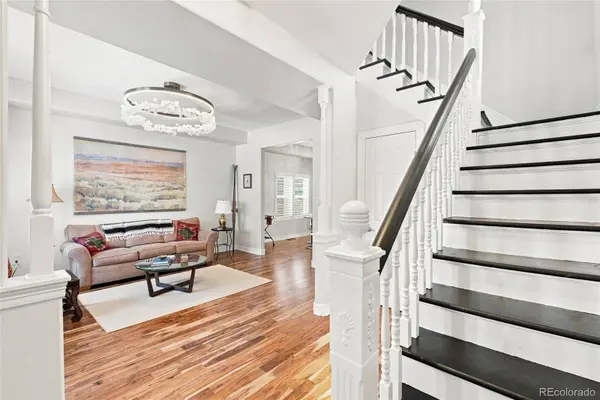
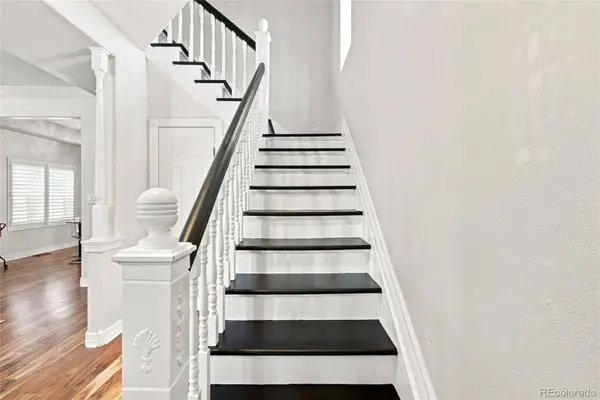
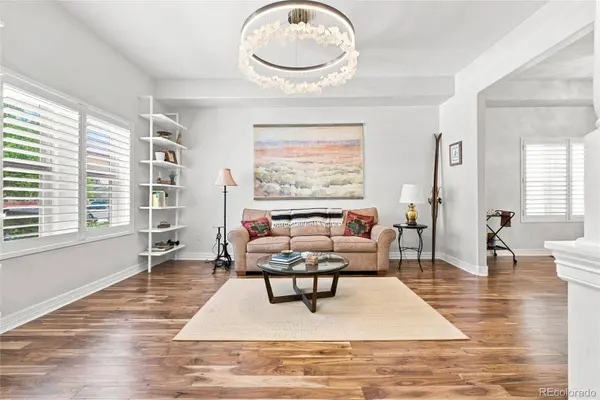
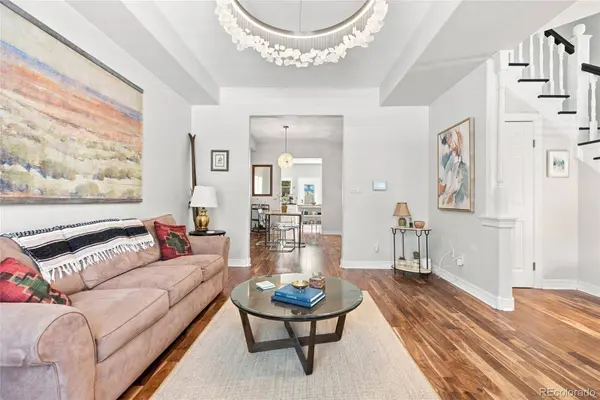
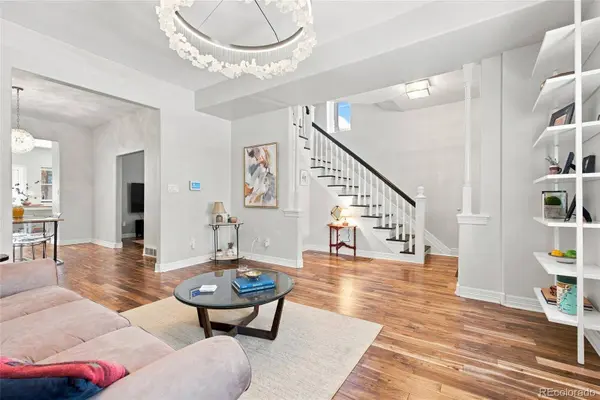
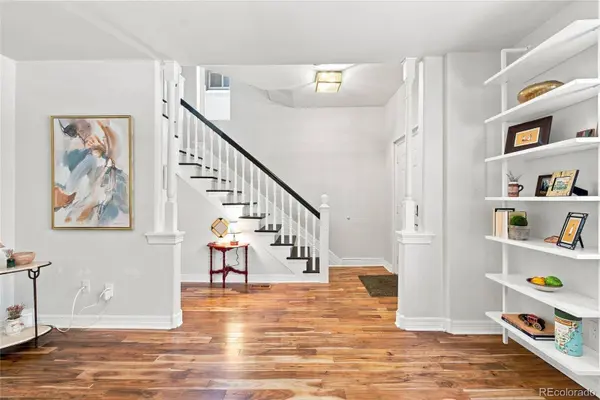
Interior Features Built-in Features, Ceiling Fan(s), Eat-in Kitchen, Entrance Foyer, Granite Counters, High Ceilings, High Speed Internet, Kitchen Island, Open Floorplan, Primary Suite, Quartz Counters, Vaulted Ceiling(s), Walk-In Closet(s)
Heating Forced Air, Natural Gas
Cooling Central Air
Flooring Carpet, Concrete, Wood
Appliance Dishwasher, Disposal, Dryer, Gas Water Heater, Microwave, Oven, Range, Refrigerator, Washer
Laundry In Unit
Exterior
Exterior Feature Private Yard, Rain Gutters
Fence Full
Utilities Available Cable Available, Electricity Available, Internet Access (Wired), Natural Gas Available, Phone Available
Waterfront Description Public
Roof Type Composition
Porch Front Porch, Patio
Private Pool No
Schools
School District Elementary: Denver 1, Middle/Junior: Denver 1, High: Denver 1
Others
Senior Community No
Tax ID 2353-06-057
Special Listing Condition None Known
Virtual Tour https://www.zillow.com/view-imx/e6c6eb99-bbc9-47b2-890a-08ddf9fa661c?setAttribution=mls&wl=true&initialViewType=pano
SIMILAR HOMES FOR SALE
Check for similar Single Family Homes at price around $799,000 in Denver,CO


CONTACT
