Leave a Message

By providing your contact information to Zoe & Chris Naggar, your personal information will be processed in accordance with Zoe & Chris Naggar's Privacy Policy. By checking the box(es) below, you expressly consent to receive marketing or promotional real estate communication from Zoe & Chris Naggar in the manner selected by you. For SMS text messages, message frequency varies. Message and data rates may apply. Consent is not a condition of purchase of any goods or services. You may opt out of receiving further communications from Zoe & Chris Naggar at any time. To opt out of receiving SMS text messages, reply STOP to unsubscribe. SMS text messaging is subject to our Terms of Use.

Thank you for your message. We will be in touch with you shortly.

10351 E Evans Avenue Unit: 169
SEE ALL PHOTOS
10351 E Evans Avenue Unit: 169
Sold

10351 E Evans Avenue Unit: 169

10351 E Evans Avenue Unit: 169, Aurora, CO 80247

$300,000
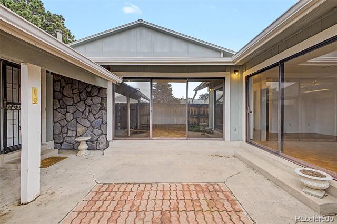
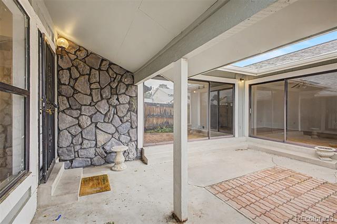
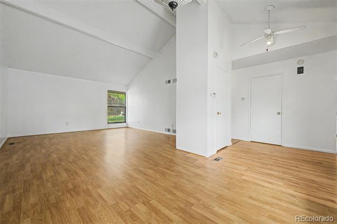
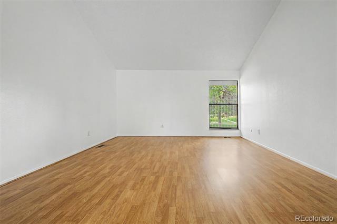
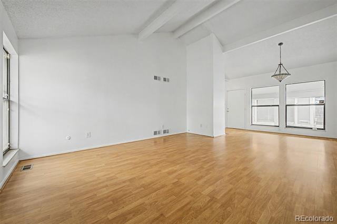
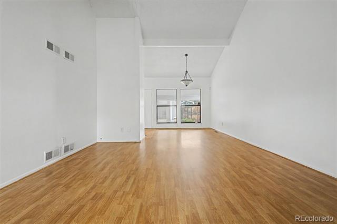
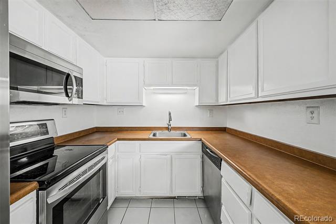
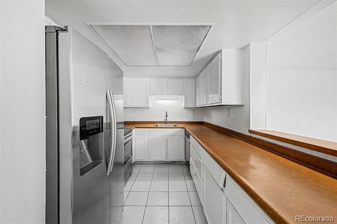
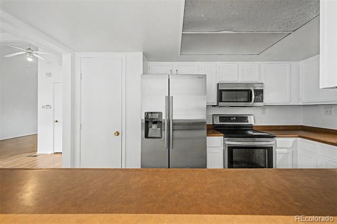
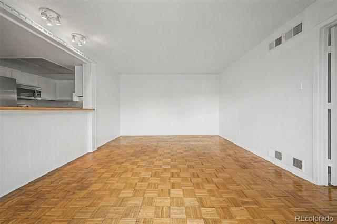
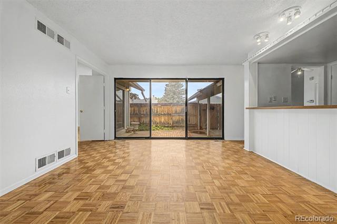
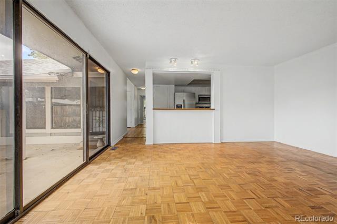
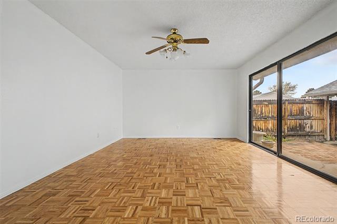
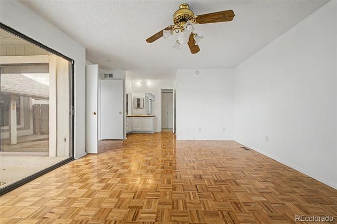
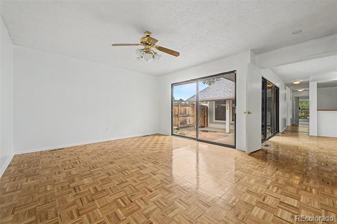
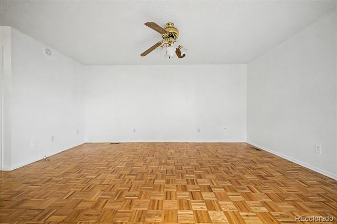
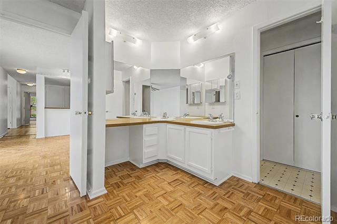
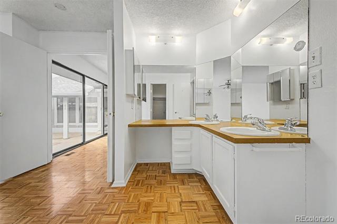
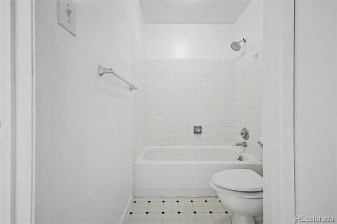
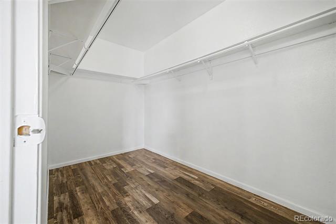
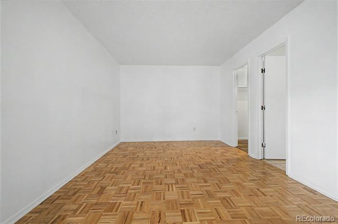
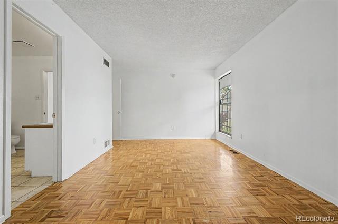
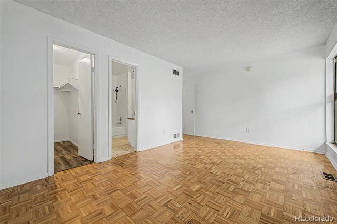
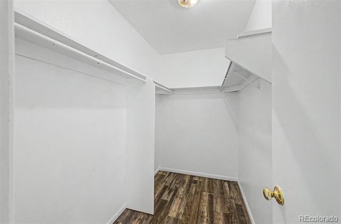
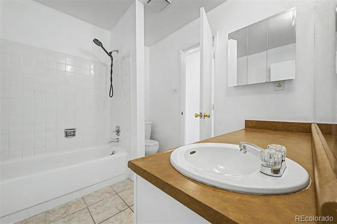
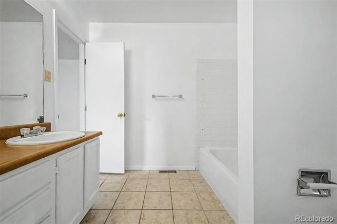
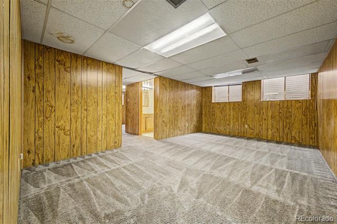
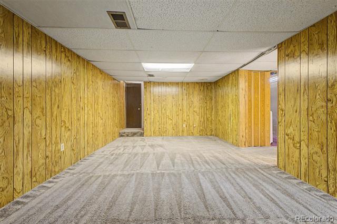
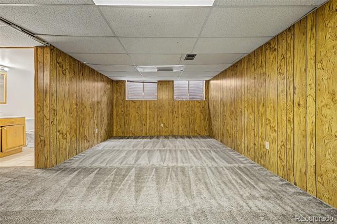
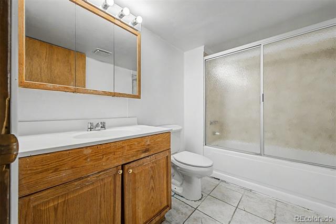
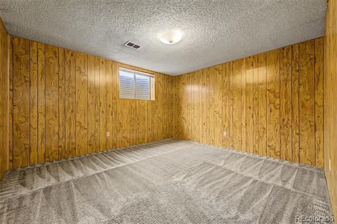
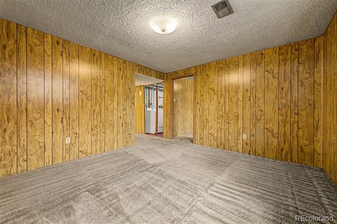
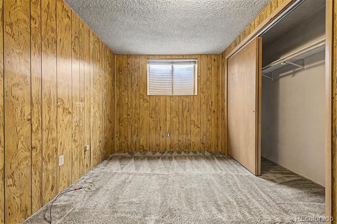
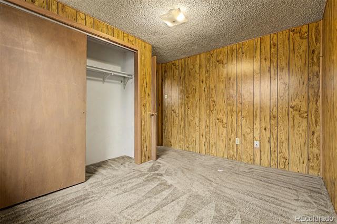
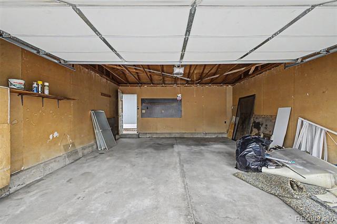
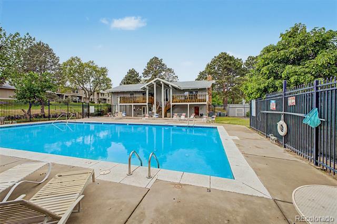
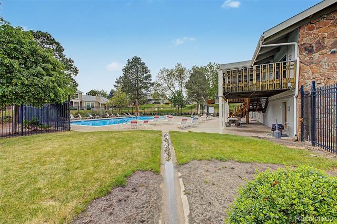
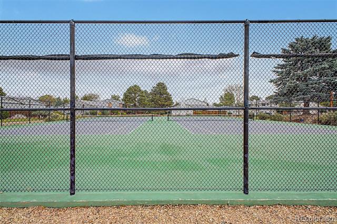
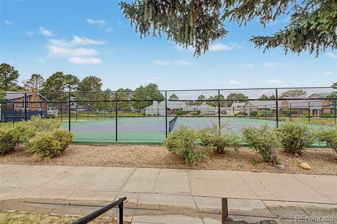
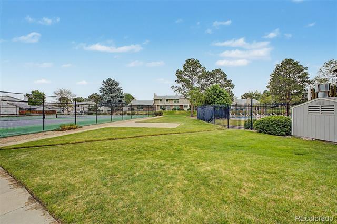
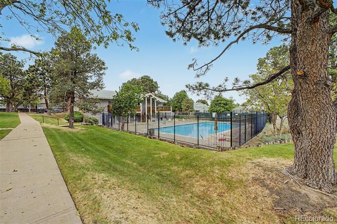
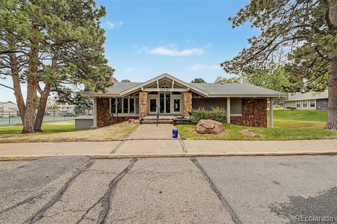
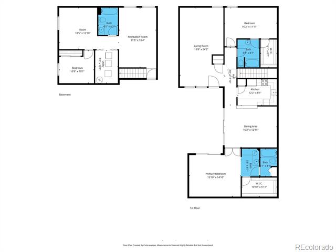
Experience refined living in this beautiful ranch-style end-unit at Little Turtle! The inviting townhouse features a private fenced courtyard, covered patios, multiple wide glass doors, and a detached garage for ultimate convenience. Step inside to a bright and spacious living room highlighted by warm laminate flooring and vaulted ceilings, creating an airy, open atmosphere. The kitchen boasts abundant cabinetry, generous counter space, stainless steel appliances, and a large service window to the dining area--perfect for effortless entertaining. Enjoy seamless indoor-outdoor living thanks to oversized sliding doors that open to your courtyard. The generous primary bedroom offers double-door entry, its own wide sliding glass doors for fresh breezes and courtyard access, a bountiful walk-in closet, dual vanity, and a full bathroom. The secondary bedroom includes a walk-in closet and direct access to the guest bathroom. Downstairs, the finished basement features freshly cleaned carpet, a spacious family room, a full bathroom, a versatile bonus room, and an additional bedroom--ideal for guests, an office, or hobbies. Residents enjoy a resort-style pool, clubhouse, and tennis courts. This is an exceptional opportunity. Move right in and enjoy the Little Turtle lifestyle!

3
beds

3
baths

2,361 Sq.Ft. LIVING AREA

2,744 Sq.Ft. lot

Chris Naggar

Chris Naggar

Features & Amenities

Interior

  • total bedrooms3
  • Total bathrooms3
  • full bathrooms3
  • Laundry room In Unit
  • Flooring Carpet, Laminate, Tile
  • APPLIANCES Dishwasher, Disposal, Gas Water Heater, Microwave, Range, Refrigerator, Washer
  • other interior Features Ceiling Fan(s), Entrance Foyer, High Ceilings, High Speed Internet, Laminate Counters, Primary Suite, Vaulted Ceiling(s), Walk-In Closet(s)

Area & Lot

  • Status Sold
  • Date Sold June 15, 2026
  • Living Area2,361 Sq.Ft.
  • Lot Area2,744 Sq.Ft.
  • MLS® ID3383764
  • TypeTownhouse
  • YEAR BUILT1975
  • NeighborhoodDenver
  • Architecture StylesContemporary
  • Elementary SchoolPonderosa
  • Middle SchoolPrairie
  • High SchoolOverland
  • School DistrictCherry Creek 5

Exterior

  • STORIES1
  • Garage Space2.0
  • water SourcePublic
  • utilitiesCable Available, Electricity Connected, Natural Gas Connected, Phone Available
  • roofComposition
  • lot featuresCorner Lot, Landscaped, Master Planned
  • parkingOversized
  • HEAT TYPEForced Air
  • AIR CONDITIONINGCentral Air
  • sewerPublic Sewer
  • HOA AmenitiesClubhouse, Pool, Tennis Court(s)
  • other exterior FeaturesPrivate Yard, Rain Gutters

Financial

  • Sales Price$300,000
  • Real Estate Tax $2,149/yr
  • HOA $365/mo
  • Zoning PUD

Denver

Denver is a vibrant city in Colorado, featuring a diverse real estate market, excellent educational institutions, and a wide array of local amenities.

Explore

Your Next Step Starts Here

Whether you are buying, selling, renting or relocating to Denver, our team is ready to help. You get local market knowledge, direct communication and a process built around your schedule. Reach out today to start the conversation.

Follow Us on Instagram