

Leave a Message

By providing your contact information to Zoe & Chris Naggar, your personal information will be processed in accordance with Zoe & Chris Naggar's Privacy Policy. By checking the box(es) below, you expressly consent to receive marketing or promotional real estate communication from Zoe & Chris Naggar in the manner selected by you. For SMS text messages, message frequency varies. Message and data rates may apply. Consent is not a condition of purchase of any goods or services. You may opt out of receiving further communications from Zoe & Chris Naggar at any time. To opt out of receiving SMS text messages, reply STOP to unsubscribe. SMS text messaging is subject to our Terms of Use.

Thank you for your message. We will be in touch with you shortly.

11164 W Yucca
11164 W Yucca
11164 W Yucca
11164 W Yucca
11164 W Yucca
11164 W Yucca
11164 W Yucca
11164 W Yucca
11164 W Yucca
11164 W Yucca
11164 W Yucca
11164 W Yucca
11164 W Yucca
11164 W Yucca
11164 W Yucca
11164 W Yucca
11164 W Yucca
11164 W Yucca
11164 W Yucca
11164 W Yucca
11164 W Yucca
11164 W Yucca
11164 W Yucca
11164 W Yucca
11164 W Yucca
11164 W Yucca
11164 W Yucca
11164 W Yucca
11164 W Yucca
11164 W Yucca
11164 W Yucca
11164 W Yucca
11164 W Yucca
11164 W Yucca
11164 W Yucca
11164 W Yucca
11164 W Yucca
11164 W Yucca
11164 W Yucca
11164 W Yucca
11164 W Yucca
11164 W Yucca
11164 W Yucca
11164 W Yucca
11164 W Yucca
11164 W Yucca
11164 W Yucca
11164 W Yucca
11164 W Yucca
11164 W Yucca
SEE ALL PHOTOS
11164 W Yucca
11164 W Yucca
11164 W Yucca
11164 W Yucca
11164 W Yucca
11164 W Yucca
11164 W Yucca
11164 W Yucca
11164 W Yucca
11164 W Yucca
11164 W Yucca
11164 W Yucca
11164 W Yucca
11164 W Yucca
11164 W Yucca
11164 W Yucca
11164 W Yucca
11164 W Yucca
11164 W Yucca
11164 W Yucca
11164 W Yucca
11164 W Yucca
11164 W Yucca
11164 W Yucca
11164 W Yucca
11164 W Yucca
11164 W Yucca
11164 W Yucca
11164 W Yucca
11164 W Yucca
11164 W Yucca
11164 W Yucca
11164 W Yucca
11164 W Yucca
11164 W Yucca
11164 W Yucca
11164 W Yucca
11164 W Yucca
11164 W Yucca
11164 W Yucca
11164 W Yucca
11164 W Yucca
11164 W Yucca
11164 W Yucca
11164 W Yucca
11164 W Yucca
11164 W Yucca
11164 W Yucca
11164 W Yucca
11164 W Yucca
Sold

11164 W Yucca

11164 W Yucca, Littleton, CO 80125

$1,215,000
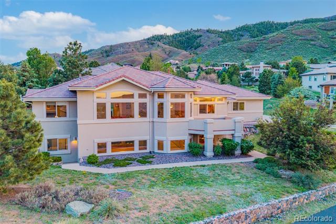
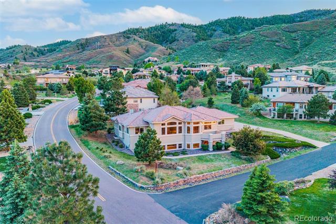
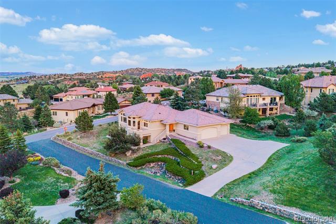
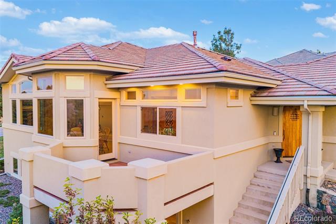
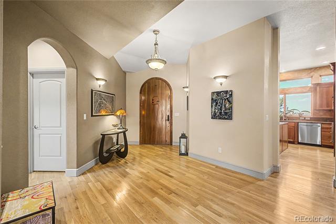
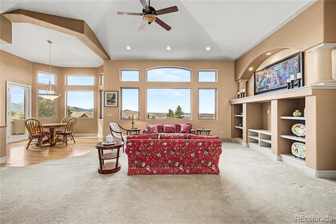
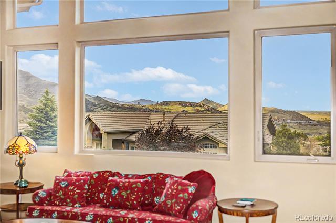
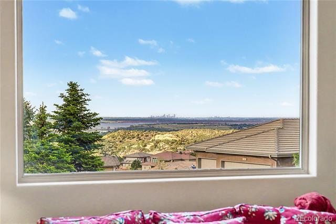
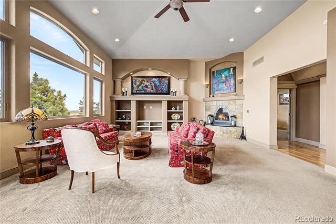
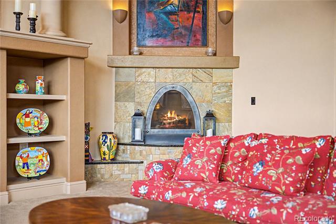
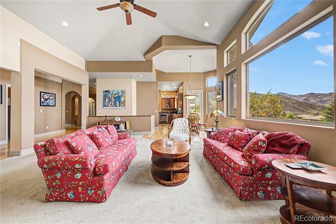
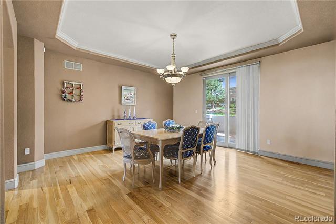
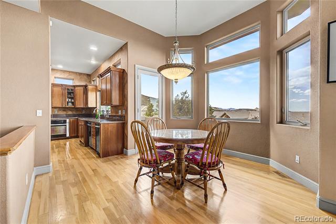
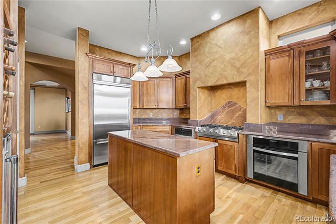
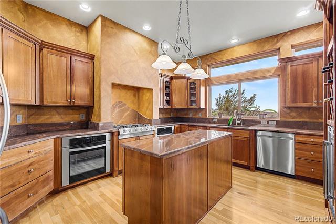
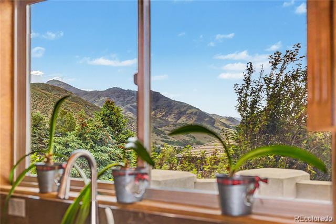
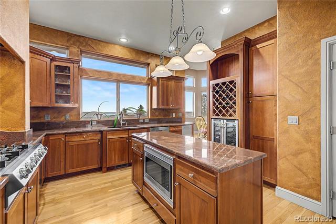
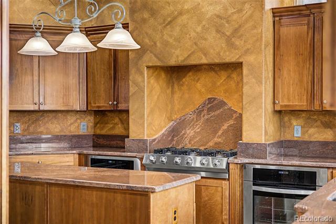
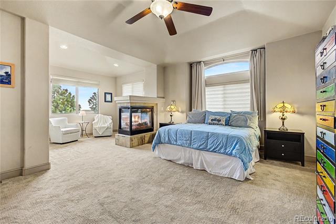
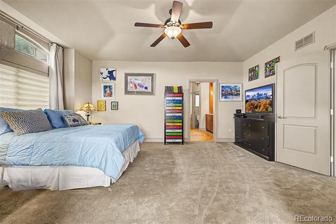
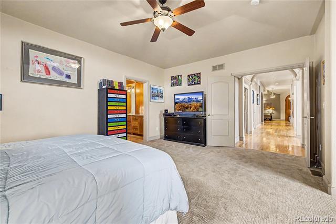
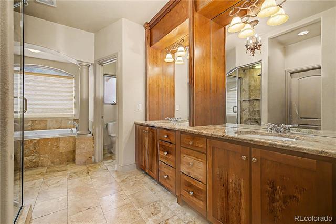
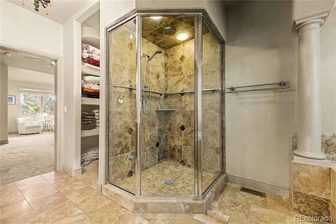
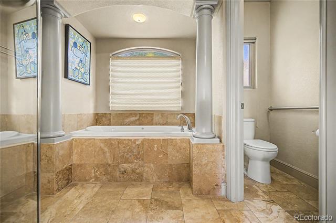
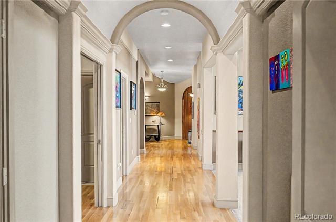
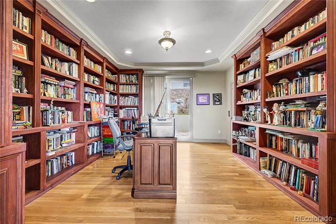
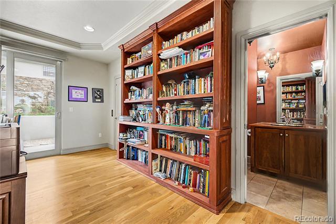
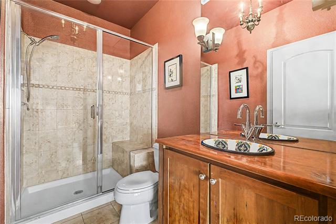
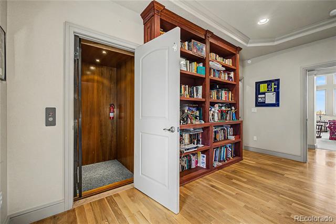
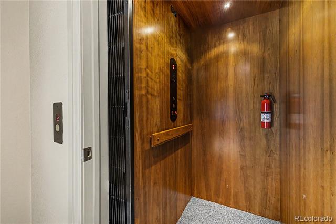
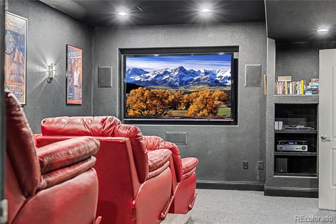
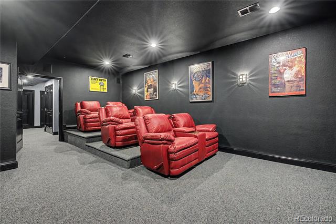
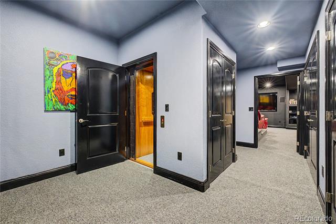
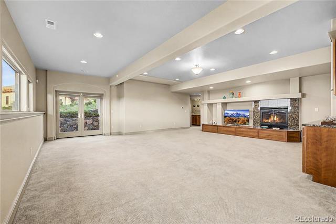
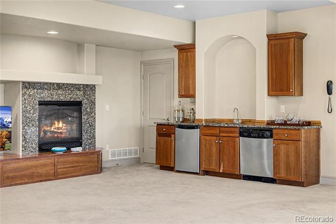
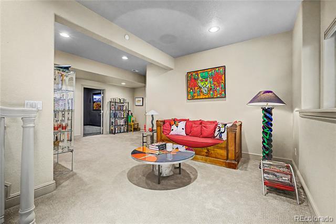
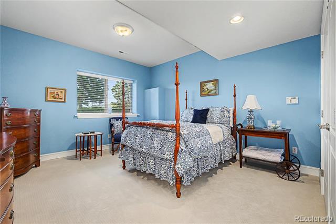
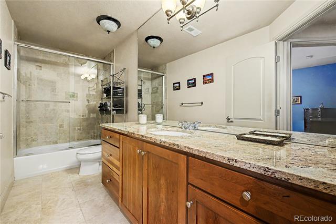
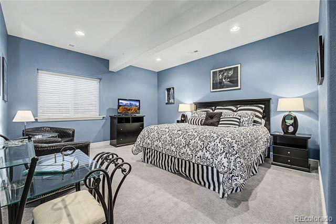
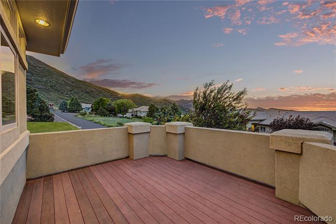
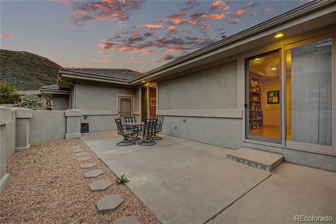
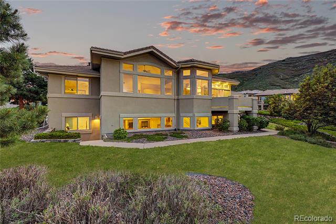
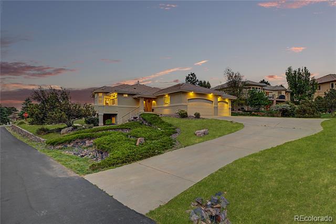
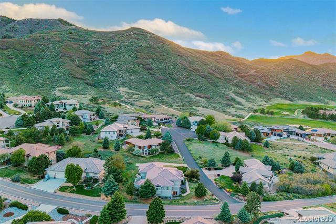
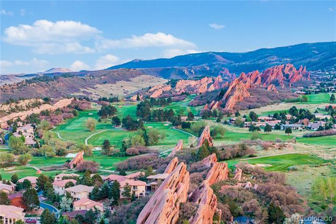
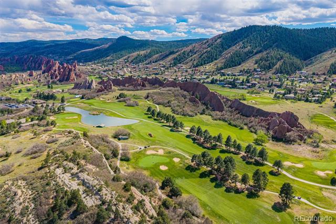
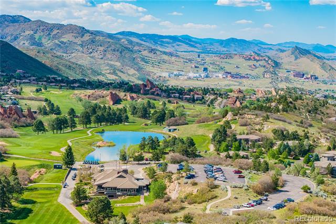
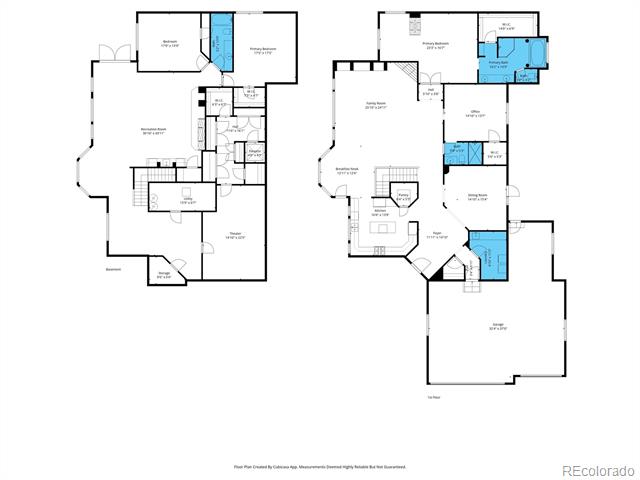
Experience elevated Colorado living in this exquisite true ranch-style estate nestled on a large corner lot in prestigious Roxborough Park! Surrounded by breathtaking natural beauty and showcasing unobstructed Colorado skyline views, this exceptional residence blends timeless elegance and refined comfort. Offering 3 bedrooms, 3 bathrooms, and an oversized 4-car tandem garage, the home impresses with lush mature landscaping and outstanding curb appeal. Inside, a grand foyer welcomes you with soaring ceilings, abundant natural light, elegant archways, recessed lighting, designer finishes, and a sophisticated mix of tile, wood, and carpet flooring. Expansive windows perfectly frame the surrounding scenery while filling the home with warmth and light. The spacious living room features a cozy fireplace and media niche, while the formal dining room creates the perfect setting for gatherings. The gourmet kitchen is beautifully appointed with high-end stainless steel appliances, granite countertops, a center island, pantry, dual-zone wine cooler, wine rack, and abundant cabinetry. A charming breakfast nook with a bay window provides picturesque views. The stunning library showcases extensive custom built-ins and convenient access to the elevator servicing the walk-out basement. The luxurious primary suite features double-door entry, a serene sitting area, and a striking three-sided fireplace. Its spa-inspired five-piece bathroom includes dual vanities, a soaking jetted tub, glass-enclosed shower, and walk-in closet. The walk-out basement offers a spacious recreation room with a gas log fireplace, wet bar, bonus sitting area, and direct outdoor access. Enjoy movie nights in the dedicated media room with stepped seating and included components. Two additional bedrooms, a full bathroom, and generous storage spaces provide flexibility and functionality. Relax while taking in tranquil mountain views from the elevated balcony or one of the two private walled patios.

3
beds

3
baths

4,131 Sq.Ft. LIVING AREA

0.46 Acres lot

Chris Naggar

Chris Naggar

Features & Amenities

Interior

  • total bedrooms3
  • Total bathrooms3
  • full bathrooms2
  • three quarter bathroom1
  • Flooring Carpet, Stone, Tile, Wood
  • Fireplace Basement, Gas, Gas Log, Living Room, Primary Bedroom
  • APPLIANCES Bar Fridge, Cooktop, Dishwasher, Disposal, Double Oven, Dryer, Microwave, Oven, Range, Range Hood, Refrigerator, Washer, Wine Cooler
  • other interior Features Breakfast Nook, Built-in Features, Ceiling Fan(s), Elevator, Entrance Foyer, Five Piece Bath, Granite Counters, High Ceilings, High Speed Internet, Jet Action Tub, Kitchen Island, Open Floorplan, Pantry, Primary Suite, Smoke Free, Walk-In Closet(s), Wet Bar

Area & Lot

  • Status Sold
  • Date Sold October 22, 2026
  • Living Area4,131 Sq.Ft.
  • Lot Area0.46 Acres
  • MLS® ID6564080
  • TypeResidential
  • YEAR BUILT2005
  • NeighborhoodLittleton
  • Architecture StylesContemporary
  • View DescriptionCity, Lake, Mountain(s), Plains
  • Elementary SchoolRoxborough
  • Middle SchoolRanch View
  • High SchoolThunderridge
  • School DistrictDouglas RE-1

Exterior

  • STORIES1
  • Garage Space4.0
  • water SourcePublic
  • utilitiesCable Available, Electricity Available, Natural Gas Available, Phone Available
  • roofConcrete
  • lot featuresCorner Lot, Cul-De-Sac, Irrigated, Landscaped, Sloped, Sprinklers In Front, Sprinklers In Rear
  • parkingConcrete, Tandem
  • HEAT TYPEForced Air, Natural Gas
  • AIR CONDITIONINGCentral Air
  • sewerPublic Sewer
  • HOA AmenitiesClubhouse, Park, Playground, Trail(s)
  • other exterior FeaturesBalcony, Dog Run, Private Yard, Rain Gutters

Financial

  • Sales Price$1,215,000
  • Real Estate Tax $6,338/yr
  • HOA $2,888/yr
  • Zoning PDU
View Virtual Tour

Littleton

Littleton is a community in Colorado, featuring a variety of housing options, numerous schools, and a wide array of local amenities including dining, shopping, and recreation.

Explore

Your Next Step Starts Here

Whether you are buying, selling, renting or relocating to Denver, our team is ready to help. You get local market knowledge, direct communication and a process built around your schedule. Reach out today to start the conversation.

Follow Us on Instagram