Leave a Message

By providing your contact information to Zoe & Chris Naggar, your personal information will be processed in accordance with Zoe & Chris Naggar's Privacy Policy. By checking the box(es) below, you expressly consent to receive marketing or promotional real estate communication from Zoe & Chris Naggar in the manner selected by you. For SMS text messages, message frequency varies. Message and data rates may apply. Consent is not a condition of purchase of any goods or services. You may opt out of receiving further communications from Zoe & Chris Naggar at any time. To opt out of receiving SMS text messages, reply STOP to unsubscribe. SMS text messaging is subject to our Terms of Use.

Thank you for your message. We will be in touch with you shortly.

1182 Red Iron Court
1182 Red Iron Court
1182 Red Iron Court
1182 Red Iron Court
1182 Red Iron Court
1182 Red Iron Court
1182 Red Iron Court
1182 Red Iron Court
1182 Red Iron Court
1182 Red Iron Court
1182 Red Iron Court
1182 Red Iron Court
1182 Red Iron Court
1182 Red Iron Court
1182 Red Iron Court
1182 Red Iron Court
1182 Red Iron Court
1182 Red Iron Court
1182 Red Iron Court
1182 Red Iron Court
1182 Red Iron Court
1182 Red Iron Court
1182 Red Iron Court
1182 Red Iron Court
1182 Red Iron Court
1182 Red Iron Court
1182 Red Iron Court
1182 Red Iron Court
1182 Red Iron Court
1182 Red Iron Court
1182 Red Iron Court
1182 Red Iron Court
1182 Red Iron Court
1182 Red Iron Court
1182 Red Iron Court
1182 Red Iron Court
1182 Red Iron Court
1182 Red Iron Court
1182 Red Iron Court
1182 Red Iron Court
1182 Red Iron Court
1182 Red Iron Court
1182 Red Iron Court
1182 Red Iron Court
1182 Red Iron Court
1182 Red Iron Court
SEE ALL PHOTOS
1182 Red Iron Court
1182 Red Iron Court
1182 Red Iron Court
1182 Red Iron Court
1182 Red Iron Court
1182 Red Iron Court
1182 Red Iron Court
1182 Red Iron Court
1182 Red Iron Court
1182 Red Iron Court
1182 Red Iron Court
1182 Red Iron Court
1182 Red Iron Court
1182 Red Iron Court
1182 Red Iron Court
1182 Red Iron Court
1182 Red Iron Court
1182 Red Iron Court
1182 Red Iron Court
1182 Red Iron Court
1182 Red Iron Court
1182 Red Iron Court
1182 Red Iron Court
1182 Red Iron Court
1182 Red Iron Court
1182 Red Iron Court
1182 Red Iron Court
1182 Red Iron Court
1182 Red Iron Court
1182 Red Iron Court
1182 Red Iron Court
1182 Red Iron Court
1182 Red Iron Court
1182 Red Iron Court
1182 Red Iron Court
1182 Red Iron Court
1182 Red Iron Court
1182 Red Iron Court
1182 Red Iron Court
1182 Red Iron Court
1182 Red Iron Court
1182 Red Iron Court
1182 Red Iron Court
1182 Red Iron Court
1182 Red Iron Court
1182 Red Iron Court
Sold

1182 Red Iron Court

1182 Red Iron Court, Erie, CO 80516

$800,000
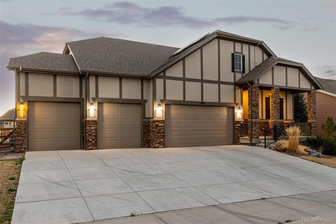
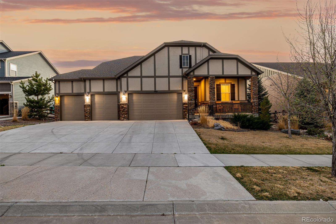
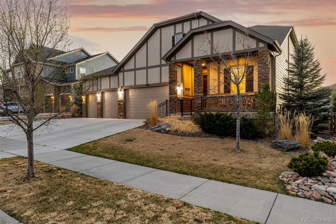
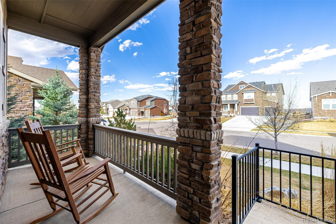
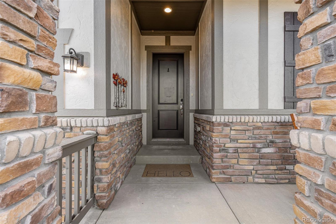
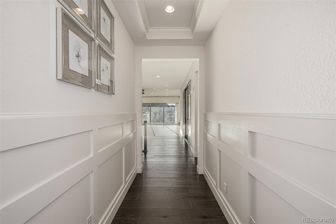
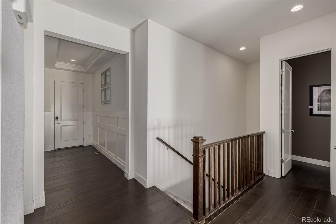
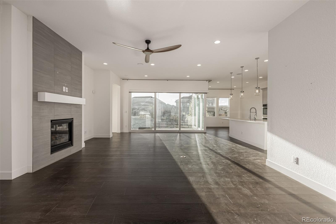
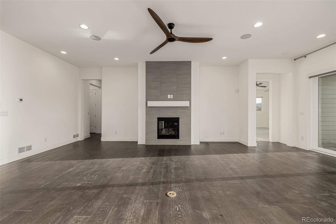
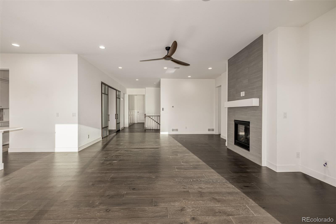
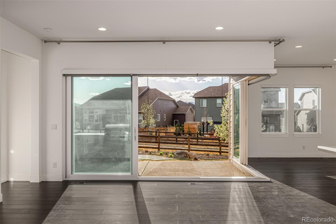
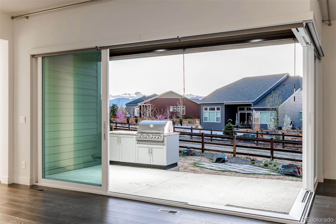
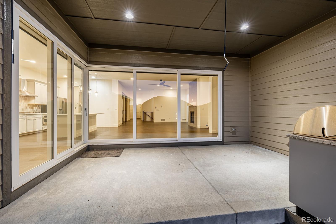
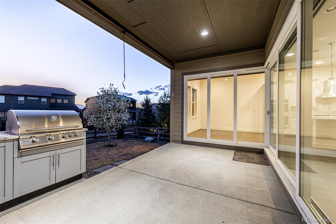
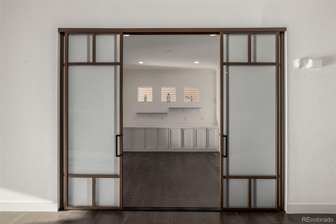
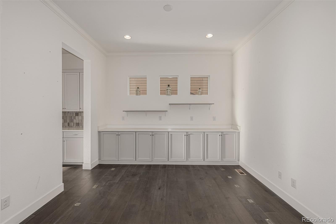
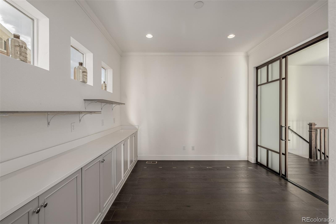
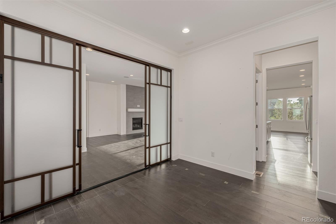
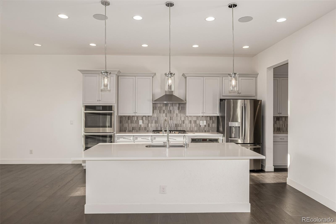
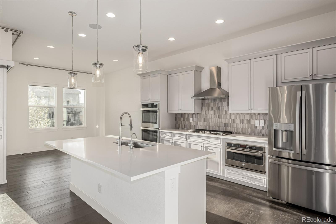
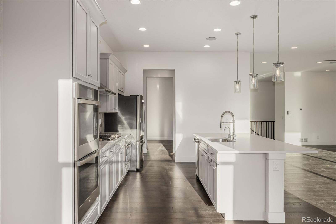
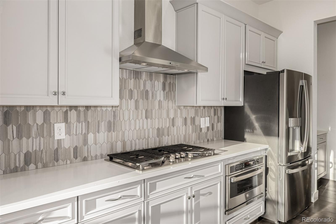
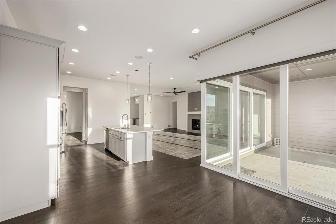
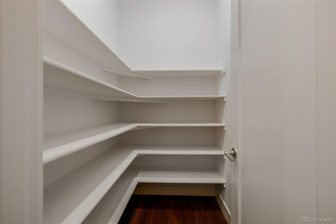
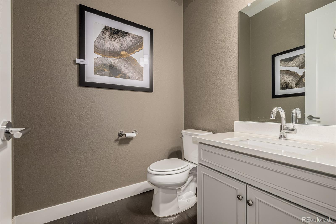
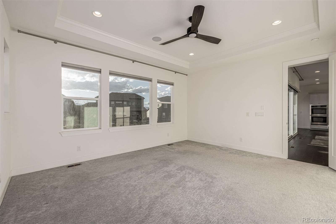
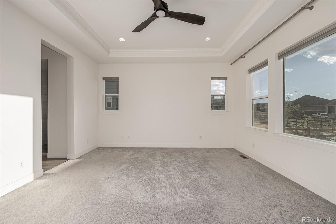
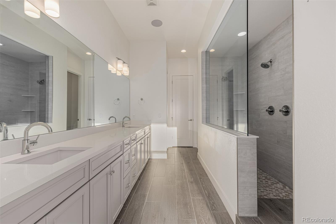
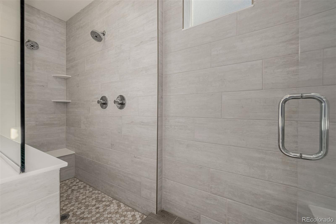
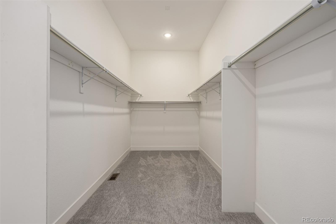
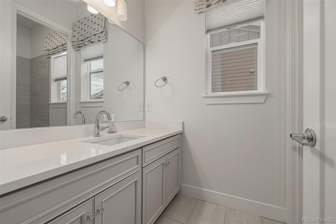
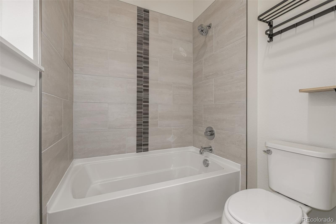
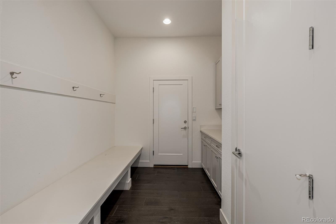
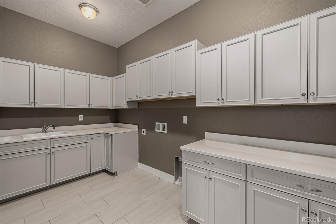
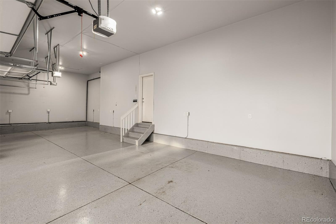
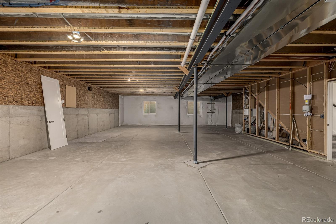
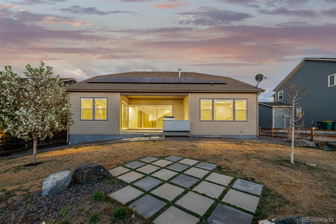
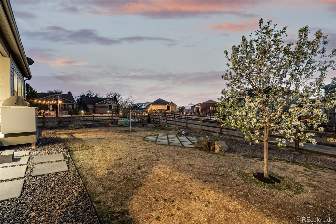
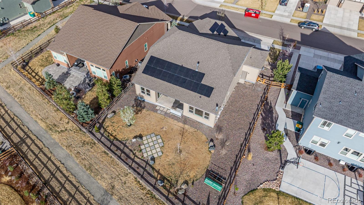
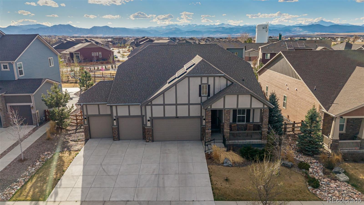
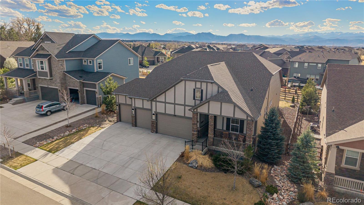
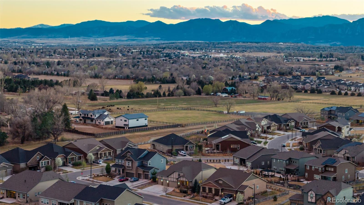
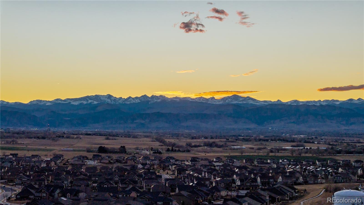
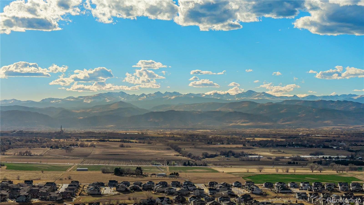
Approved Short Sale -- Price Improved -- Quick Closing Possible. Beautiful Colorado home with mountain views, upgraded finishes, solar panels, a three-car garage, and an unfinished basement offering future potential. This is an opportunity for a buyer seeking value, space, views, and short-sale approval already in place. The home makes a strong first impression with a charming front porch, stone-accented exterior, attractive curb appeal, and spacious three-car garage. Energy-efficient solar panels add desirable feature. Inside, the bright open-concept layout is designed for everyday living and entertaining. The main living area features wood-style flooring, recessed lighting, surround sound, fireplace, and four-panel sliding glass door that creates seamless indoor-outdoor living while bringing in natural light and views. The kitchen offers stainless steel appliances, quartz countertops, a large center island, walk-in pantry, and a butler's area with convenient access to the dining room. The split primary suite provides privacy and comfort, featuring a walk-in shower, dual sinks, a large walk-in closet, and direct laundry access. The unfinished basement offers flexibility for additional living space, recreation room, home gym, theater room, guest suite, office, or storage. Outside, enjoy the covered patio, grassy backyard, and mountain views. The Erie area offers a small-town feel with access to parks, trails, reservoirs, historic downtown, restaurants, golf, and Front Range convenience. Downtown Erie's Briggs Street area offers local dining and community charm, while Boulder and Denver provide additional shopping, employment, entertainment, and recreation. This approved short sale may allow for a faster path to closing than a typical short sale. Buyer must be prepared to move quickly.

2
beds

3
baths

2,508 Sq.Ft. LIVING AREA

0.25 Acres lot

Chris Naggar

Chris Naggar

Features & Amenities

Interior

  • total bedrooms2
  • Total bathrooms3
  • full bathroom1
  • three quarter bathroom1
  • half bathroom1
  • Laundry room In Unit
  • Flooring Carpet, Laminate
  • Fireplace Living Room
  • APPLIANCES Cooktop, Dishwasher, Disposal, Double Oven, Microwave, Range Hood, Refrigerator
  • other interior Features Ceiling Fan(s), Eat-in Kitchen, Entrance Foyer, High Speed Internet, Kitchen Island, Open Floorplan, Pantry, Primary Suite, Quartz Counters, Sound System, Utility Sink, Walk-In Closet(s)

Area & Lot

  • Status Sold
  • Date Sold November 6, 2026
  • Living Area2,508 Sq.Ft.
  • Lot Area0.25 Acres
  • MLS® ID9492934
  • TypeResidential
  • YEAR BUILT2018
  • Architecture StylesContemporary
  • View DescriptionMountain(s)
  • Elementary SchoolMeadowlark
  • Middle SchoolMeadowlark
  • High SchoolCentaurus
  • School DistrictBoulder Valley RE 2

Exterior

  • STORIES1
  • Garage Space4.0
  • water SourcePublic
  • utilitiesCable Available, Electricity Available, Internet Access (Wired), Natural Gas Available, Phone Available
  • roofComposition
  • lot featuresLevel
  • parkingConcrete
  • HEAT TYPEForced Air
  • AIR CONDITIONINGCentral Air
  • sewerPublic Sewer
  • HOA AmenitiesTrail(s)
  • other exterior FeaturesPrivate Yard, Rain Gutters

Financial

  • Sales Price$800,000
  • Real Estate Tax $8,443/yr
  • HOA $97/mo
  • Zoning RES
View Virtual Tour

Your Next Step Starts Here

Whether you are buying, selling, renting or relocating to Denver, our team is ready to help. You get local market knowledge, direct communication and a process built around your schedule. Reach out today to start the conversation.

Follow Us on Instagram