Leave a Message

By providing your contact information to Zoe & Chris Naggar, your personal information will be processed in accordance with Zoe & Chris Naggar's Privacy Policy. By checking the box(es) below, you expressly consent to receive marketing or promotional real estate communication from Zoe & Chris Naggar in the manner selected by you. For SMS text messages, message frequency varies. Message and data rates may apply. Consent is not a condition of purchase of any goods or services. You may opt out of receiving further communications from Zoe & Chris Naggar at any time. To opt out of receiving SMS text messages, reply STOP to unsubscribe. SMS text messaging is subject to our Terms of Use.

Thank you for your message. We will be in touch with you shortly.

12892 Jasmine Street Unit: B
SEE ALL PHOTOS
12892 Jasmine Street Unit: B
Sold

12892 Jasmine Street Unit: B

12892 Jasmine Street Unit: B, Thornton, CO 80602

$379,000
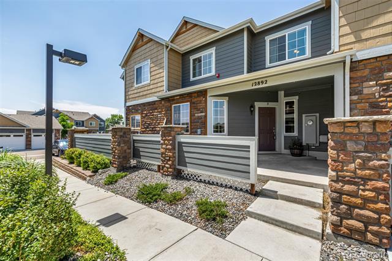
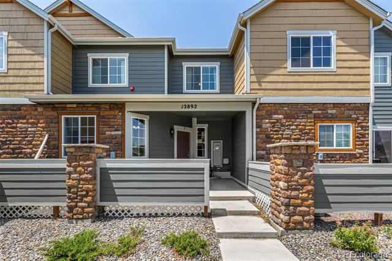
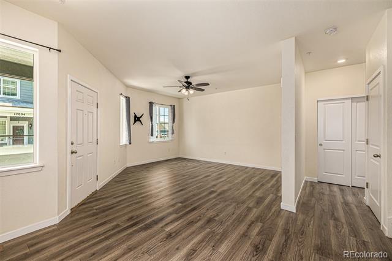
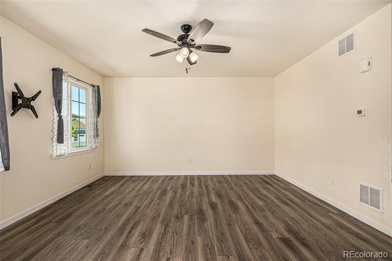
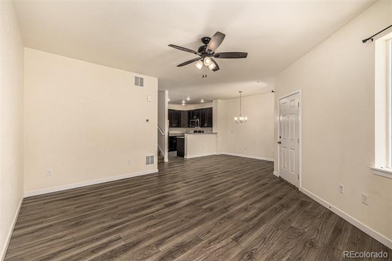
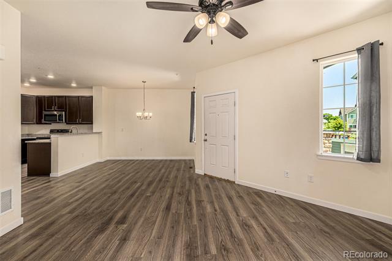
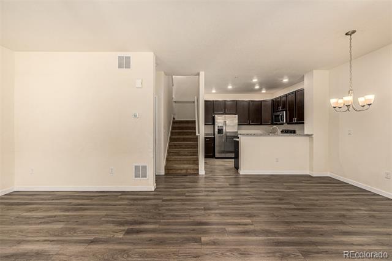
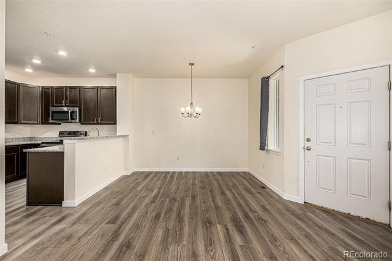
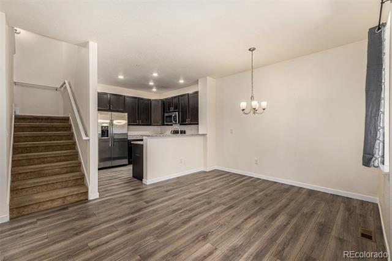
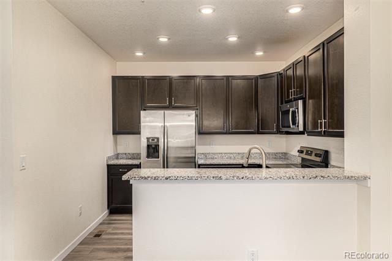
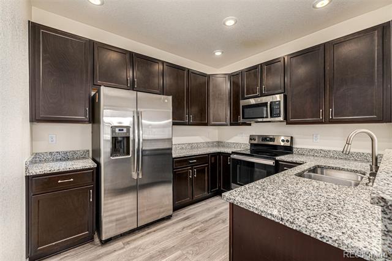
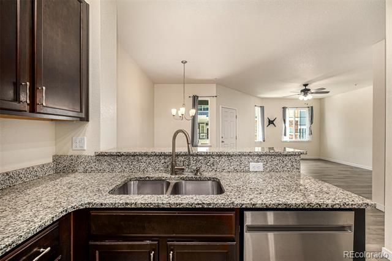
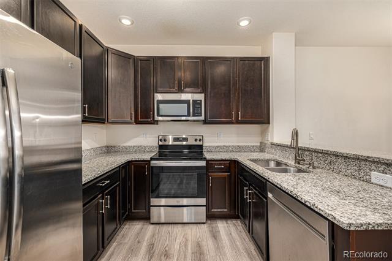
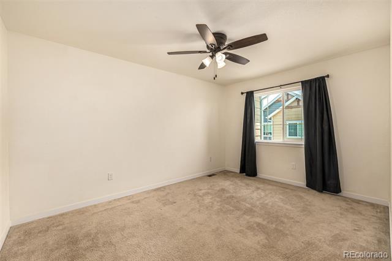
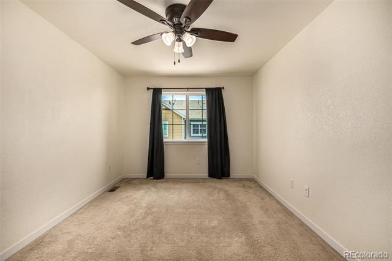
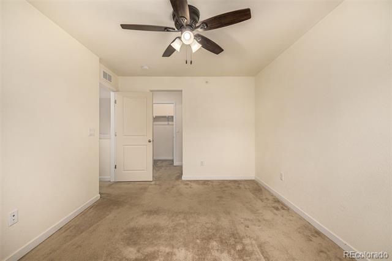
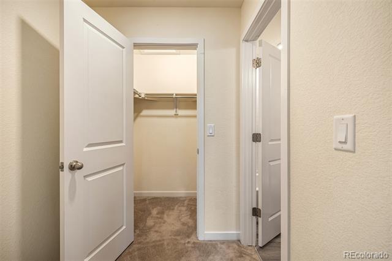
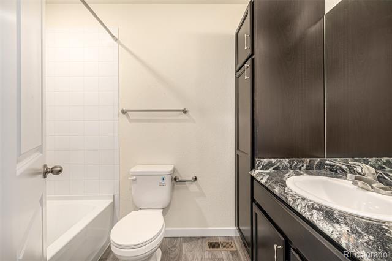
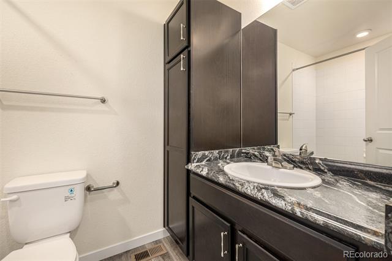
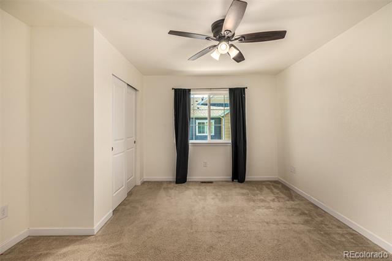
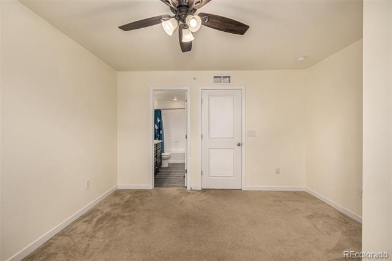
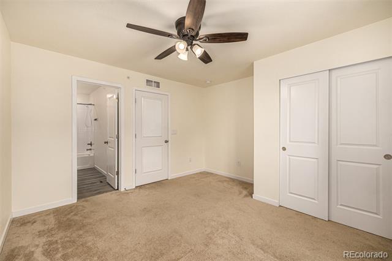
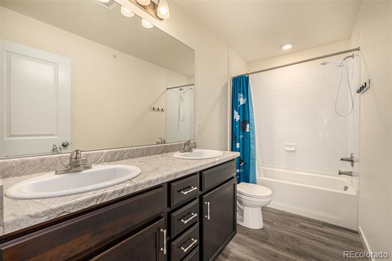
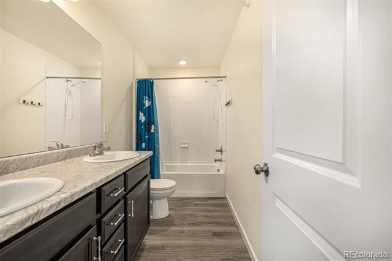
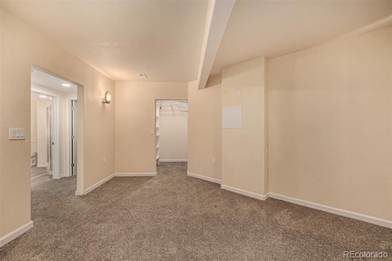
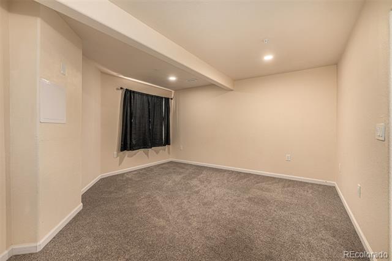
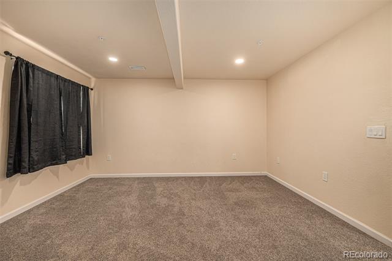
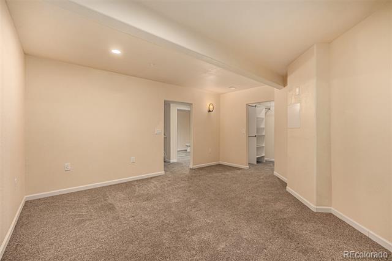
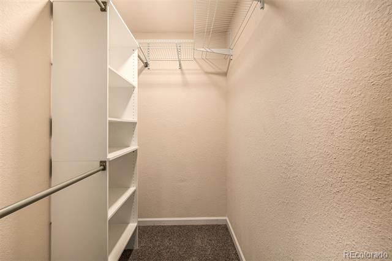
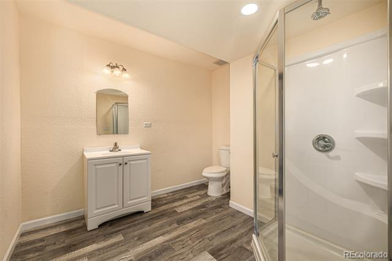
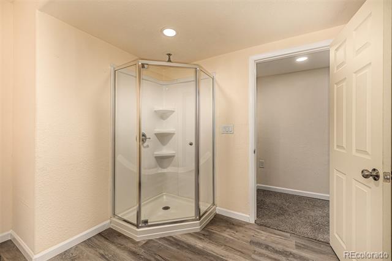
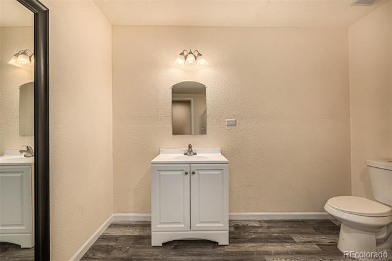
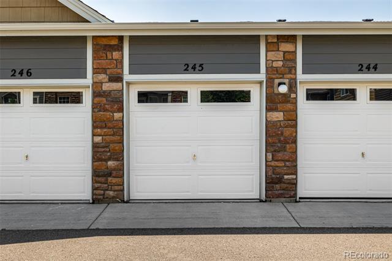
Welcome to your future haven in Riverdale Park! From the moment you enter, you're greeted by a bright and inviting living room featuring wood-look floors. Host memorable dinner parties or enjoy quiet meals in the charming dining area. The well-appointed kitchen is a dream for any home chef boasting stainless steel appliances, granite counters, neutral cabinetry, and a breakfast bar that's perfect for quick bites or casual gatherings. The primary bedroom is your private retreat, complete with a walk-in closet and a private bathroom featuring double sinks and a soothing shower/tub combo. Downstairs, the finished basement offers incredible flexibility! There's a bedroom with its own walk-in closet and bathroom, perfect for guests, a home office, or creative space. You'll also find a separate laundry area and a large storage room that could double as a workshop or hobby zone--so much room to make it your own! The property also includes a one-car attached garage, providing secure parking and extra storage. Even more to love: the community itself! Dive into relaxation with access to the neighborhood pool and other fantastic amenities that make Riverdale Park such a sought-after place to call home. Whether you're settling in for a cozy evening or entertaining loved ones, this home offers the ideal backdrop for every lifestyle. Don't miss your chance to own this beauty and fall in love with everything it has to offer. Welcome home!

3
beds

4
baths

1,637 Sq.Ft. LIVING AREA

1,008 Sq.Ft. lot

Chris Naggar

Chris Naggar

Features & Amenities

Interior

  • total bedrooms3
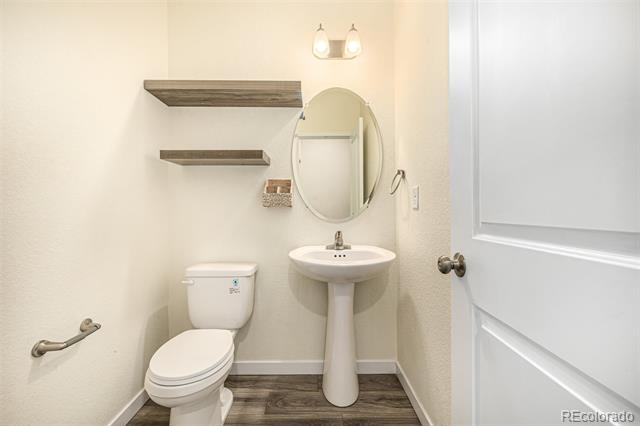
  • Total bathrooms4
  • full bathrooms2
  • three quarter bathroom1
  • half bathroom1
  • Laundry room In Unit
  • Flooring Carpet, Vinyl
  • APPLIANCES Cooktop, Dishwasher, Disposal, Microwave, Oven, Range, Refrigerator
  • other interior Features Breakfast Nook, Built-in Features, Ceiling Fan(s), Eat-in Kitchen, Granite Counters, High Ceilings, High Speed Internet, Pantry, Primary Suite, Smoke Free, Walk-In Closet(s)

Area & Lot

  • Status Sold
  • Date Sold October 2, 2025
  • Living Area1,637 Sq.Ft.
  • Lot Area1,008 Sq.Ft.
  • MLS® ID8474989
  • TypeTownhouse
  • YEAR BUILT2020
  • Architecture StylesContemporary
  • Elementary SchoolWest Ridge
  • Middle SchoolRoger Quist
  • High SchoolRiverdale Ridge
  • School DistrictSchool District 27-J

Exterior

  • STORIES2
  • Garage Space1.0
  • water SourcePublic
  • utilitiesCable Available, Electricity Available, Natural Gas Available, Phone Available
  • roofComposition
  • lot featuresMaster Planned
  • HEAT TYPEForced Air
  • AIR CONDITIONINGCentral Air
  • sewerPublic Sewer
  • HOA AmenitiesPark, Playground, Pool
  • other exterior FeaturesRain Gutters

Financial

  • Sales Price$379,000
  • Real Estate Tax $2,362/yr
  • HOA $352/mo
View Virtual Tour

Your Next Step Starts Here

Whether you are buying, selling, renting or relocating to Denver, our team is ready to help. You get local market knowledge, direct communication and a process built around your schedule. Reach out today to start the conversation.

Follow Us on Instagram