Leave a Message

By providing your contact information to Zoe & Chris Naggar, your personal information will be processed in accordance with Zoe & Chris Naggar's Privacy Policy. By checking the box(es) below, you expressly consent to receive marketing or promotional real estate communication from Zoe & Chris Naggar in the manner selected by you. For SMS text messages, message frequency varies. Message and data rates may apply. Consent is not a condition of purchase of any goods or services. You may opt out of receiving further communications from Zoe & Chris Naggar at any time. To opt out of receiving SMS text messages, reply STOP to unsubscribe. SMS text messaging is subject to our Terms of Use.

Thank you for your message. We will be in touch with you shortly.

13251 Wild Basin Way
SEE ALL PHOTOS
13251 Wild Basin Way
Active Under Contract

13251 Wild Basin Way

13251 Wild Basin Way, Broomfield, CO 80020

$1,075,000
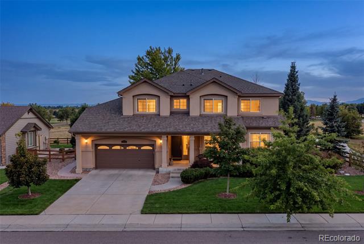
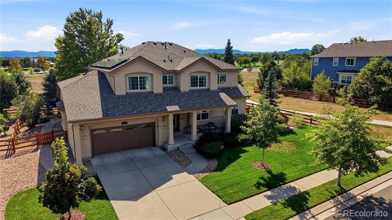
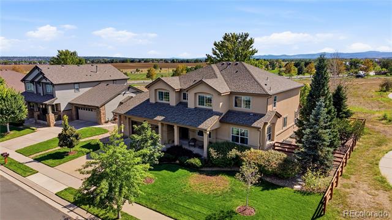
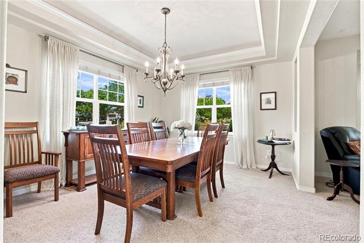
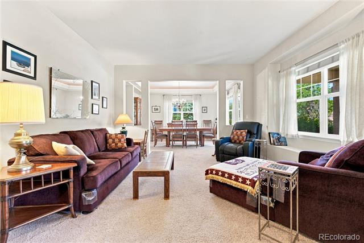
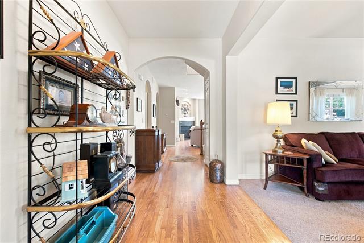
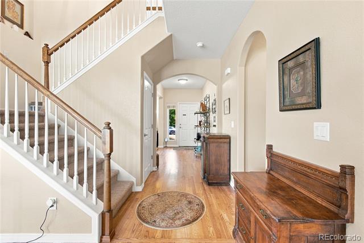
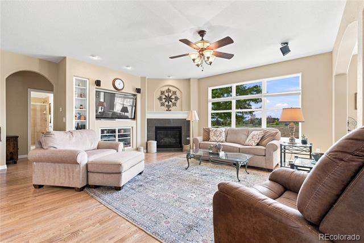
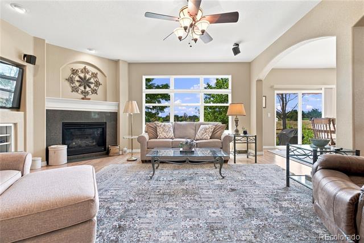
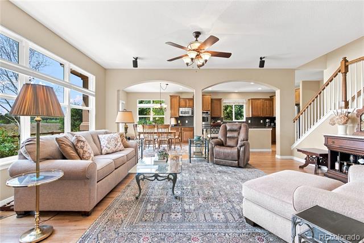
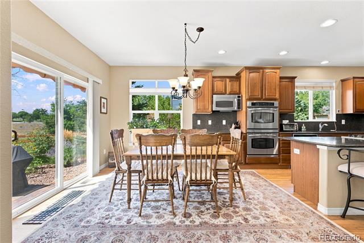
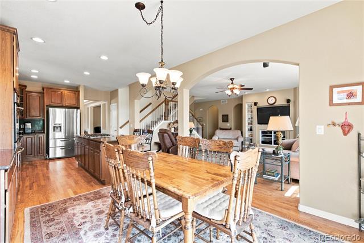
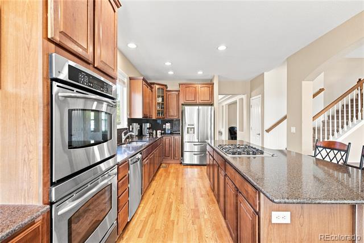
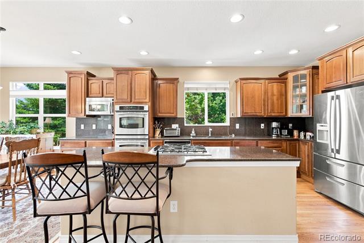
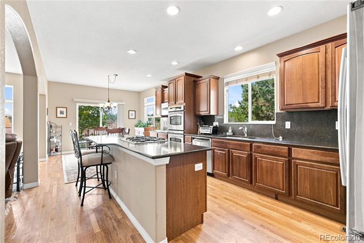
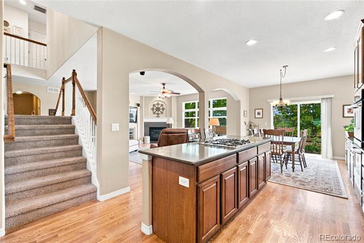
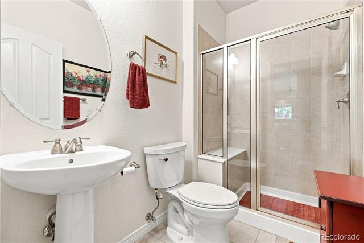
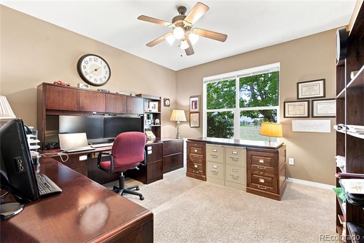
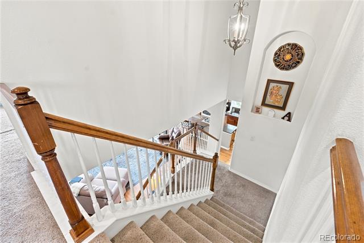
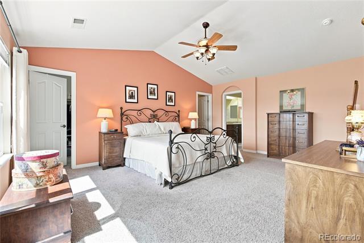
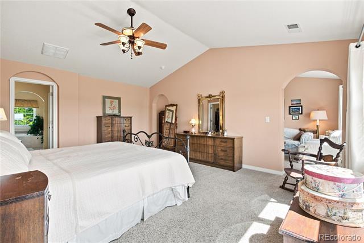
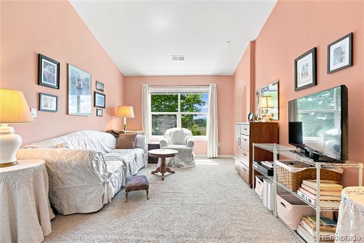
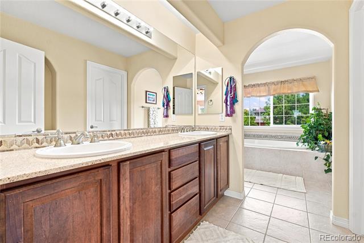
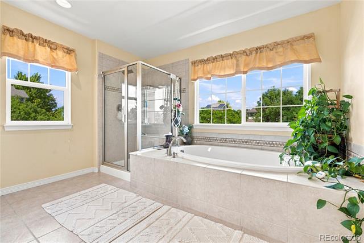
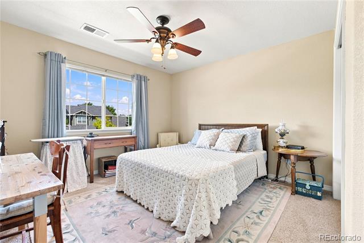
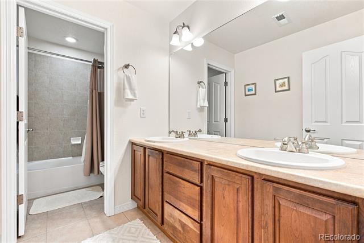
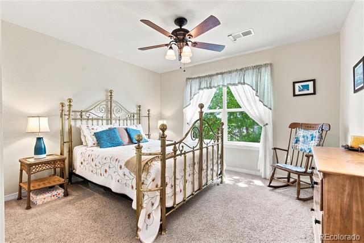
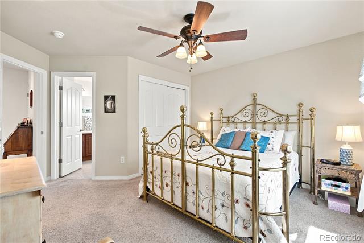
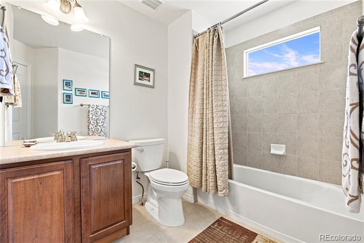
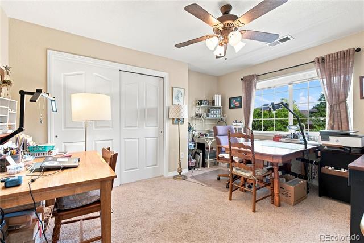
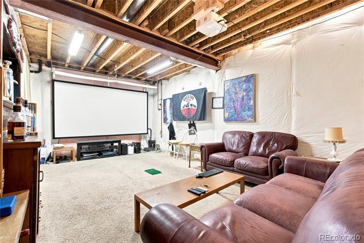
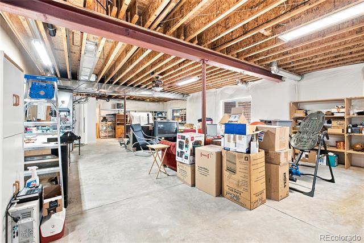
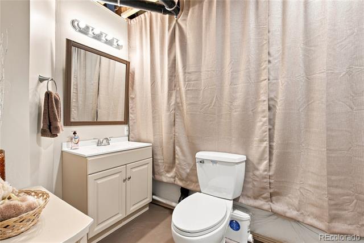
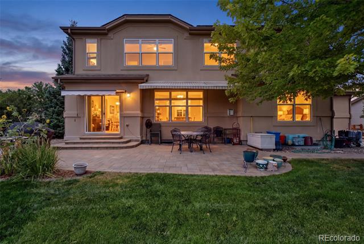
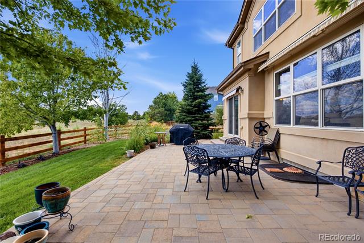
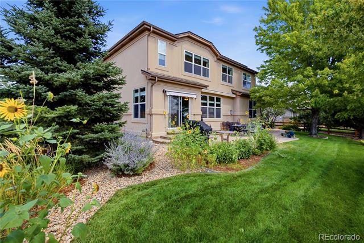
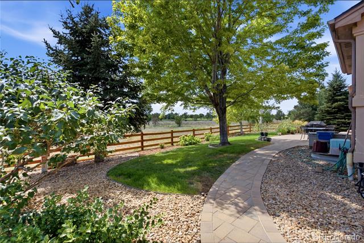
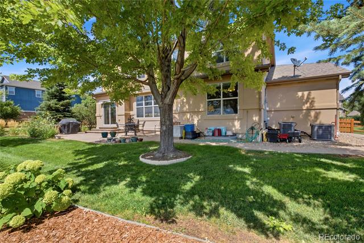
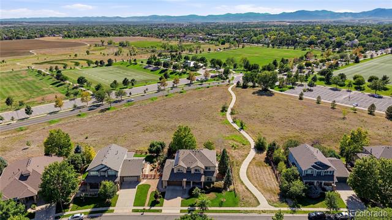
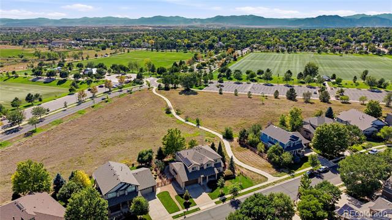
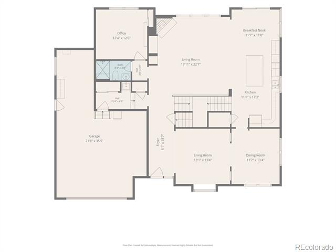
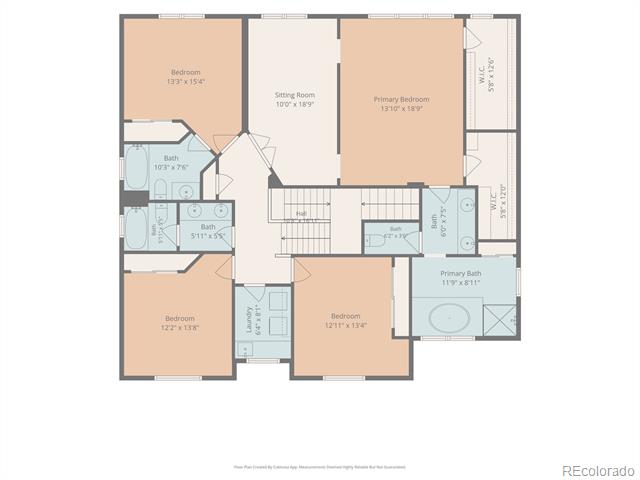
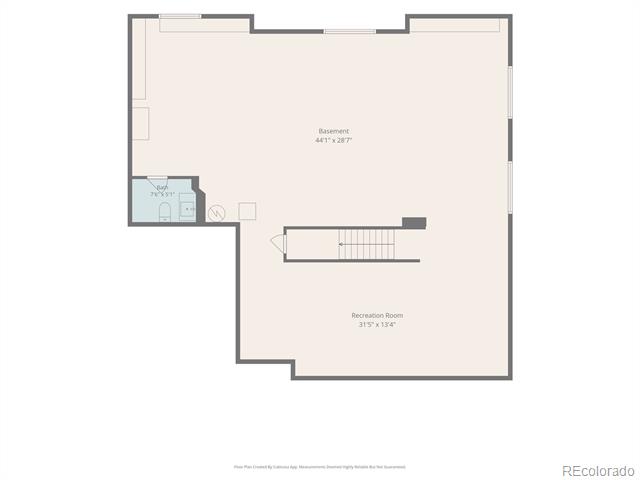
Situated in the coveted Redleaf neighborhood, this exceptional 5-bedroom residence enjoys a premier setting backing directly to Broomfield Commons, offering more than 300 acres of open space, sweeping mountain views, and stunning Denver skyline vistas. From the moment you arrive, the combination of sophisticated finishes, abundant natural light, and an inviting open-concept design creates an elevated yet comfortable atmosphere. The beautifully appointed kitchen features extensive cabinetry, generous prep space, a bright dining area, and seamless connection to the formal dining room, making it equally suited for everyday living and entertaining. A main-level bedroom and full bathroom offer ideal flexibility for guests, a private office, or multigenerational living. Upstairs, the expansive primary suite provides a private sitting area, two oversized walk-in closets with custom organizers, and a luxurious en-suite bath with soaking tub and separate shower. Three additional bedrooms and two bathrooms complete the upper level. The unfinished basement offers impressive ceiling height and endless potential for a home theater, gym, recreation space, or additional living area. Step outside to a private, fully fenced yard with mature landscaping and direct open-space access. Adding tremendous value, the owned and fully paid-off solar panel system conveys with the home, offering the next owner the opportunity for significant energy savings with no remaining solar balance. The existing VA mortgage may also be assumable at an exceptional 2.75% interest rate for a buyer who qualifies, subject to lender and VA approval; assumption is not guaranteed. The roof will be replaced at closing, and a whole-home warranty covering mechanical systems and appliances provides additional peace of mind. Ideally located near the Paul Derda Recreation Center, parks, trails, and everyday amenities, this is a rare opportunity to own an exceptional home in one of Broomfield's most desirable settings.

5
beds

5
baths

3,439 Sq.Ft. LIVING AREA

9,932 Sq.Ft. lot

Chris Naggar

Chris Naggar

Features & Amenities

Interior

  • total bedrooms5
  • Total bathrooms5
  • full bathrooms3
  • three quarter bathroom1
  • half bathroom1
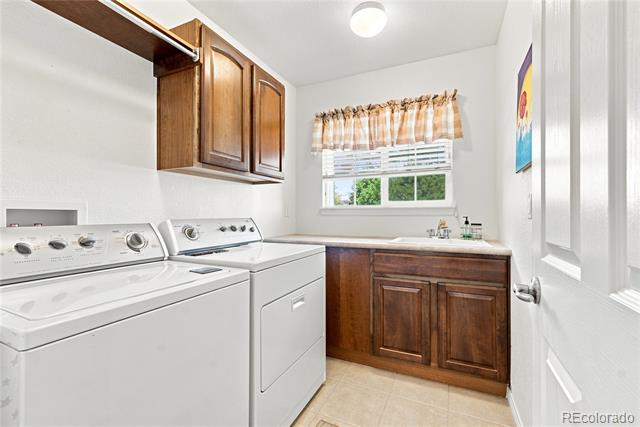
  • Laundry room In Unit
  • Flooring Carpet, Tile, Wood
  • Fireplace Family Room
  • APPLIANCES Cooktop, Dishwasher, Double Oven, Dryer, Microwave, Oven, Refrigerator, Sump Pump, Washer
  • other interior Features Built-in Features, Ceiling Fan(s), Eat-in Kitchen, Granite Counters, High Ceilings, Kitchen Island, Open Floorplan, Pantry, Smoke Free, Walk-In Closet(s)

Area & Lot

  • Status Active Under Contract
  • Living Area3,439 Sq.Ft.
  • Lot Area9,932 Sq.Ft.
  • MLS® ID5386869
  • TypeResidential
  • YEAR BUILT2006
  • Architecture StylesTraditional
  • Elementary SchoolCoyote Ridge
  • Middle SchoolWestlake
  • High SchoolLegacy
  • School DistrictAdams 12 5 Star Schl

Exterior

  • STORIES2
  • Garage Space3.0
  • water SourcePublic
  • utilitiesCable Available, Electricity Available, Internet Access (Wired), Natural Gas Available
  • roofComposition
  • lot featuresIrrigated, Landscaped, Level, Many Trees, Open Lot, Sprinklers In Front, Sprinklers In Rear
  • parkingConcrete, Dry Walled, Exterior Access Door, Finished, Heated Garage, Insulated, Lighted, Storage
  • HEAT TYPEForced Air
  • AIR CONDITIONINGAttic Fan, Central Air
  • sewerPublic Sewer
  • HOA AmenitiesPark, Trail(s)
  • other exterior FeaturesGarden, Lighting, Private Yard, Rain Gutters

Financial

  • Sales Price$1,075,000
  • Real Estate Tax $8,387/yr
  • HOA $173/3 mos
  • Zoning PUD
13251 Wild Basin Way

Situated in the coveted Redleaf neighborhood, this exceptional 5-bedroom residence enjoys a premier setting backing directly onto Broomfield Commons.

– Chris Naggar
13251 Wild Basin Way
View Virtual Tour
image

Schedule a Showing

We would love to show you this property. Please select your preferred date and time below, and we will be in touch shortly to confirm your appointment.

Schedule a Showing

We would love to show you our beautiful property. Please select your preferred date and time below. An agent will be in touch shortly to confirm your appointment.

Thank you for your interest in 13251 Wild Basin Way, Broomfield, CO 80020. We are reviewing your request and will be in touch shortly!

Mortgage Calculator

Estimate your monthly mortgage payment, including the principal and interest, property taxes, and HOA. Adjust the values to generate a more accurate rate.

All estimates are provided for informational purposes only. Actual amounts may vary.
$0,000 Your Payment 20 15 65
$0,000 Your Payment

Your Next Step Starts Here

Whether you are buying, selling, renting or relocating to Denver, our team is ready to help. You get local market knowledge, direct communication and a process built around your schedule. Reach out today to start the conversation.

Follow Us on Instagram