Leave a Message

By providing your contact information to Zoe & Chris Naggar, your personal information will be processed in accordance with Zoe & Chris Naggar's Privacy Policy. By checking the box(es) below, you expressly consent to receive marketing or promotional real estate communication from Zoe & Chris Naggar in the manner selected by you. For SMS text messages, message frequency varies. Message and data rates may apply. Consent is not a condition of purchase of any goods or services. You may opt out of receiving further communications from Zoe & Chris Naggar at any time. To opt out of receiving SMS text messages, reply STOP to unsubscribe. SMS text messaging is subject to our Terms of Use.

Thank you for your message. We will be in touch with you shortly.

14211 E 1st Drive Unit: 307
SEE ALL PHOTOS
14211 E 1st Drive Unit: 307
Sold

14211 E 1st Drive Unit: 307

14211 E 1st Drive Unit: 307, Aurora, CO 80011

$255,000
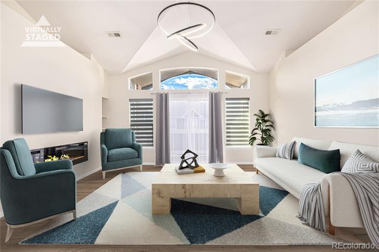
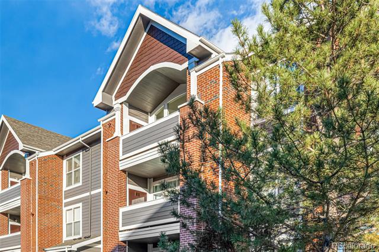
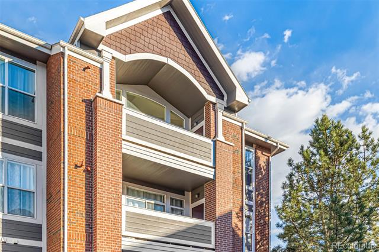
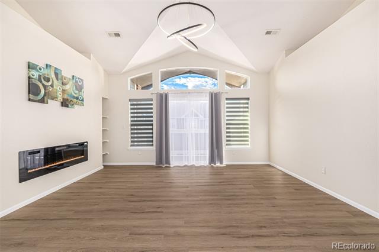
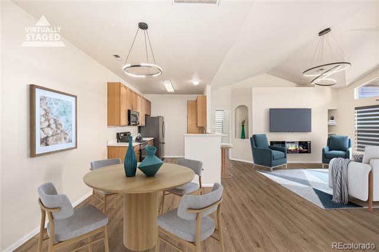
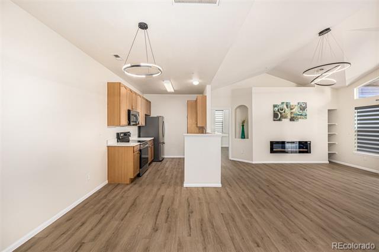
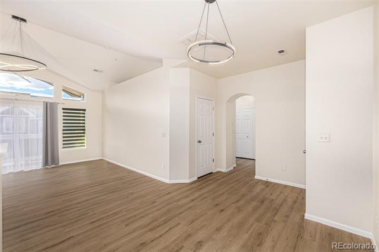
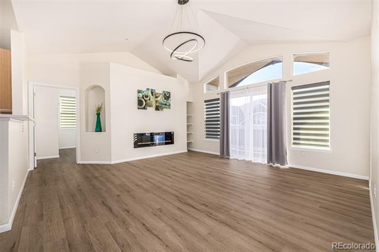
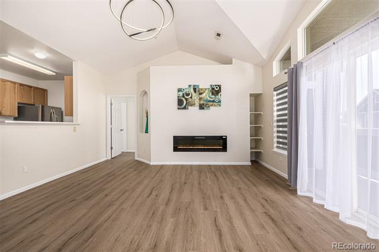
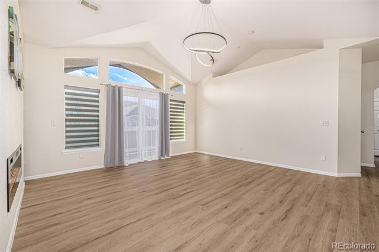
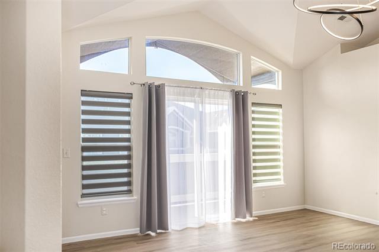
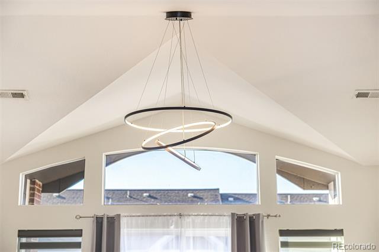
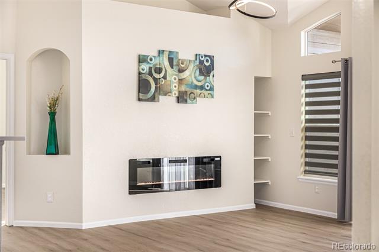
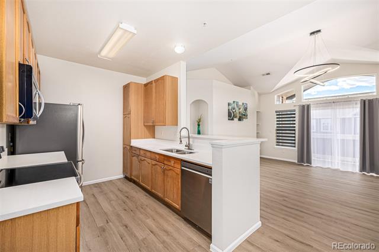
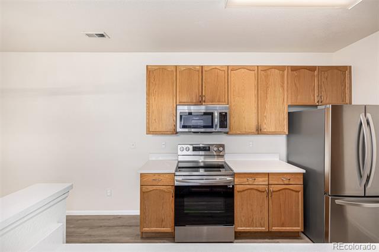
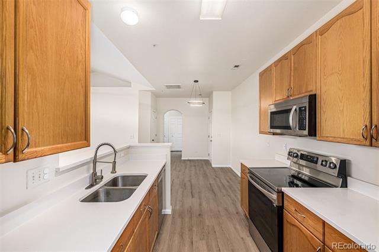
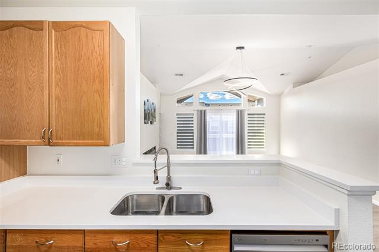
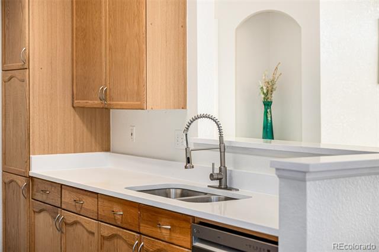
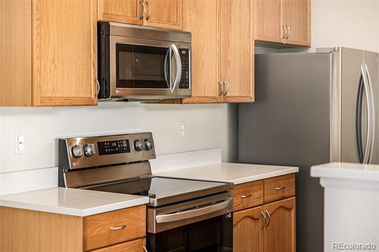
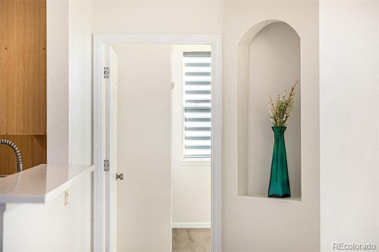
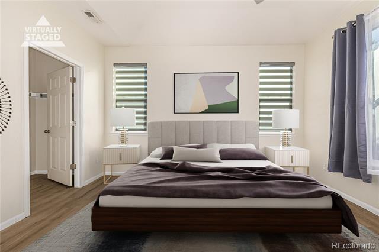
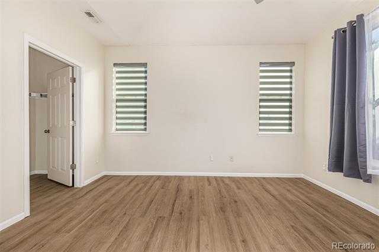
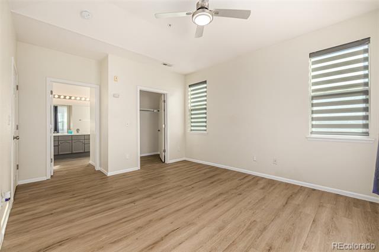
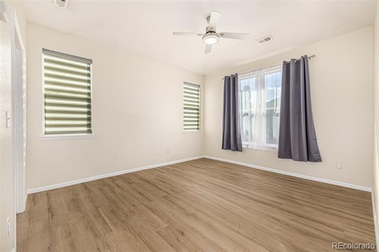
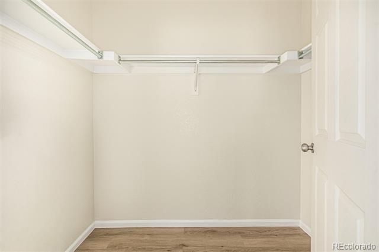
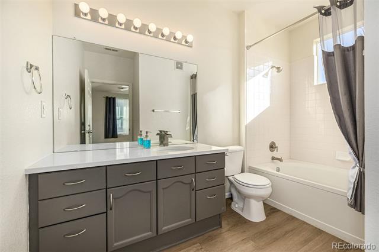
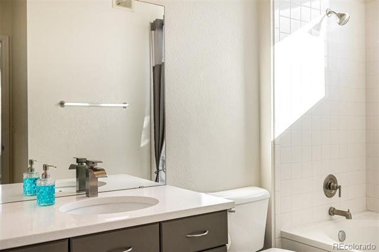
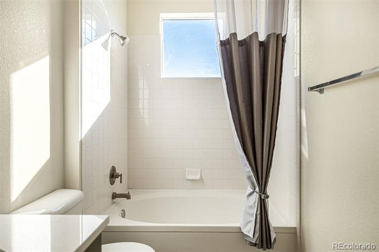
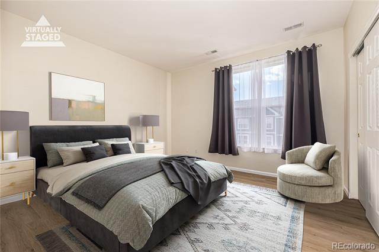
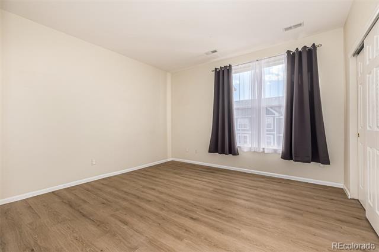
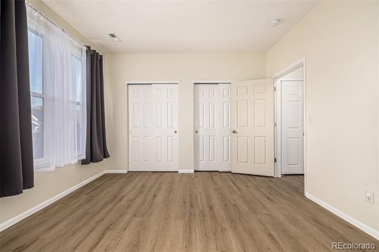
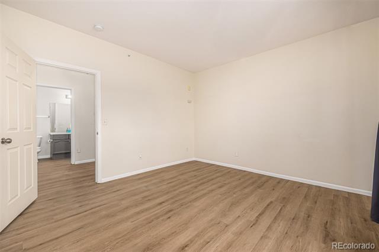
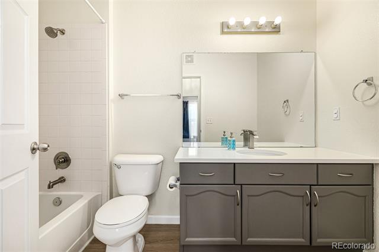
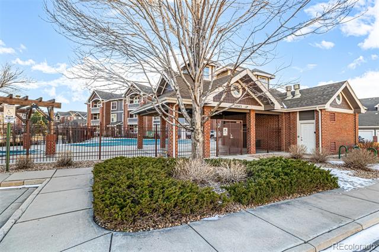
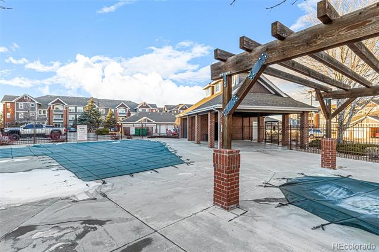
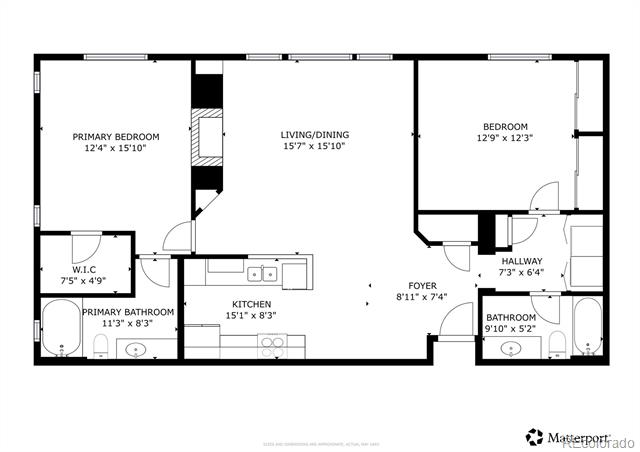
Become the proud owner of this charming and thoughtfully designed apartment unit, ideally situated in a highly desirable location. Step inside to discover a bright, open-concept layout enhanced by vaulted ceilings that create a spacious, airy feel. Abundant natural light fills the home, complementing a soothing neutral color palette, stylish light fixtures, and attractive wood-look flooring throughout. The inviting living area is anchored by a cozy fireplace, making it the perfect spot to unwind or enjoy intimate evenings at home. The well-appointed kitchen seamlessly blends style and functionality, featuring granite countertops, ample wood cabinetry, stainless steel appliances, and a convenient two-tier peninsula ideal for casual dining or entertaining. The primary bedroom offers a comfortable retreat with a generous walk-in closet and a private en-suite bathroom, providing both convenience and privacy. Step outside to the lovely private balcony, where you can relax and take in peaceful views of the surrounding neighborhood--an ideal setting for morning coffee or evening downtime. The community enhances the lifestyle even further with access to a refreshing pool and spa, beautifully maintained common areas, dedicated parking, and close proximity to restaurants, shopping, and public transportation. This home presents a fantastic opportunity to enjoy comfort, convenience, and a vibrant community--don't miss your chance to make it yours.

2
beds

2
baths

1,167 Sq.Ft. LIVING AREA

436 Sq.Ft. lot

Chris Naggar

Chris Naggar

Features & Amenities

Interior

  • total bedrooms2
  • Total bathrooms2
  • full bathrooms2
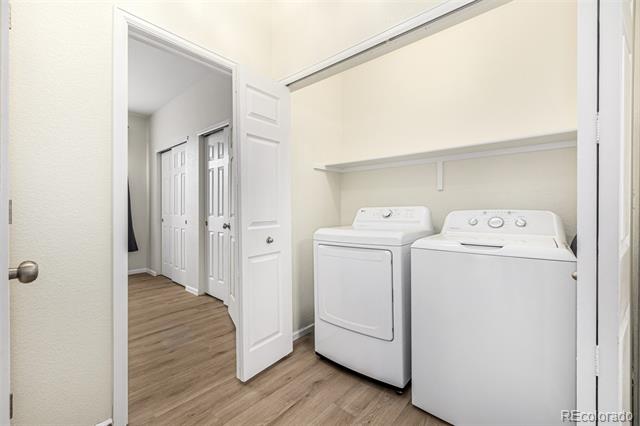
  • Laundry room In Unit
  • Flooring Vinyl
  • Fireplace Living Room
  • APPLIANCES Dishwasher, Disposal, Dryer, Microwave, Oven, Range, Refrigerator, Washer
  • other interior Features Ceiling Fan(s), Eat-in Kitchen, Granite Counters, High Ceilings, High Speed Internet, No Stairs, Open Floorplan, Pantry, Primary Suite, Vaulted Ceiling(s), Walk-In Closet(s)

Area & Lot

  • Status Sold
  • Date Sold August 24, 2026
  • Living Area1,167 Sq.Ft.
  • Lot Area436 Sq.Ft.
  • MLS® ID8314438
  • TypeCondo
  • YEAR BUILT2001
  • NeighborhoodDenver
  • Architecture StylesContemporary
  • Elementary SchoolSixth Avenue
  • Middle SchoolEast
  • High SchoolHinkley
  • School DistrictAdams-Arapahoe 28J

Exterior

  • STORIES1
  • water SourcePublic
  • utilitiesCable Available, Electricity Available, Internet Access (Wired), Natural Gas Available, Phone Available
  • PoolOutdoor Pool
  • roofComposition
  • lot featuresBorders Public Land
  • HEAT TYPEForced Air
  • AIR CONDITIONINGCentral Air
  • sewerPublic Sewer
  • HOA AmenitiesParking, Pool, Spa/Hot Tub
  • other exterior FeaturesBalcony, Rain Gutters

Financial

  • Sales Price$255,000
  • Real Estate Tax $1,822/yr
  • HOA $3,780/yr
View Virtual Tour

Denver

Denver is a vibrant city in Colorado, featuring a diverse real estate market, excellent educational institutions, and a wide array of local amenities.

Explore

Your Next Step Starts Here

Whether you are buying, selling, renting or relocating to Denver, our team is ready to help. You get local market knowledge, direct communication and a process built around your schedule. Reach out today to start the conversation.

Follow Us on Instagram