Leave a Message

By providing your contact information to Zoe & Chris Naggar, your personal information will be processed in accordance with Zoe & Chris Naggar's Privacy Policy. By checking the box(es) below, you expressly consent to receive marketing or promotional real estate communication from Zoe & Chris Naggar in the manner selected by you. For SMS text messages, message frequency varies. Message and data rates may apply. Consent is not a condition of purchase of any goods or services. You may opt out of receiving further communications from Zoe & Chris Naggar at any time. To opt out of receiving SMS text messages, reply STOP to unsubscribe. SMS text messaging is subject to our Terms of Use.

Thank you for your message. We will be in touch with you shortly.

1605 S Kearney Street
SEE ALL PHOTOS
1605 S Kearney Street
Sold

1605 S Kearney Street

1605 S Kearney Street, Denver, CO 80224

$550,000
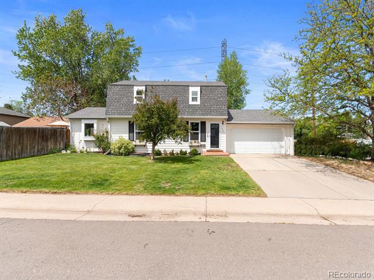
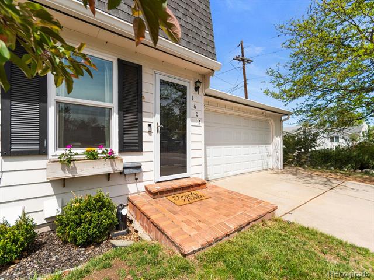
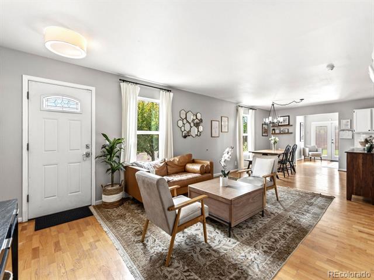
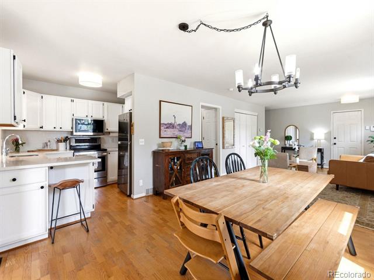
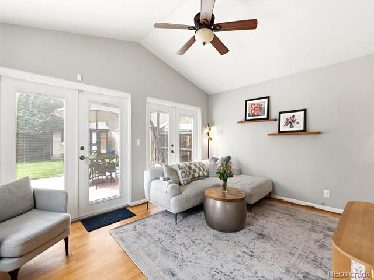
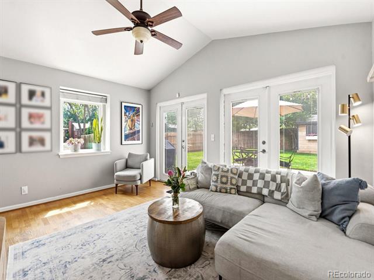
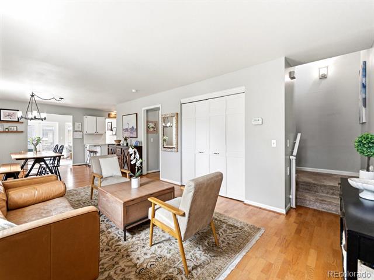
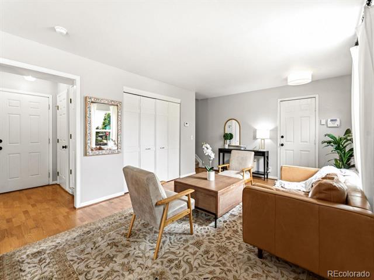
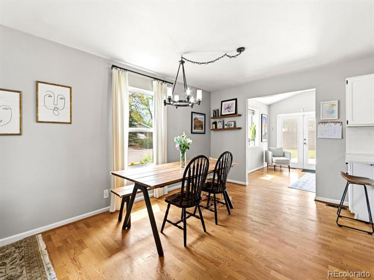
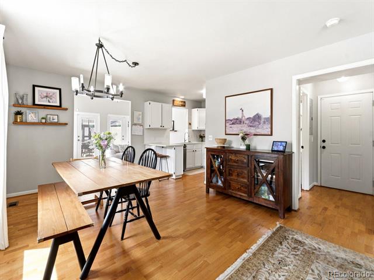
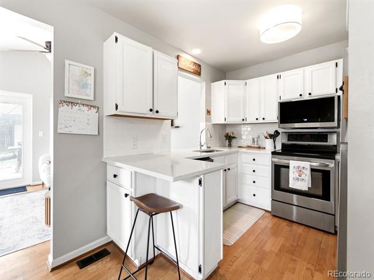
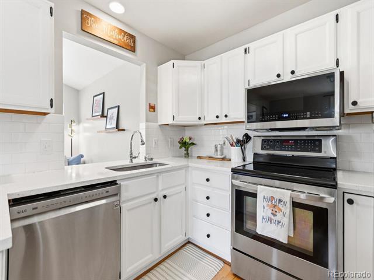
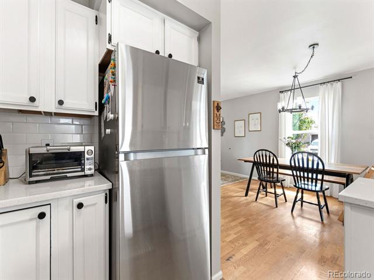
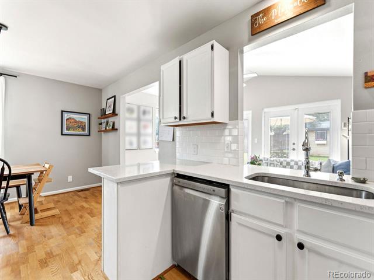
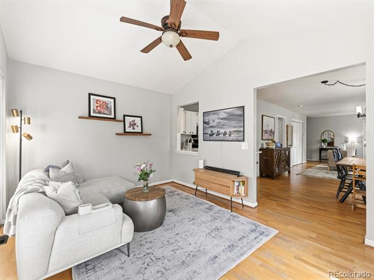
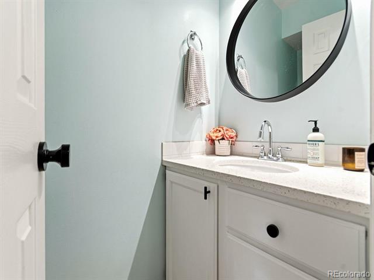
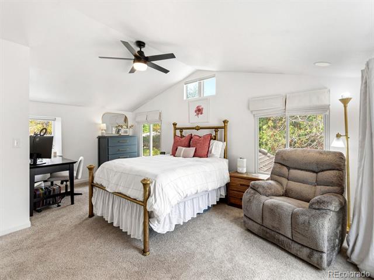
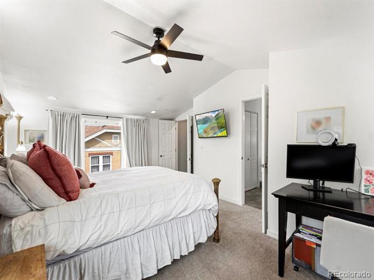
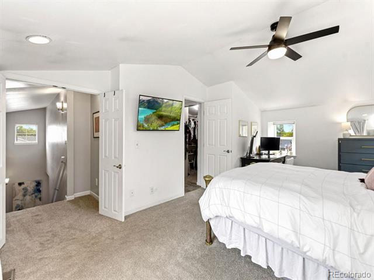
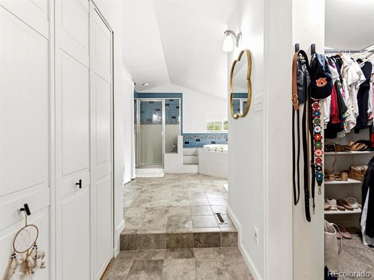
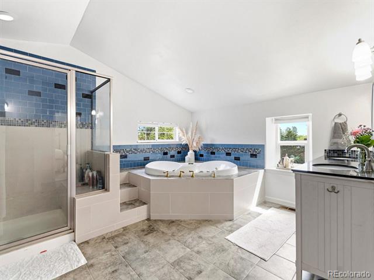
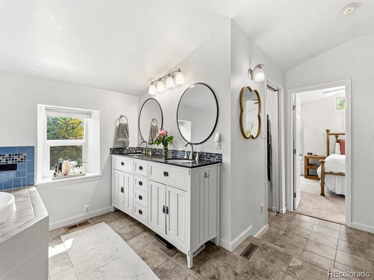
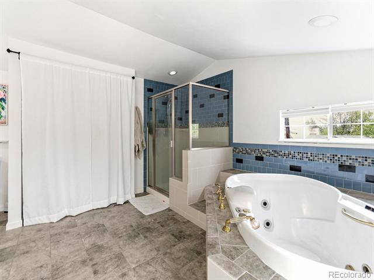
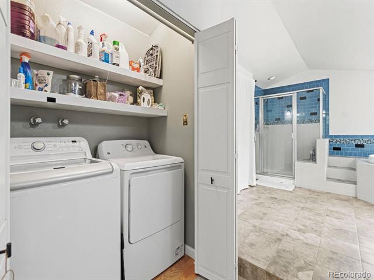
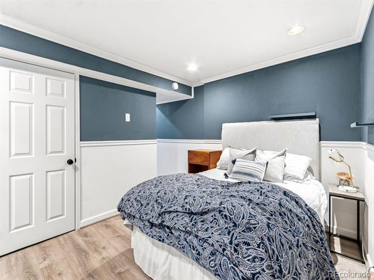
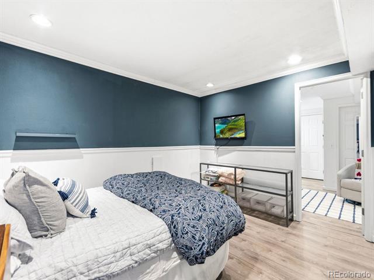
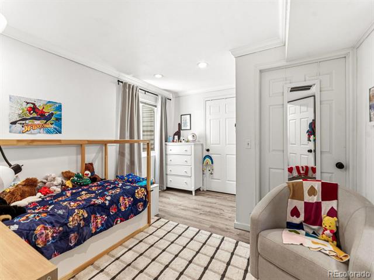
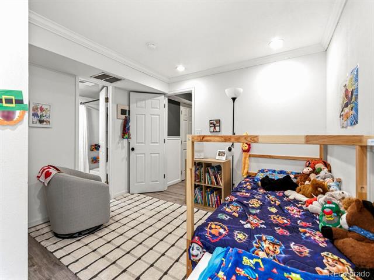
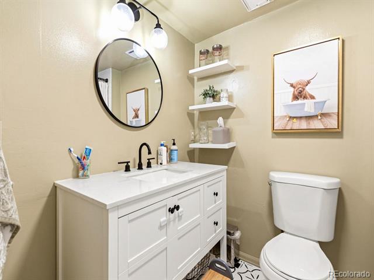
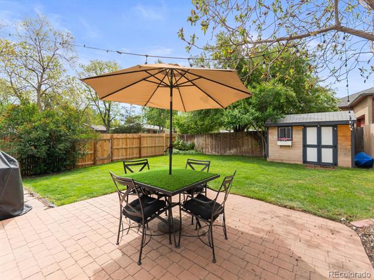
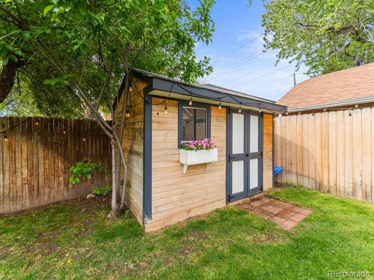
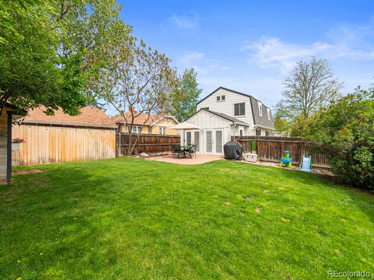
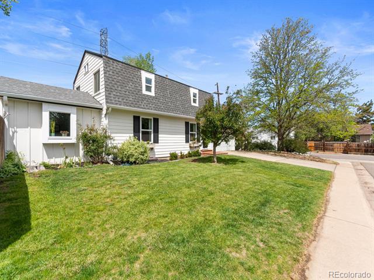
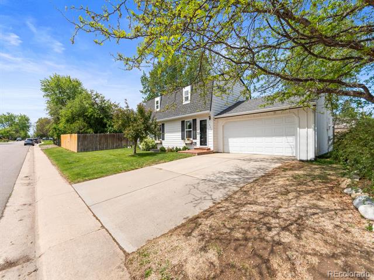
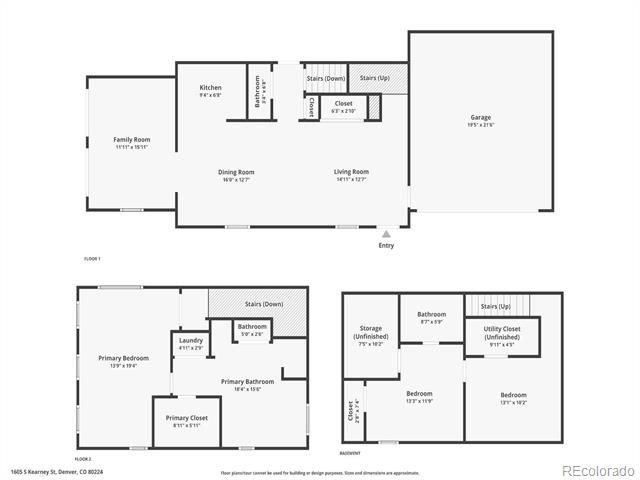
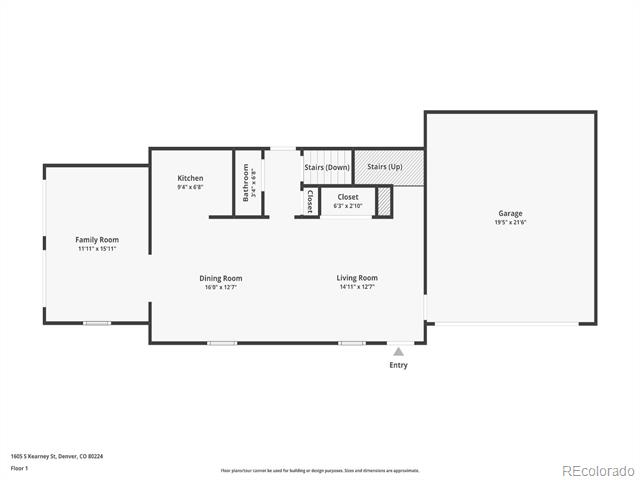
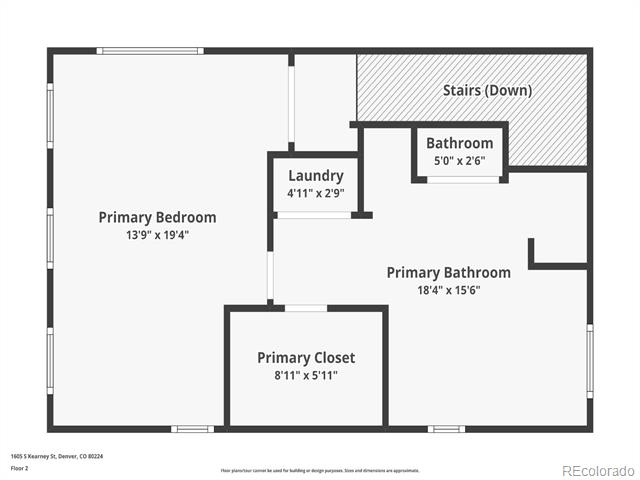
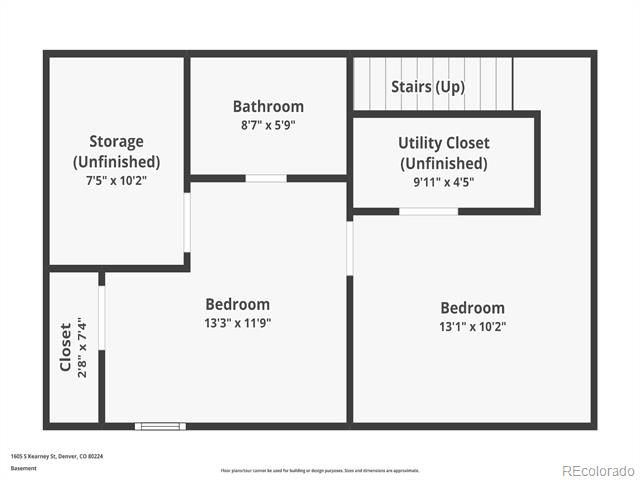
Welcome to this beautifully maintained 3-bedroom, 2-bathroom home offering 1,962 square feet of thoughtfully updated living space on a desirable 5,641 square foot corner lot in Denver's vibrant Virginia Village neighborhood. With over $41,000 in improvements, this home showcases true pride of ownership and move-in-ready appeal. Inside, you'll find a bright and inviting layout with fresh LVP flooring flowing throughout the fully renovated basement, completed in 2022 and featuring a stunning remodeled bathroom. The primary bedroom is a standout, highlighted by a charming bay window and new south-facing windows that fill the space with natural light. Additional updates include new front-facing windows, stylish shutters, and a brand-new storm door, enhancing both comfort and curb appeal. The kitchen is equipped with a newer microwave and garbage disposal, offering functionality for everyday living, while the garage has been fully serviced with a new motor, chain rail, and springs, all backed by a 5-year warranty for added peace of mind. Step outside to enjoy the benefits of the spacious corner lot, complete with new gutters and freshly replaced fence, creating a polished and well-maintained yard. Location is where this home truly shines. Enjoy easy access to four nearby parks--Cook Park, Ash Grove Park, Garland Park, and City of Potenza Park--as well as the Cherry Creek Bike Trail, perfect for outdoor enthusiasts. The Shops at Virginia Village are just moments away for daily conveniences. Dining and entertainment options are abundant, with local favorites like Esters, Tia's Taqueria, The Local Butcher, and several coffee shops all within walking distance. The upcoming Recess Beer Garden, opening Fall 2026, and the nearby Bull & Bush add even more to love, along with a brand-new entertainment district coming to Glendale just 1.9 miles away. This is a rare opportunity to own a thoughtfully updated home in one of Denver's most connected and evolving neighborhoods.

2
beds

3
baths

1,930 Sq.Ft. LIVING AREA

5,641 Sq.Ft. lot

Chris Naggar

Chris Naggar

Features & Amenities

Interior

  • total bedrooms2
  • Total bathrooms3
  • full bathroom1
  • three quarter bathroom1
  • half bathroom1
  • Flooring Carpet, Tile, Wood
  • APPLIANCES Dishwasher, Microwave, Oven, Refrigerator
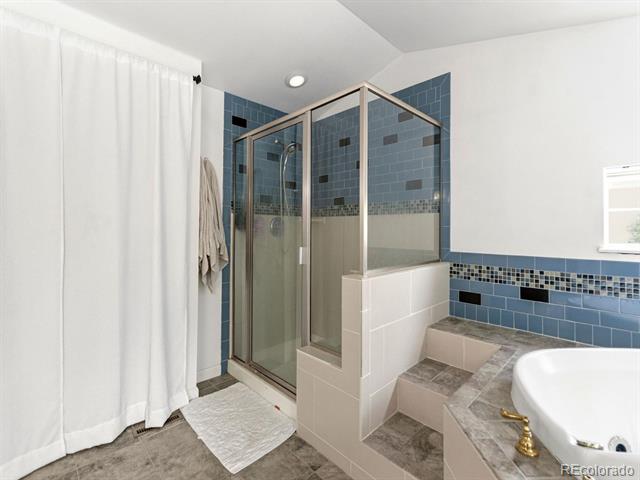
  • other interior Features Five Piece Bath, Primary Suite

Area & Lot

  • Status Sold
  • Date Sold September 25, 2026
  • Living Area1,930 Sq.Ft.
  • Lot Area5,641 Sq.Ft.
  • MLS® ID2285264
  • TypeResidential
  • YEAR BUILT1992
  • NeighborhoodDenver
  • Elementary SchoolPlace Bridge Academy
  • Middle SchoolHill
  • High SchoolThomas Jefferson
  • School DistrictDenver 1

Exterior

  • STORIES2
  • Garage Space2.0
  • water SourcePublic
  • utilitiesElectricity Connected, Natural Gas Connected
  • roofComposition
  • lot featuresCorner Lot, Level, Near Public Transit, Sprinklers In Front, Sprinklers In Rear
  • HEAT TYPEForced Air, Natural Gas
  • AIR CONDITIONINGCentral Air
  • sewerPublic Sewer
  • SubstructureSlab
  • other exterior FeaturesPrivate Yard

Financial

  • Sales Price$550,000
  • Real Estate Tax $2,903/yr
  • Zoning S-SU-D
View Virtual Tour

Denver

Denver is a vibrant city in Colorado, featuring a diverse real estate market, excellent educational institutions, and a wide array of local amenities.

Explore

Your Next Step Starts Here

Whether you are buying, selling, renting or relocating to Denver, our team is ready to help. You get local market knowledge, direct communication and a process built around your schedule. Reach out today to start the conversation.

Follow Us on Instagram