Leave a Message

By providing your contact information to Zoe & Chris Naggar, your personal information will be processed in accordance with Zoe & Chris Naggar's Privacy Policy. By checking the box(es) below, you expressly consent to receive marketing or promotional real estate communication from Zoe & Chris Naggar in the manner selected by you. For SMS text messages, message frequency varies. Message and data rates may apply. Consent is not a condition of purchase of any goods or services. You may opt out of receiving further communications from Zoe & Chris Naggar at any time. To opt out of receiving SMS text messages, reply STOP to unsubscribe. SMS text messaging is subject to our Terms of Use.

Thank you for your message. We will be in touch with you shortly.

1761 Sunlight Drive
1761 Sunlight Drive
1761 Sunlight Drive
1761 Sunlight Drive
1761 Sunlight Drive
1761 Sunlight Drive
1761 Sunlight Drive
1761 Sunlight Drive
1761 Sunlight Drive
1761 Sunlight Drive
1761 Sunlight Drive
1761 Sunlight Drive
1761 Sunlight Drive
1761 Sunlight Drive
1761 Sunlight Drive
1761 Sunlight Drive
1761 Sunlight Drive
1761 Sunlight Drive
1761 Sunlight Drive
1761 Sunlight Drive
1761 Sunlight Drive
1761 Sunlight Drive
1761 Sunlight Drive
1761 Sunlight Drive
1761 Sunlight Drive
1761 Sunlight Drive
1761 Sunlight Drive
1761 Sunlight Drive
1761 Sunlight Drive
1761 Sunlight Drive
1761 Sunlight Drive
1761 Sunlight Drive
1761 Sunlight Drive
1761 Sunlight Drive
1761 Sunlight Drive
1761 Sunlight Drive
1761 Sunlight Drive
1761 Sunlight Drive
1761 Sunlight Drive
1761 Sunlight Drive
1761 Sunlight Drive
1761 Sunlight Drive
1761 Sunlight Drive
SEE ALL PHOTOS
1761 Sunlight Drive
1761 Sunlight Drive
1761 Sunlight Drive
1761 Sunlight Drive
1761 Sunlight Drive
1761 Sunlight Drive
1761 Sunlight Drive
1761 Sunlight Drive
1761 Sunlight Drive
1761 Sunlight Drive
1761 Sunlight Drive
1761 Sunlight Drive
1761 Sunlight Drive
1761 Sunlight Drive
1761 Sunlight Drive
1761 Sunlight Drive
1761 Sunlight Drive
1761 Sunlight Drive
1761 Sunlight Drive
1761 Sunlight Drive
1761 Sunlight Drive
1761 Sunlight Drive
1761 Sunlight Drive
1761 Sunlight Drive
1761 Sunlight Drive
1761 Sunlight Drive
1761 Sunlight Drive
1761 Sunlight Drive
1761 Sunlight Drive
1761 Sunlight Drive
1761 Sunlight Drive
1761 Sunlight Drive
1761 Sunlight Drive
1761 Sunlight Drive
1761 Sunlight Drive
1761 Sunlight Drive
1761 Sunlight Drive
1761 Sunlight Drive
1761 Sunlight Drive
1761 Sunlight Drive
1761 Sunlight Drive
1761 Sunlight Drive
1761 Sunlight Drive
Sold

1761 Sunlight Drive

1761 Sunlight Drive, Longmont, CO 80504

$622,000
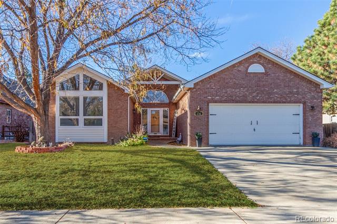
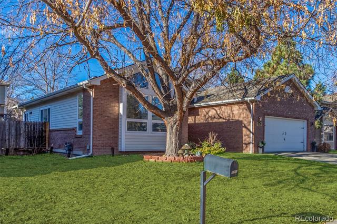
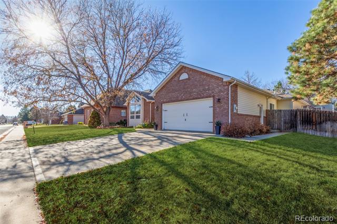
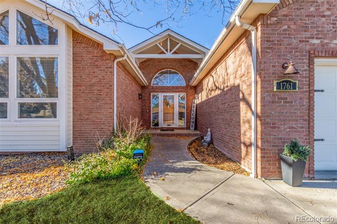
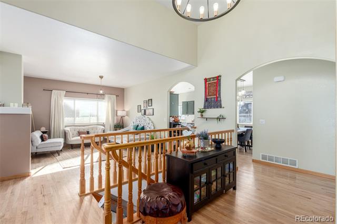
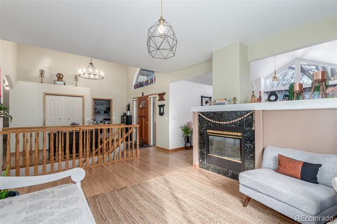
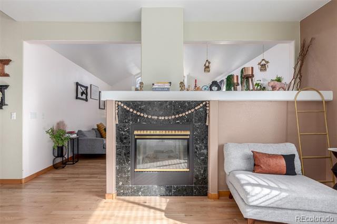
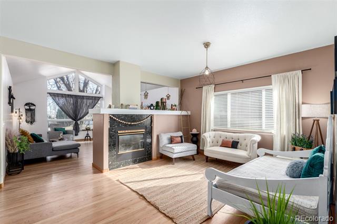
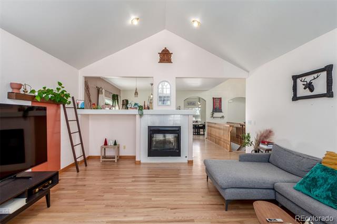
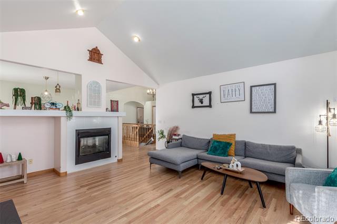
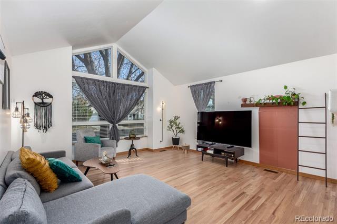
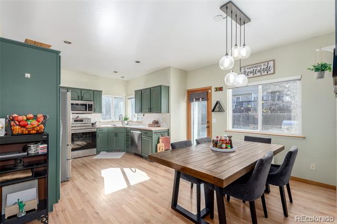
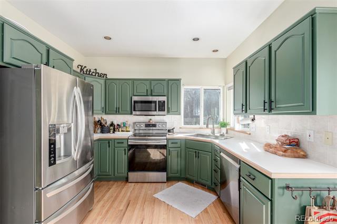
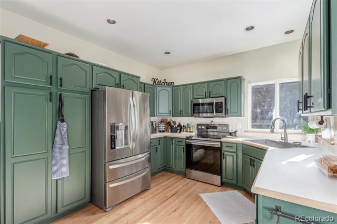
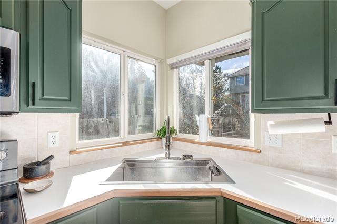
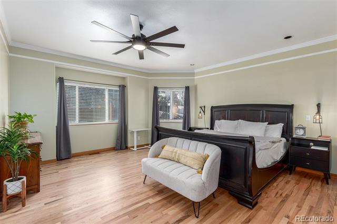
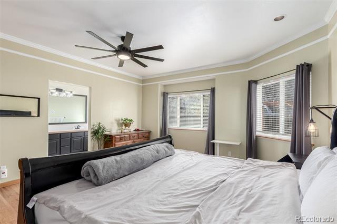
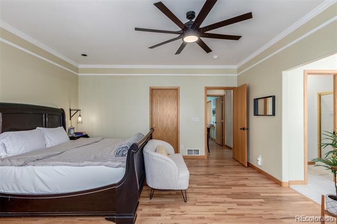
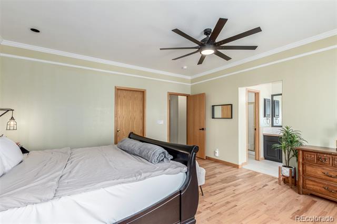
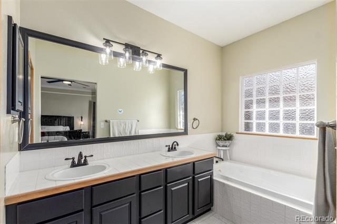
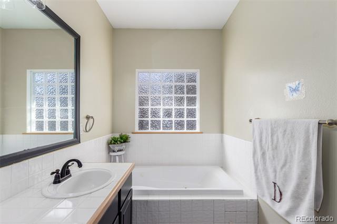
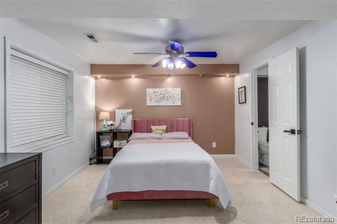
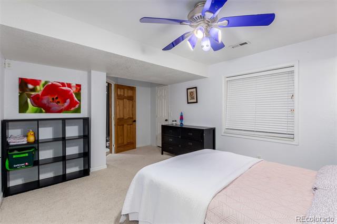
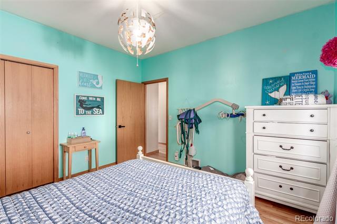
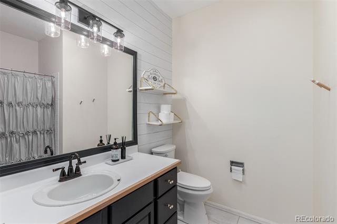
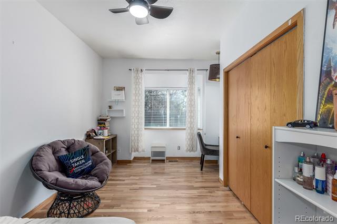
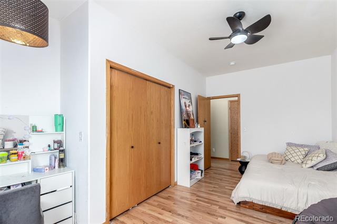
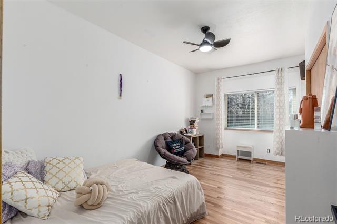
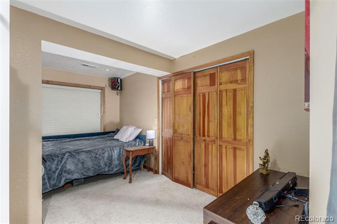
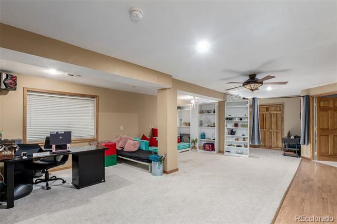
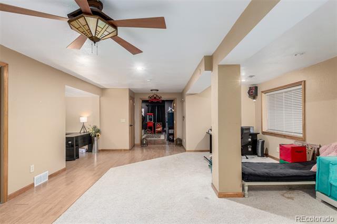
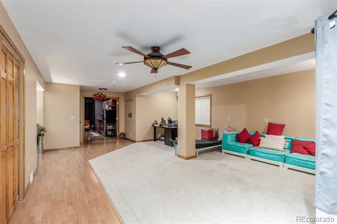
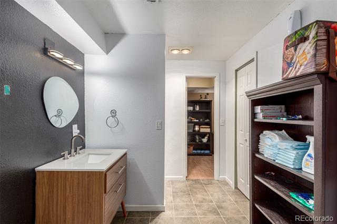
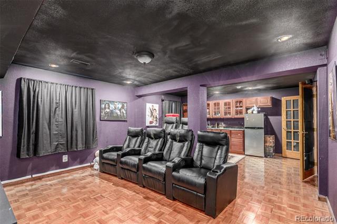
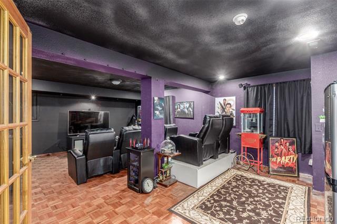
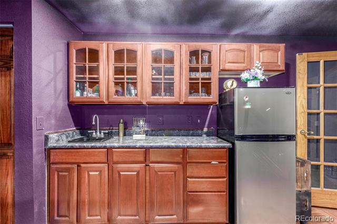
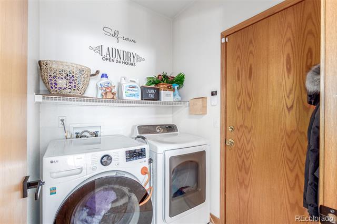
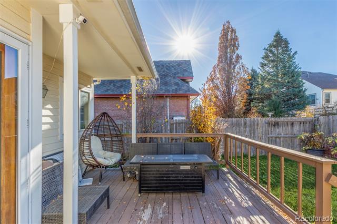
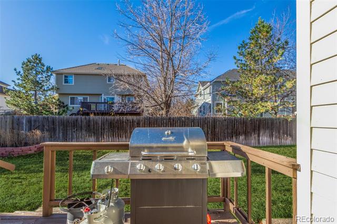
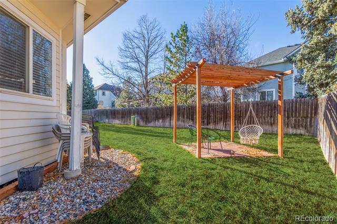
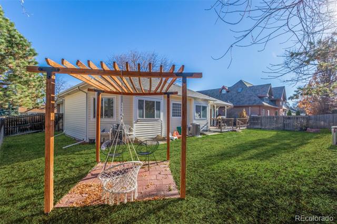
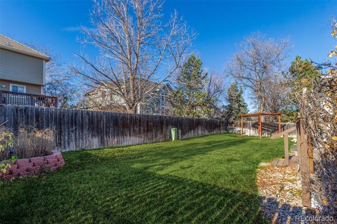
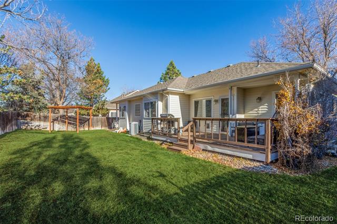
Be the proud new owner of this inviting 4-bedroom beauty, complete with a 2-car garage and a warm, welcoming vibe from the moment you walk in. The interior draws you in with rich wood floors and a bright living room featuring a striking dual-sided fireplace that also brings its charm into the spacious family room, highlighted by impressive vaulted ceilings. Gather around the dining area to savor your favorite meals, perfectly positioned near the chic kitchen. Here, stainless steel appliances, custom cabinetry, a stylish tile backsplash, and generous counter space create an ideal setting for both everyday cooking and weekend hosting. When it's time to unwind, the primary bedroom offers a serene retreat with its private bathroom showcasing dual sinks, a soothing soaking tub, and a roomy walk-in closet. But the comfort doesn't end there--checkout the basement and discover an entire bonus level made for living. Enjoy a cozy family room, additional bedrooms, an office for your productivity needs, and a well-appointed bathroom. Movie nights are made better with the dedicated media center, complete with built-in cabinets and a convenient wet bar. The backyard invites you outdoors with a charming patio and plenty of space to host lively barbecues, relax under the sky, or create your own outdoor haven. With its thoughtful layout and inviting features throughout, this property truly offers a place where comfort, style, and fun come together. Come and experience it for yourself!

4
beds

3
baths

3,560 Sq.Ft. LIVING AREA

8,086 Sq.Ft. lot

Chris Naggar

Chris Naggar

Features & Amenities

Interior

  • total bedrooms4
  • Total bathrooms3
  • full bathrooms2
  • three quarter bathroom1
  • Laundry room Laundry Closet
  • Flooring Carpet, Tile, Vinyl
  • Fireplace Family Room, Living Room
  • APPLIANCES Dishwasher, Disposal, Microwave, Range
  • other interior Features Built-in Features, Ceiling Fan(s), Eat-in Kitchen, Five Piece Bath, High Speed Internet, Pantry, Primary Suite, Vaulted Ceiling(s), Wet Bar

Area & Lot

  • Status Sold
  • Date Sold January 21, 2026
  • Living Area3,560 Sq.Ft.
  • Lot Area8,086 Sq.Ft.
  • MLS® ID3025963
  • TypeResidential
  • YEAR BUILT1995
  • Architecture StylesTraditional
  • Elementary SchoolAlpine
  • Middle SchoolTrail Ridge
  • High SchoolSkyline
  • School DistrictSt. Vrain Valley RE-1J

Exterior

  • STORIES1
  • Garage Space2.0
  • water SourcePublic
  • utilitiesCable Available, Electricity Available, Internet Access (Wired), Natural Gas Available, Phone Available
  • roofComposition
  • HEAT TYPEForced Air
  • AIR CONDITIONINGCentral Air
  • sewerPublic Sewer
  • other exterior FeaturesPrivate Yard, Rain Gutters

Financial

  • Sales Price$622,000
  • Real Estate Tax $3,667/yr
View Virtual Tour

Your Next Step Starts Here

Whether you are buying, selling, renting or relocating to Denver, our team is ready to help. You get local market knowledge, direct communication and a process built around your schedule. Reach out today to start the conversation.

Follow Us on Instagram