Leave a Message

By providing your contact information to Zoe & Chris Naggar, your personal information will be processed in accordance with Zoe & Chris Naggar's Privacy Policy. By checking the box(es) below, you expressly consent to receive marketing or promotional real estate communication from Zoe & Chris Naggar in the manner selected by you. For SMS text messages, message frequency varies. Message and data rates may apply. Consent is not a condition of purchase of any goods or services. You may opt out of receiving further communications from Zoe & Chris Naggar at any time. To opt out of receiving SMS text messages, reply STOP to unsubscribe. SMS text messaging is subject to our Terms of Use.

Thank you for your message. We will be in touch with you shortly.

2475 Edenderry Drive
SEE ALL PHOTOS
2475 Edenderry Drive
Sold

2475 Edenderry Drive

2475 Edenderry Drive, Colorado Springs, CO 80919

$779,000
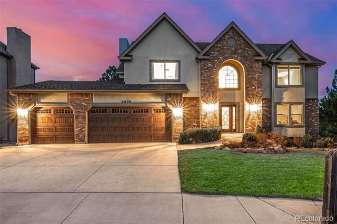
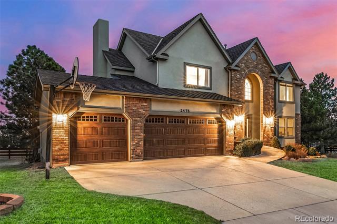
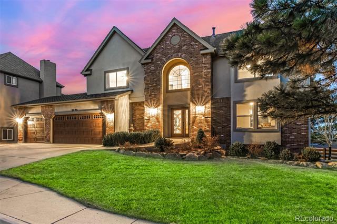
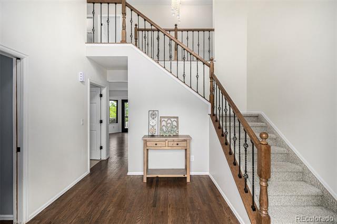
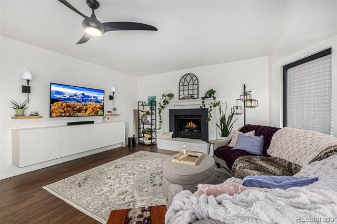
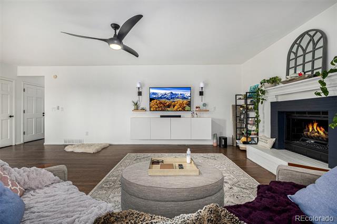
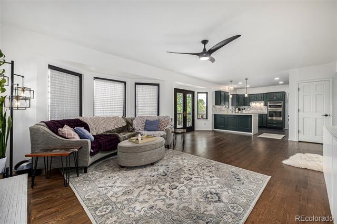
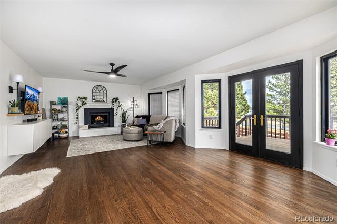
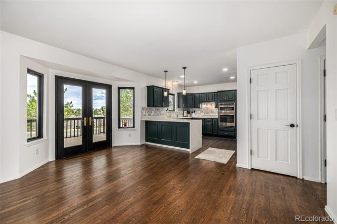
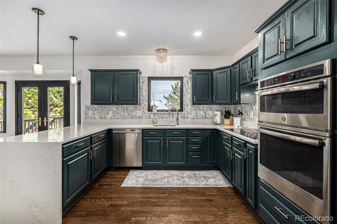
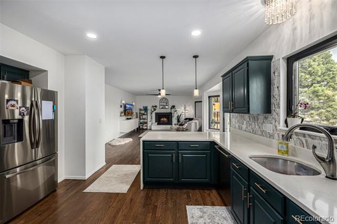
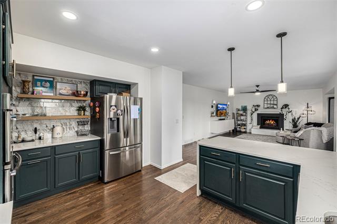
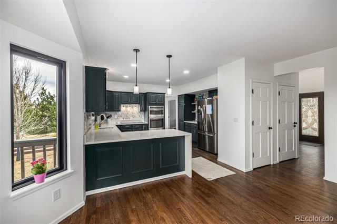
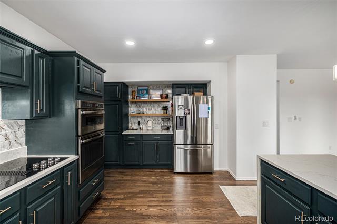
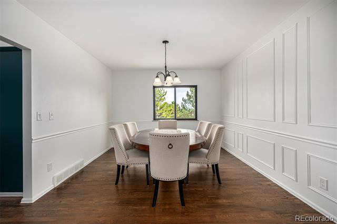
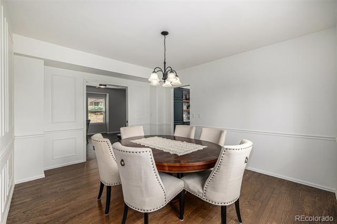
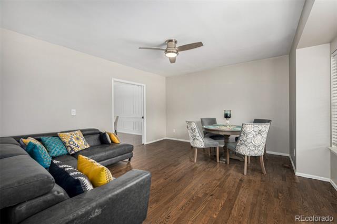
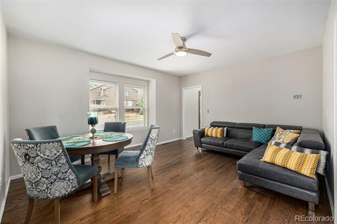
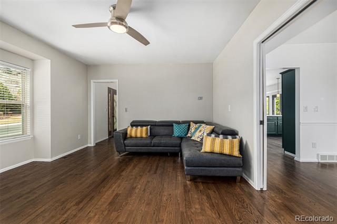
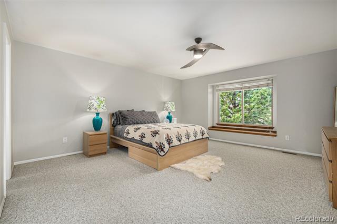
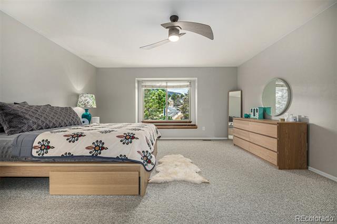
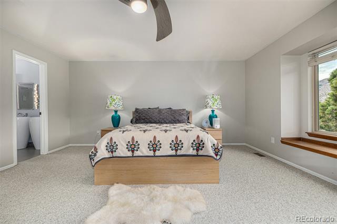
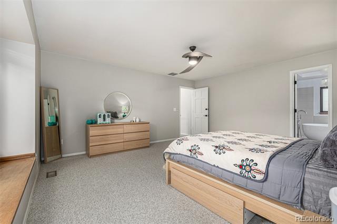
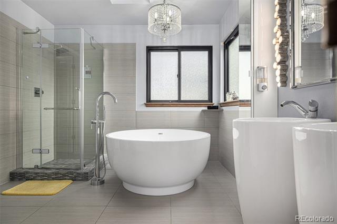
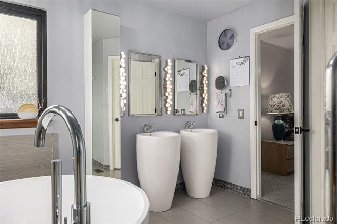
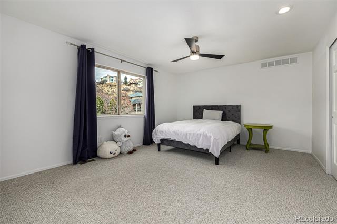
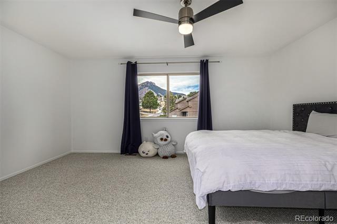
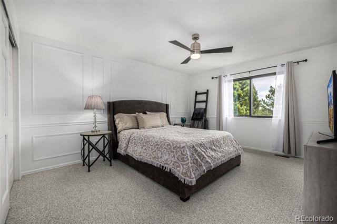
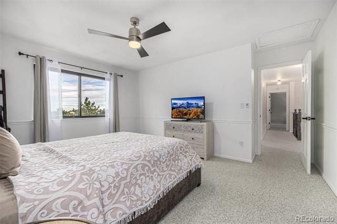
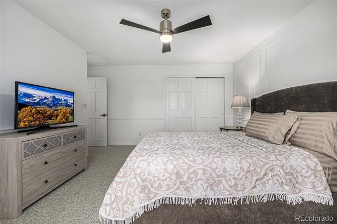
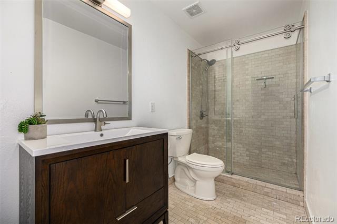
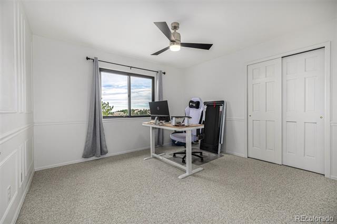
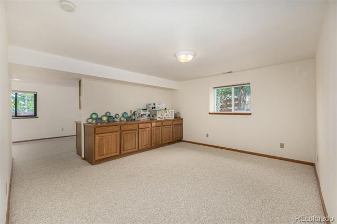
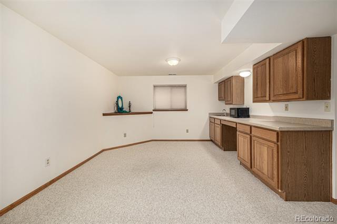
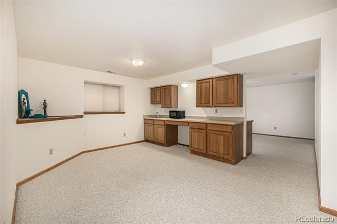
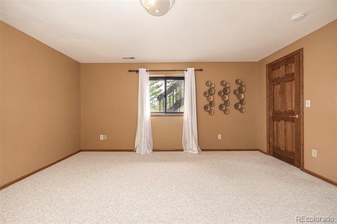
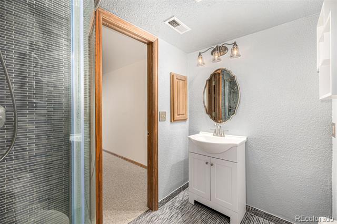
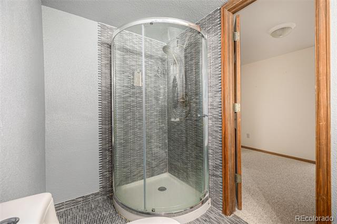
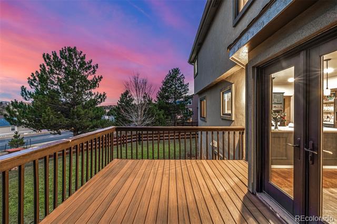
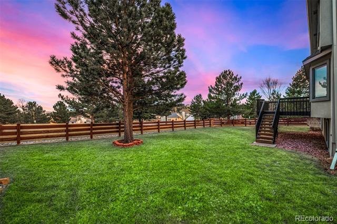
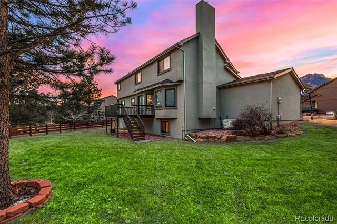
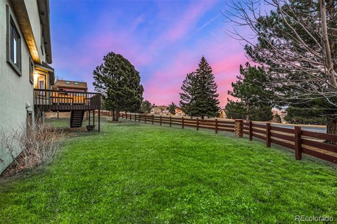
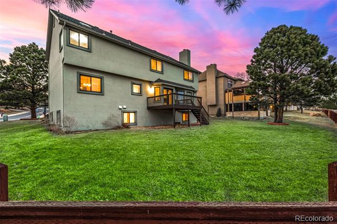
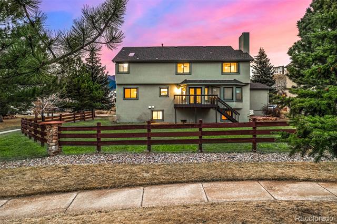
Check out this gorgeous 5 bed, 4 bath residence now for sale in Northlands at Peregrine! Featuring a gorgeous facade w/brick veneer accents, a lush green front yard, and 3 garage spaces, this is sure to be the home for you! Come inside to discover an elegant foyer w/high ceilings and a dazzling chandelier. Continue into the sizeable great room, showcasing hardwood floors, a lovely bay window, soothing palette, and a fireplace to keep you warm & cozy. The fabulous kitchen is equipped w/everything the aspiring chef needs, painted cabinetry w/crown moulding, quartz counters, tile backsplash, stainless steel appliances, pendant lighting, and a pantry. You'll also find a cozy family room and a formal dining area to delight your guests with. End your busy day in the grand primary suite, showcasing a walk-in closet and a pristine bath w/dual vanities plus a freestanding tub. HUGE basement bonus room is divided in two separate areas, one of which boasts a wet bar, making it perfect for an entertainment center! Also including a large backyard w/a charming wood deck, this home is a dream come true! Act now before it's gone!

5
beds

4
baths

3,782 Sq.Ft. LIVING AREA

6,607 Sq.Ft. lot

Chris Naggar

Chris Naggar

Features & Amenities

Interior

  • total bedrooms5
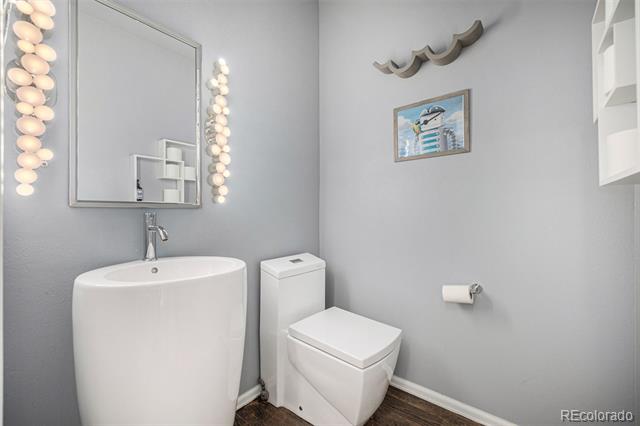
  • Total bathrooms4
  • full bathroom1
  • three quarter bathrooms2
  • half bathroom1
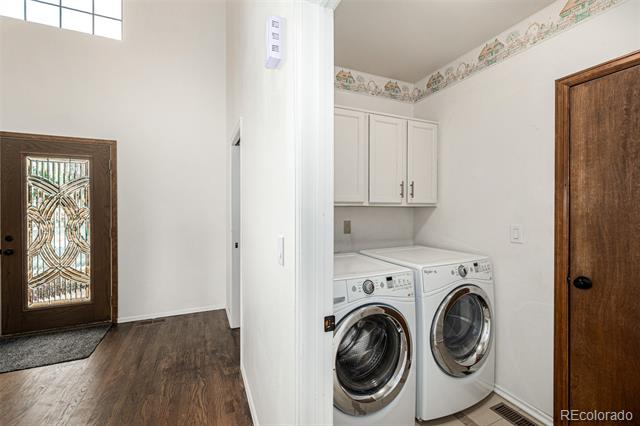
  • Laundry room In Unit
  • Flooring Carpet, Tile, Wood
  • Fireplace Gas, Living Room
  • APPLIANCES Cooktop, Dishwasher, Disposal, Microwave, Oven
  • other interior Features Built-in Features, Ceiling Fan(s), Eat-in Kitchen, Entrance Foyer, Five Piece Bath, High Ceilings, High Speed Internet, Open Floorplan, Pantry, Primary Suite, Quartz Counters, Walk-In Closet(s)

Area & Lot

  • Status Sold
  • Date Sold April 24, 2026
  • Living Area3,782 Sq.Ft.
  • Lot Area6,607 Sq.Ft.
  • MLS® ID7672800
  • TypeResidential
  • YEAR BUILT1992
  • Architecture StylesTraditional
  • View DescriptionMountain(s)
  • Elementary SchoolWoodmen-Roberts
  • Middle SchoolEagleview
  • High SchoolAir Academy
  • School DistrictAcademy 20

Exterior

  • STORIES2
  • Garage Space3.0
  • water SourcePublic
  • utilitiesCable Available, Electricity Available, Internet Access (Wired), Natural Gas Available, Phone Available
  • roofComposition
  • lot featuresLandscaped, Sloped
  • HEAT TYPEForced Air, Natural Gas
  • AIR CONDITIONINGCentral Air
  • sewerPublic Sewer
  • HOA AmenitiesPark, Playground, Trail(s)
  • other exterior FeaturesPrivate Yard, Rain Gutters

Financial

  • Sales Price$779,000
  • Real Estate Tax $2,647/yr
  • HOA $650/yr
  • Zoning PDZ HS

Your Next Step Starts Here

Whether you are buying, selling, renting or relocating to Denver, our team is ready to help. You get local market knowledge, direct communication and a process built around your schedule. Reach out today to start the conversation.

Follow Us on Instagram