Leave a Message

By providing your contact information to Zoe & Chris Naggar, your personal information will be processed in accordance with Zoe & Chris Naggar's Privacy Policy. By checking the box(es) below, you expressly consent to receive marketing or promotional real estate communication from Zoe & Chris Naggar in the manner selected by you. For SMS text messages, message frequency varies. Message and data rates may apply. Consent is not a condition of purchase of any goods or services. You may opt out of receiving further communications from Zoe & Chris Naggar at any time. To opt out of receiving SMS text messages, reply STOP to unsubscribe. SMS text messaging is subject to our Terms of Use.

Thank you for your message. We will be in touch with you shortly.

270 Piaute Way
270 Piaute Way
270 Piaute Way
270 Piaute Way
270 Piaute Way
270 Piaute Way
270 Piaute Way
270 Piaute Way
270 Piaute Way
270 Piaute Way
270 Piaute Way
270 Piaute Way
270 Piaute Way
270 Piaute Way
270 Piaute Way
270 Piaute Way
270 Piaute Way
270 Piaute Way
270 Piaute Way
270 Piaute Way
270 Piaute Way
270 Piaute Way
270 Piaute Way
270 Piaute Way
270 Piaute Way
270 Piaute Way
270 Piaute Way
270 Piaute Way
270 Piaute Way
270 Piaute Way
270 Piaute Way
270 Piaute Way
270 Piaute Way
270 Piaute Way
270 Piaute Way
270 Piaute Way
270 Piaute Way
270 Piaute Way
270 Piaute Way
270 Piaute Way
270 Piaute Way
270 Piaute Way
270 Piaute Way
270 Piaute Way
270 Piaute Way
270 Piaute Way
270 Piaute Way
270 Piaute Way
270 Piaute Way
270 Piaute Way
SEE ALL PHOTOS
270 Piaute Way
270 Piaute Way
270 Piaute Way
270 Piaute Way
270 Piaute Way
270 Piaute Way
270 Piaute Way
270 Piaute Way
270 Piaute Way
270 Piaute Way
270 Piaute Way
270 Piaute Way
270 Piaute Way
270 Piaute Way
270 Piaute Way
270 Piaute Way
270 Piaute Way
270 Piaute Way
270 Piaute Way
270 Piaute Way
270 Piaute Way
270 Piaute Way
270 Piaute Way
270 Piaute Way
270 Piaute Way
270 Piaute Way
270 Piaute Way
270 Piaute Way
270 Piaute Way
270 Piaute Way
270 Piaute Way
270 Piaute Way
270 Piaute Way
270 Piaute Way
270 Piaute Way
270 Piaute Way
270 Piaute Way
270 Piaute Way
270 Piaute Way
270 Piaute Way
270 Piaute Way
270 Piaute Way
270 Piaute Way
270 Piaute Way
270 Piaute Way
270 Piaute Way
270 Piaute Way
270 Piaute Way
270 Piaute Way
270 Piaute Way
Sold

270 Piaute Way

270 Piaute Way, Jefferson, CO 80456

$580,000
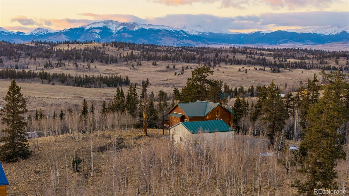
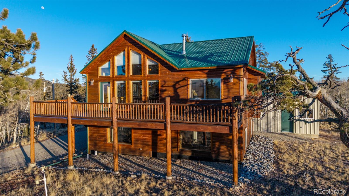
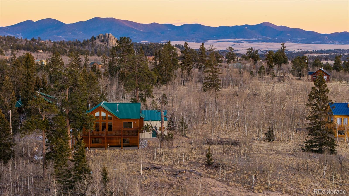
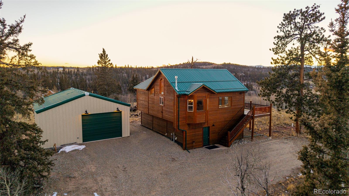
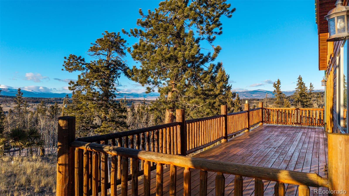
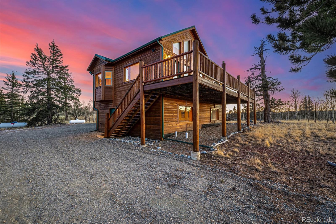
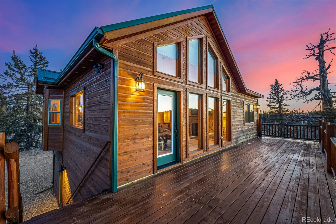
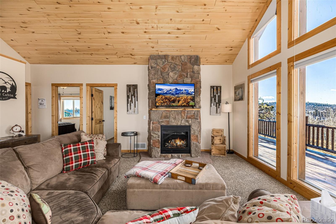
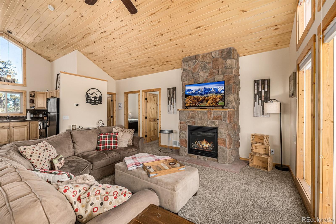
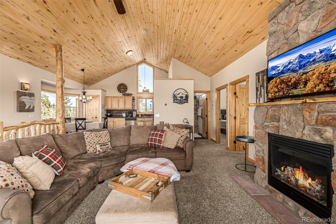
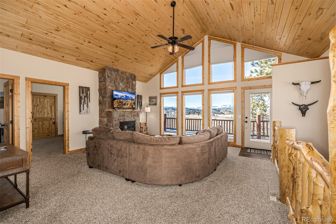
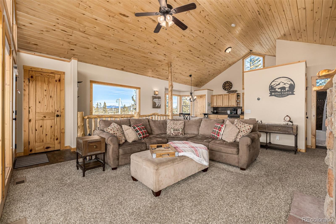
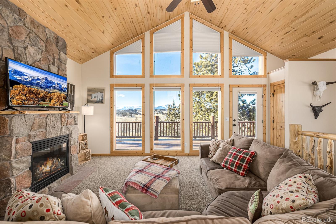
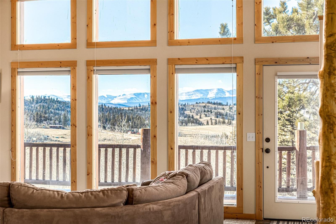
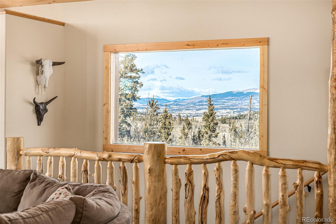
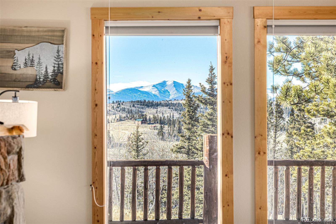
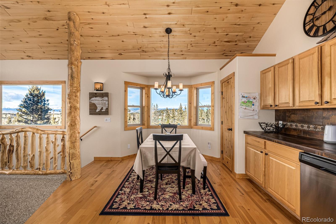
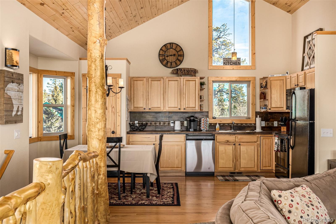
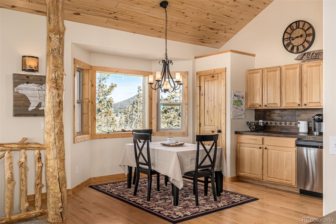
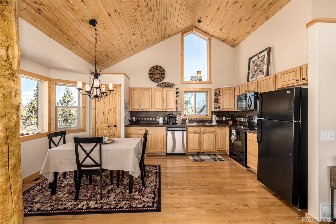
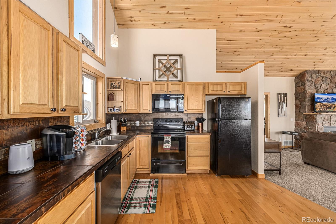
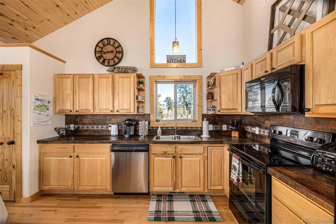
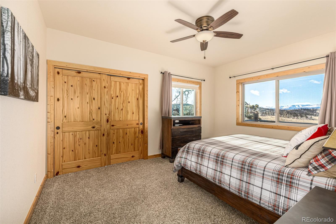
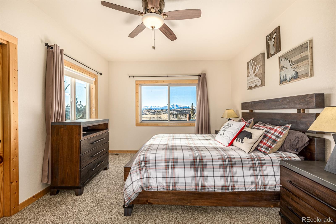
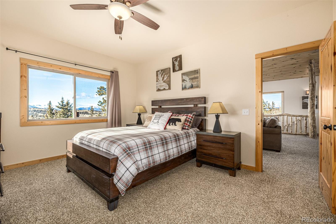
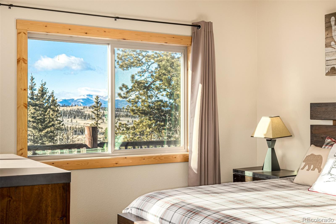
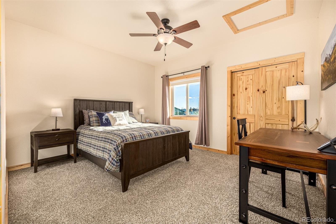
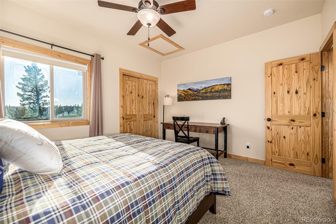
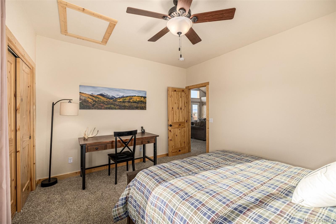
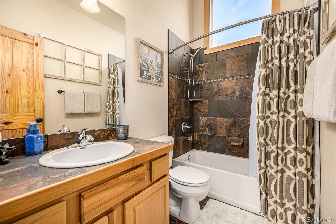
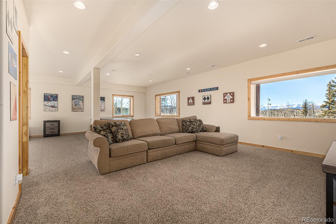
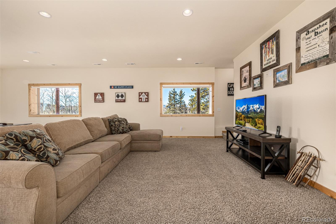
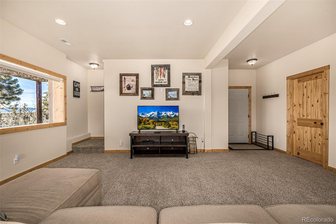
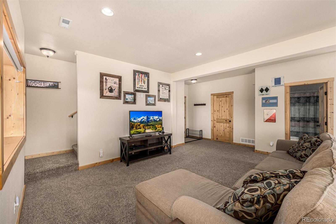
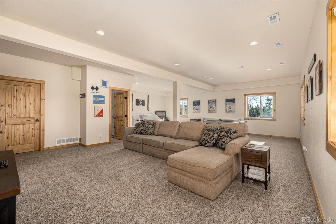
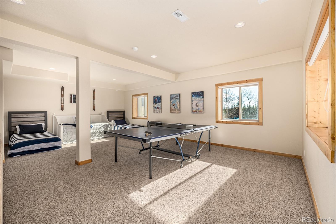
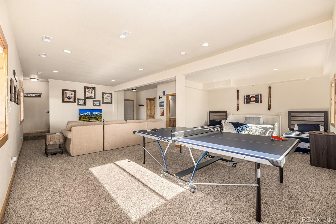
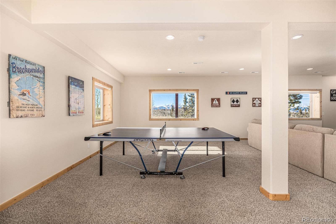
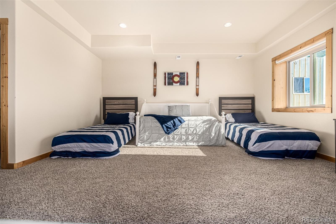
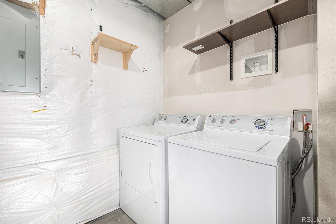
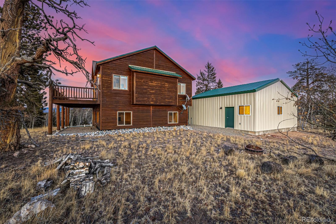
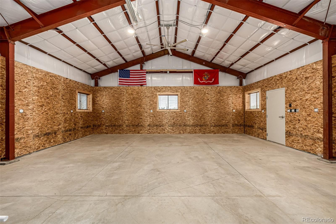
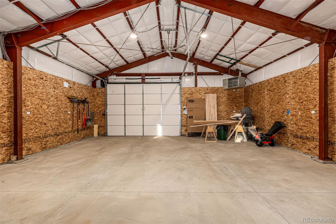
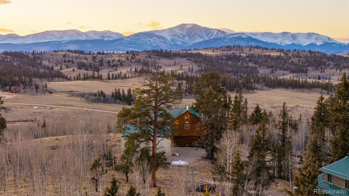
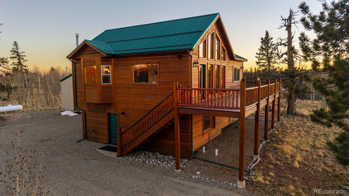
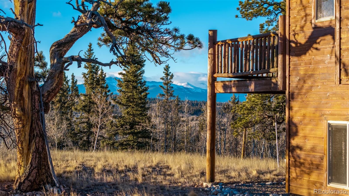
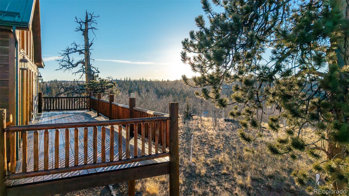
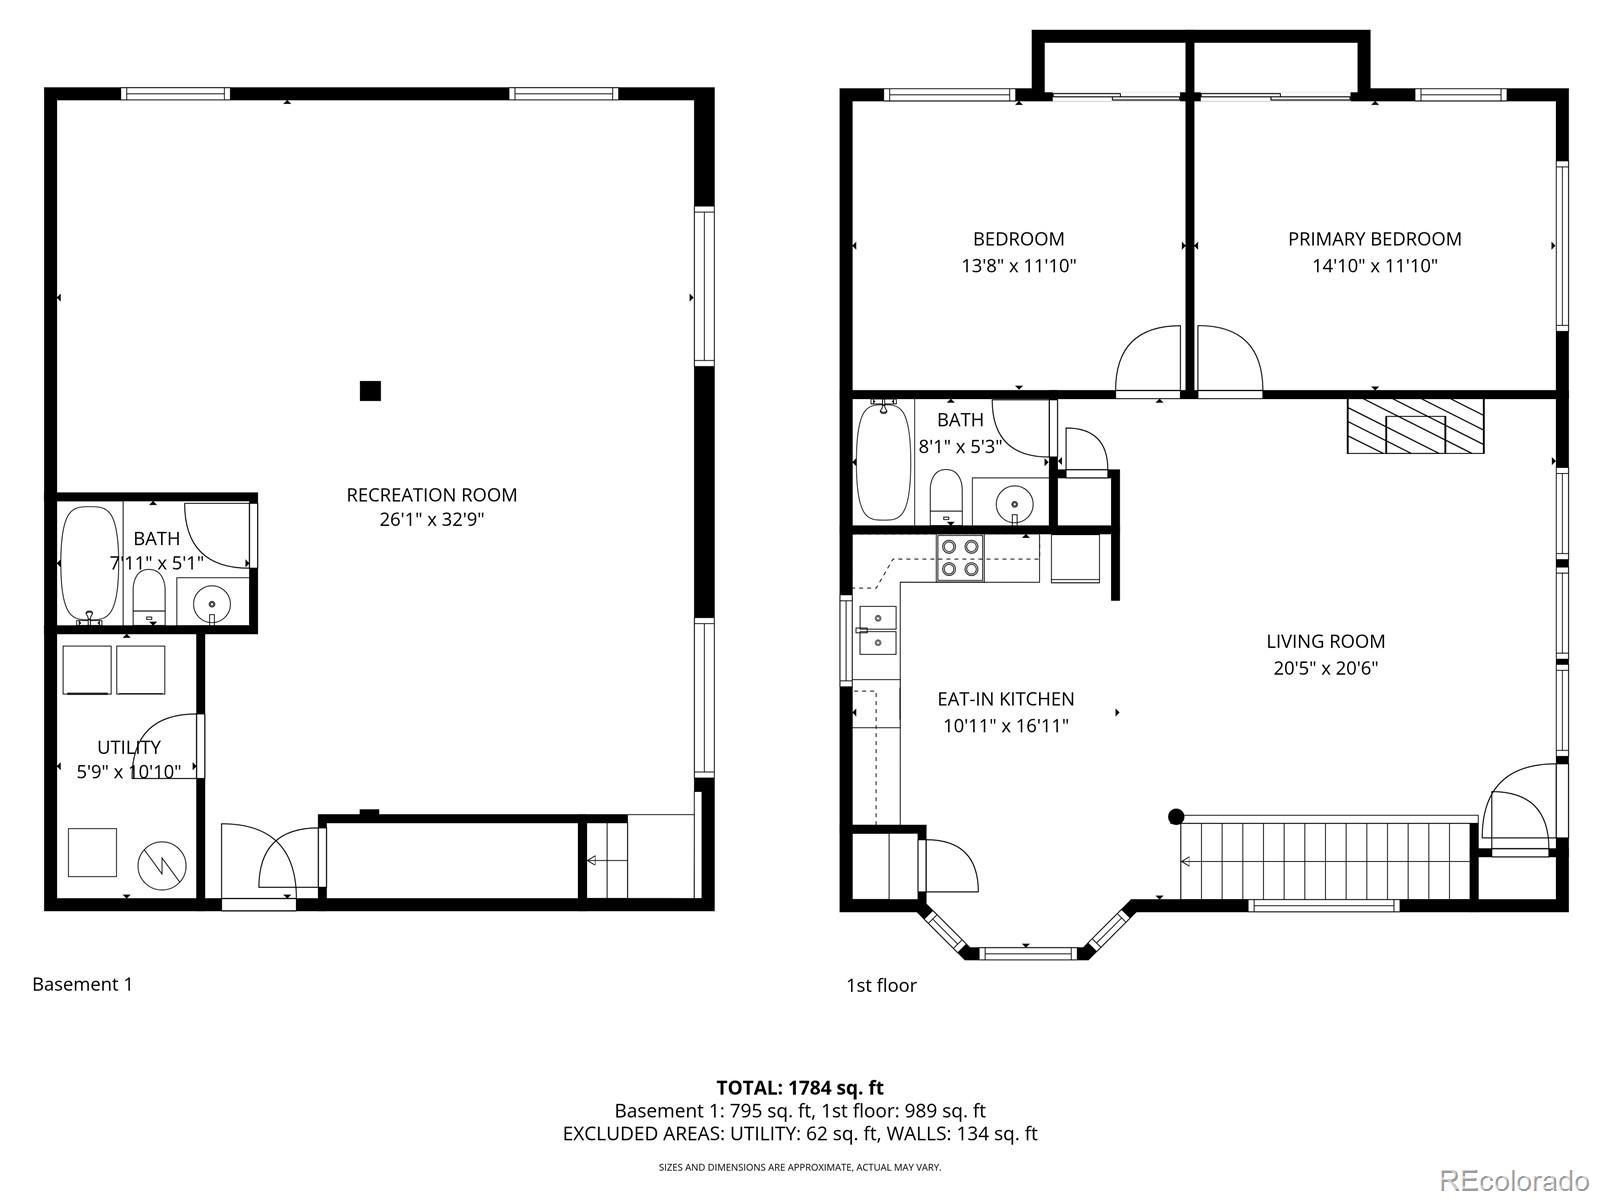
Set against a sprawling lot framed by majestic mountain silhouettes and unforgettable sunsets, this gorgeous retreat delivers luxury, privacy, and breathtaking views in every direction. A detached 6-car garage offers exceptional versatility, comfortably accommodating multiple vehicles, RV parking, and generous storage space perfect for collectors, adventurers, or hobbyists alike. Inside, the home impresses with soaring vaulted wood-plank ceilings, rich wood flooring, and an inviting living room anchored by a striking stone-accented fireplace. Expansive glass windows and doors flood the interiors with natural light while perfectly showcasing the unobstructed scenery beyond, creating a seamless connection between indoor comfort and outdoor beauty. Chic kitchen blends style and function, featuring tile counters and backsplash, essential appliances, warm wood cabinetry, and a walk-in pantry ready to support everyday living or elevated entertaining. Each bedroom is thoughtfully designed to provide a restful escape, offering comfort and tranquility at the end of the day. Versatile bonus room adds exceptional value, ideal for a media lounge, game room, creative studio, or private guest quarters tailored to suit your lifestyle needs. Outdoors, the elevated deck invites you to savor your favorite beverage while soaking in sweeping views and glowing sunsets that paint the sky nightly. Backyard is a true sanctuary, complete with a cozy fire pit and ample open space to relax, unwind, and breathe in the serene surroundings. Whether hosting memorable gatherings or enjoying peaceful moments under the stars, this remarkable property offers a rare blend of luxury, space, and natural beauty. Come experience this exceptional gem!

2
beds

2
baths

2,015 Sq.Ft. LIVING AREA

1.14 Acres lot

Chris Naggar

Chris Naggar

Features & Amenities

Interior

  • total bedrooms2
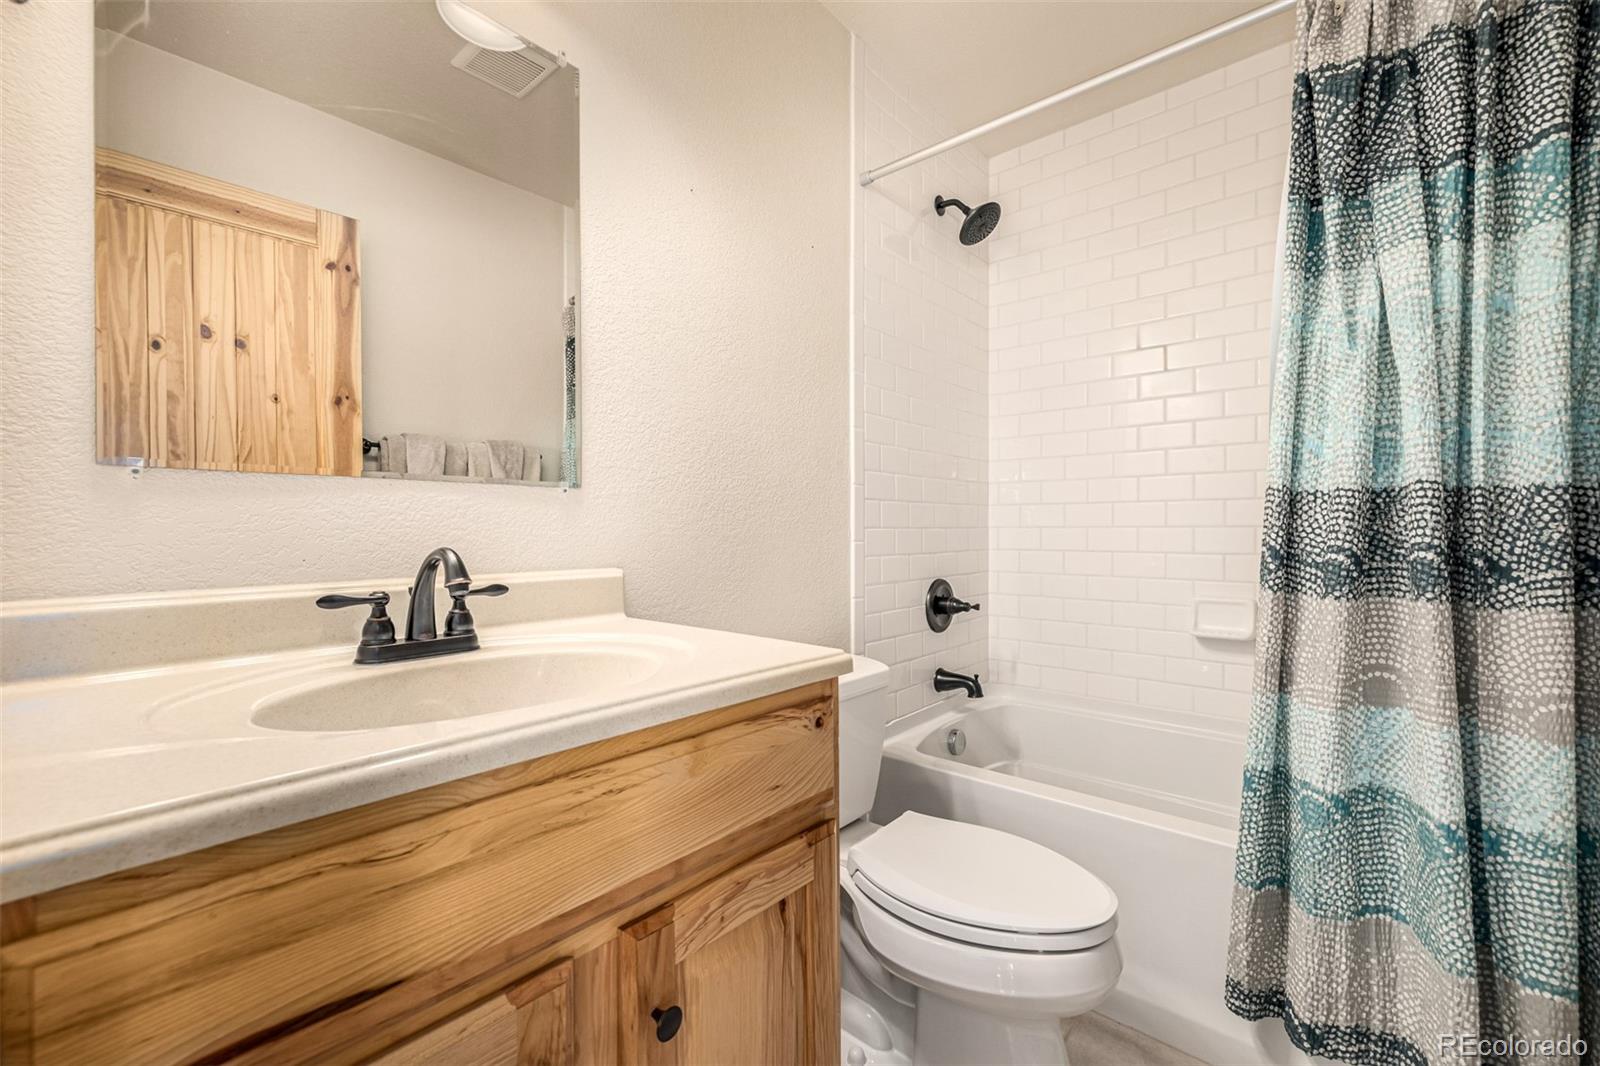
  • Total bathrooms2
  • full bathrooms2
  • Laundry room In Unit
  • Flooring Carpet, Tile, Wood
  • Fireplace Gas Log, Living Room
  • APPLIANCES Dishwasher, Disposal, Gas Water Heater, Microwave, Oven, Range, Refrigerator, Washer
  • other interior Features Built-in Features, Ceiling Fan(s), Eat-in Kitchen, Pantry, TG Ceilings, Tile Counters, Vaulted Ceiling(s)

Area & Lot

  • Status Sold
  • Date Sold October 23, 2026
  • Living Area2,015 Sq.Ft.
  • Lot Area1.14 Acres
  • MLS® ID8348056
  • TypeResidential
  • YEAR BUILT2014
  • Architecture StylesRustic Contemporary
  • View DescriptionMountain(s), Valley
  • Elementary SchoolEdith Teter
  • Middle SchoolSouth Park
  • High SchoolSouth Park
  • School DistrictPark County RE-2

Exterior

  • STORIES2
  • Garage Space6.0
  • water SourcePrivate, Well
  • utilitiesElectricity Available, Phone Available, Propane
  • roofMetal
  • lot featuresMany Trees, Rolling Slope
  • parkingDriveway-Gravel
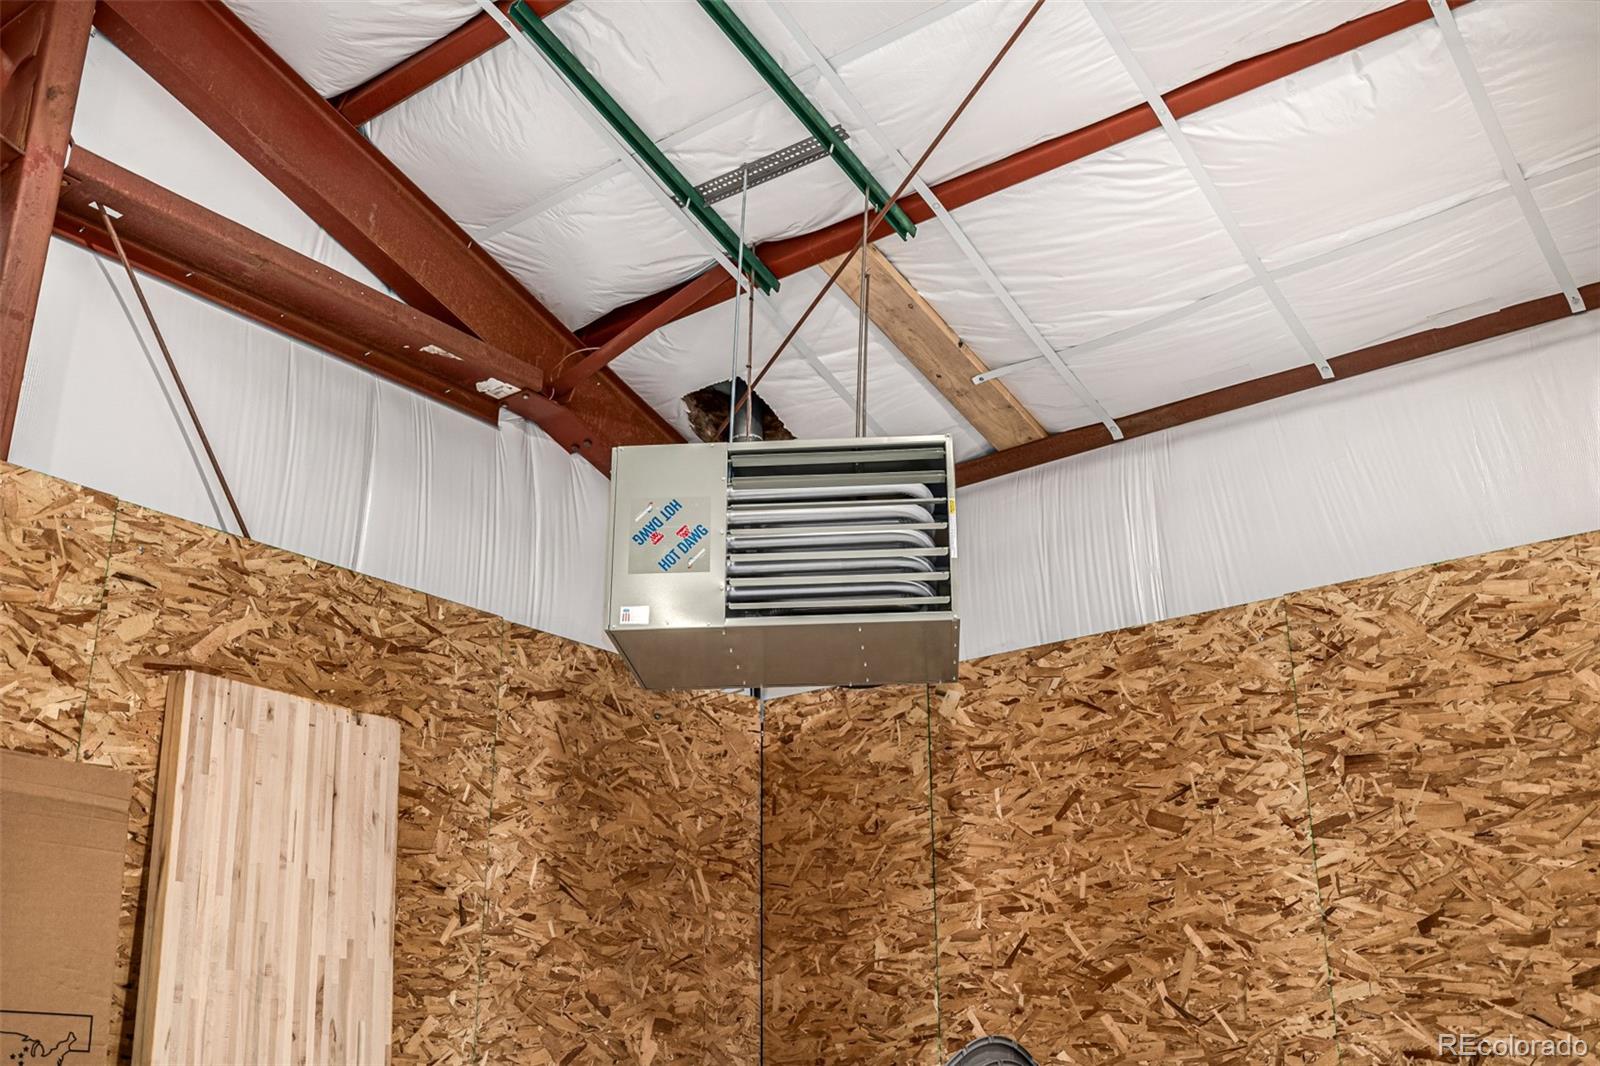
  • HEAT TYPEForced Air, Propane
  • AIR CONDITIONINGNone
  • sewerSeptic Tank
  • SubstructureSlab
  • HOA AmenitiesParking, Playground, Pond Seasonal, Trail(s)
  • other exterior FeaturesRain Gutters

Financial

  • Sales Price$580,000
  • Real Estate Tax $2,495/yr
  • HOA $45/yr
View Virtual Tour

Your Next Step Starts Here

Whether you are buying, selling, renting or relocating to Denver, our team is ready to help. You get local market knowledge, direct communication and a process built around your schedule. Reach out today to start the conversation.

Follow Us on Instagram