


Leave a Message

By providing your contact information to Zoe & Chris Naggar, your personal information will be processed in accordance with Zoe & Chris Naggar's Privacy Policy. By checking the box(es) below, you expressly consent to receive marketing or promotional real estate communication from Zoe & Chris Naggar in the manner selected by you. For SMS text messages, message frequency varies. Message and data rates may apply. Consent is not a condition of purchase of any goods or services. You may opt out of receiving further communications from Zoe & Chris Naggar at any time. To opt out of receiving SMS text messages, reply STOP to unsubscribe. SMS text messaging is subject to our Terms of Use.

Thank you for your message. We will be in touch with you shortly.

31270 John Wallace Road Unit: 305
SEE ALL PHOTOS
31270 John Wallace Road Unit: 305
Sold

31270 John Wallace Road Unit: 305

31270 John Wallace Road Unit: 305, Evergreen, CO 80439

$289,990
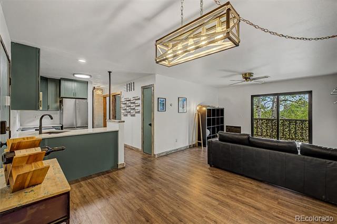
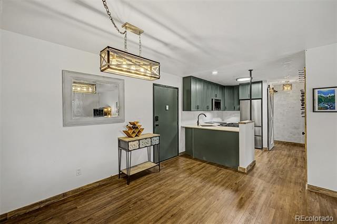
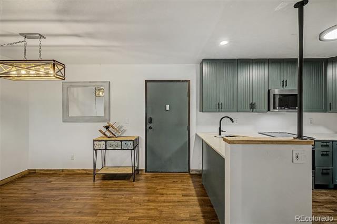
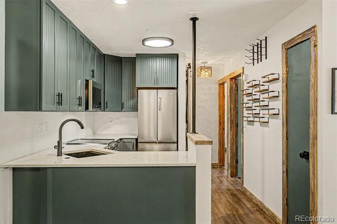
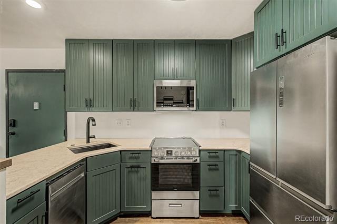
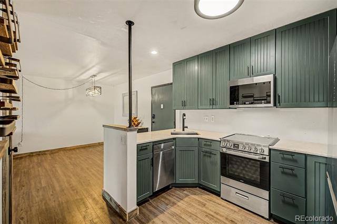
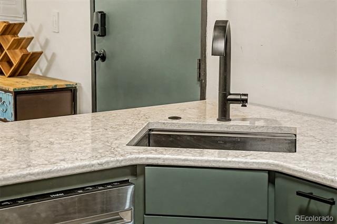
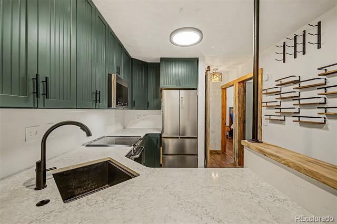
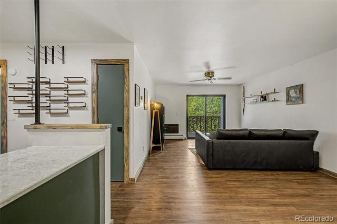
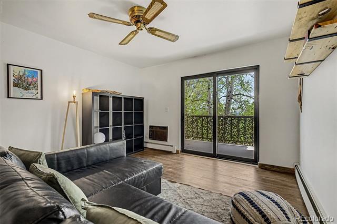
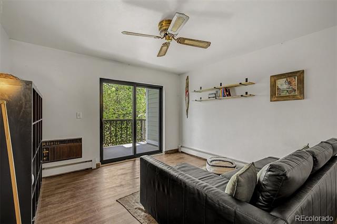
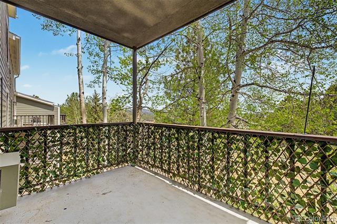
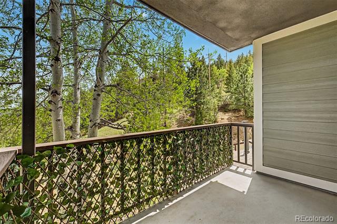
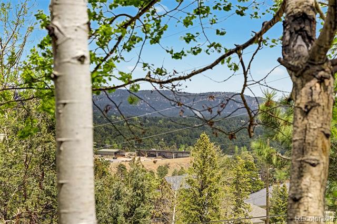
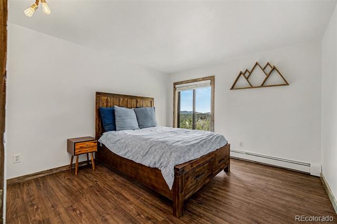
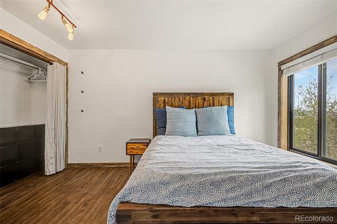
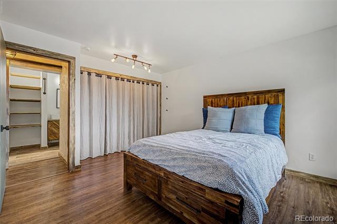
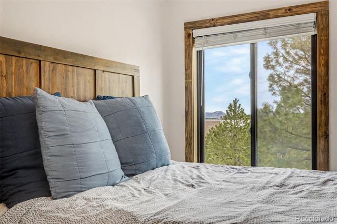
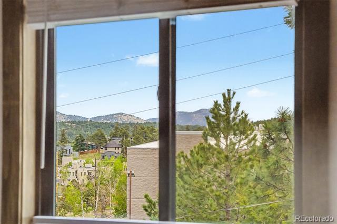
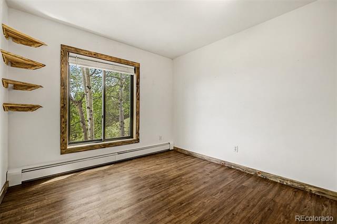
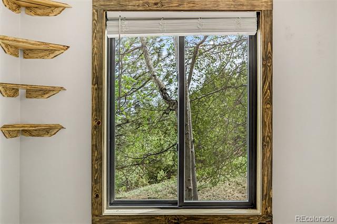
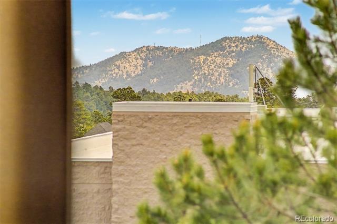
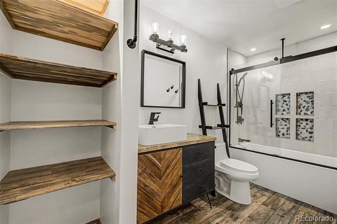
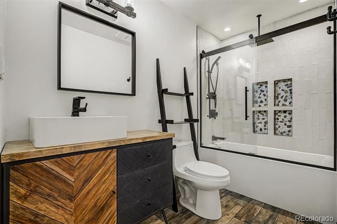
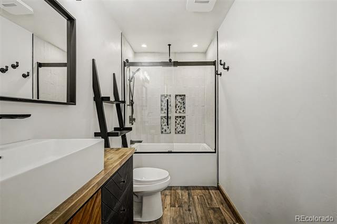
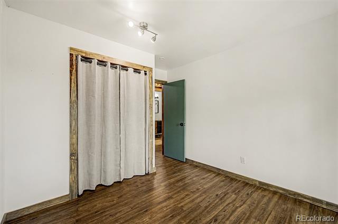
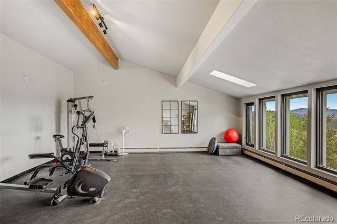
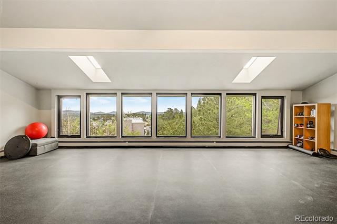
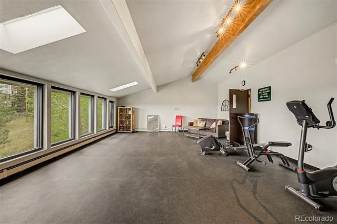
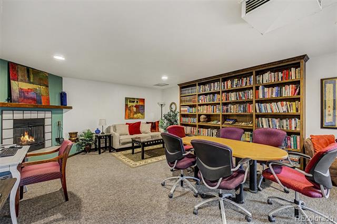
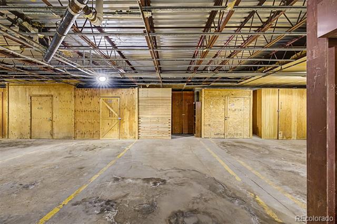
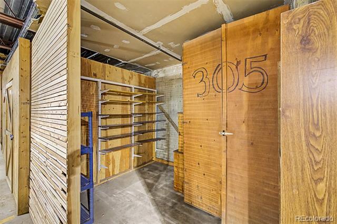
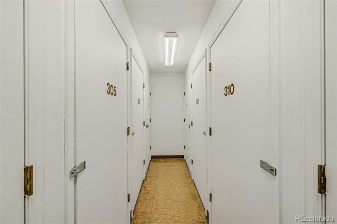
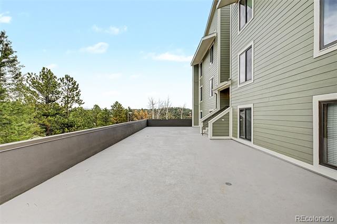
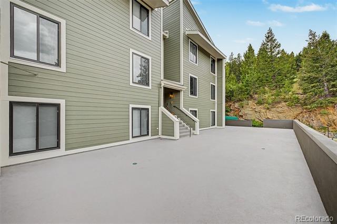
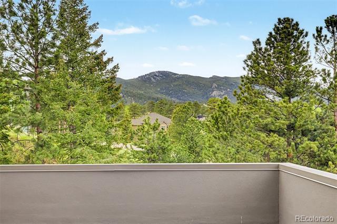
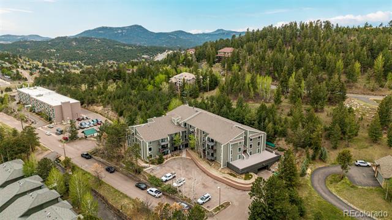
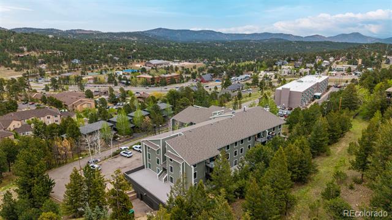
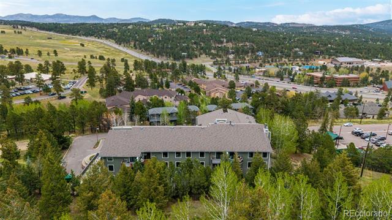
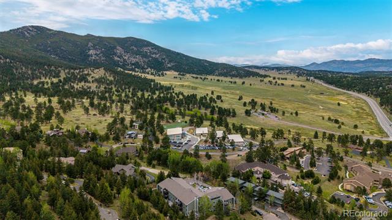
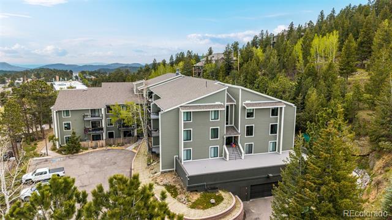
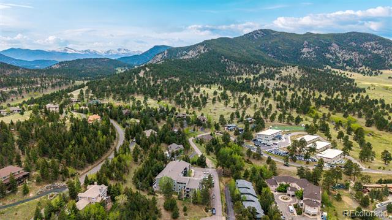
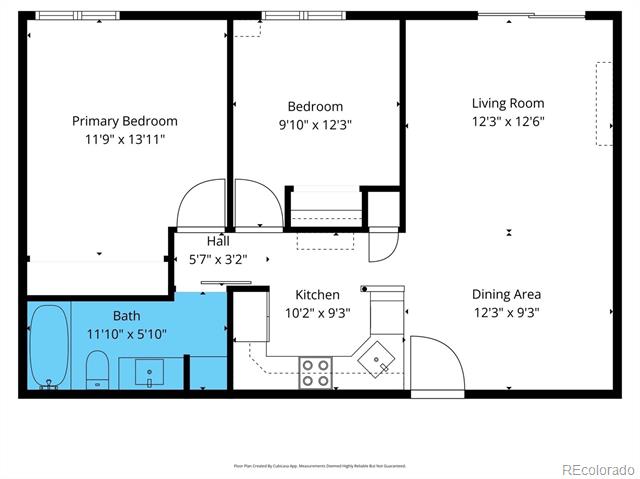
Experience mountain living at its finest in this beautifully updated 2-bedroom condo in Evergreen, surrounded by fragrant pine trees and breathtaking mountain views! Located in Meadowview Condos, this top-floor unit combines timeless charm with modern design, offering both functionality and comfort. Enjoy an open floor plan filled with natural light, soft neutral tones, and luxury vinyl plank flooring throughout. Fully remodeled in 2024, the stylish kitchen features custom green cabinetry, quartz countertops, and premium stainless steel appliances, while updated light fixtures and modern finishes elevate the space throughout. The spacious primary bedroom includes a generous closet and picturesque mountain views, while the second bedroom provides flexible space for guests or a home office. The beautifully renovated bathroom features tile flooring, a floating vanity, vessel sink, glass-enclosed tub/shower with rain shower head, and a relaxing soaker tub. New windows were installed in 2022, along with brand new bottom-up/top-down window shades, and a new Pella sliding door was added in 2025. Step onto the covered balcony to soak in lush, tree-lined vistas and fresh mountain air. Residents enjoy excellent amenities, including underground parking with assigned storage, elevators, a fitness center with panoramic views, and a cozy recreation room with a fireplace. The pet-friendly community has seen extensive recent improvements, including a new hail-resistant roof, fully updated exterior with Hardie Board siding, modernized elevator, upgraded balconies, rebuilt retaining wall and drainage system, and refreshed common areas. Ideally located near Elk Meadow trails and just minutes from Evergreen Lake, this is a rare opportunity to enjoy updated mountain living with peace of mind and exceptional community upgrades throughout!

2
beds

1
bath

770 Sq.Ft. LIVING AREA

Chris Naggar

Chris Naggar

Features & Amenities

Interior

  • total bedrooms2
  • Total bathroom1
  • full bathroom1
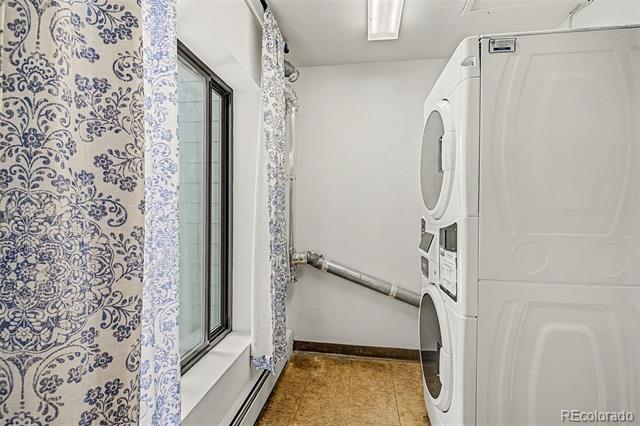
  • Laundry room Common Area
  • Flooring Laminate, Vinyl
  • APPLIANCES Convection Oven, Dishwasher, Disposal, Freezer, Microwave, Oven, Range, Refrigerator
  • other interior Features Built-in Features, Ceiling Fan(s), Granite Counters, High Speed Internet, No Stairs, Open Floorplan, Pantry, Primary Suite

Area & Lot

  • Status Sold
  • Date Sold July 24, 2026
  • Living Area770 Sq.Ft.
  • MLS® ID4197779
  • TypeCondo
  • YEAR BUILT1982
  • Architecture StylesContemporary
  • View DescriptionMountain(s)
  • Elementary SchoolBergen
  • Middle SchoolEvergreen
  • High SchoolEvergreen
  • School DistrictJefferson County R-1

Exterior

  • STORIES1
  • Garage Space1.0
  • water SourcePublic
  • utilitiesCable Available, Electricity Connected, Phone Available
  • roofComposition
  • lot featuresMountainous
  • parkingHeated Garage, Storage, Underground
  • HEAT TYPEBaseboard, Natural Gas
  • AIR CONDITIONINGAir Conditioning-Room, Other
  • sewerPublic Sewer
  • HOA AmenitiesClubhouse, Elevator(s), Fitness Center, Front Desk, Laundry
  • other exterior FeaturesBalcony, Rain Gutters

Financial

  • Sales Price$289,990
  • Real Estate Tax $1,848/yr
  • HOA $554/mo
  • Zoning PD

Your Next Step Starts Here

Whether you are buying, selling, renting or relocating to Denver, our team is ready to help. You get local market knowledge, direct communication and a process built around your schedule. Reach out today to start the conversation.

Follow Us on Instagram
