

Leave a Message

By providing your contact information to Zoe & Chris Naggar, your personal information will be processed in accordance with Zoe & Chris Naggar's Privacy Policy. By checking the box(es) below, you expressly consent to receive marketing or promotional real estate communication from Zoe & Chris Naggar in the manner selected by you. For SMS text messages, message frequency varies. Message and data rates may apply. Consent is not a condition of purchase of any goods or services. You may opt out of receiving further communications from Zoe & Chris Naggar at any time. To opt out of receiving SMS text messages, reply STOP to unsubscribe. SMS text messaging is subject to our Terms of Use.

Thank you for your message. We will be in touch with you shortly.

4624 S Hampton Circle
SEE ALL PHOTOS
4624 S Hampton Circle
Sold

4624 S Hampton Circle

4624 S Hampton Circle, Boulder, CO 80301

$1,350,000
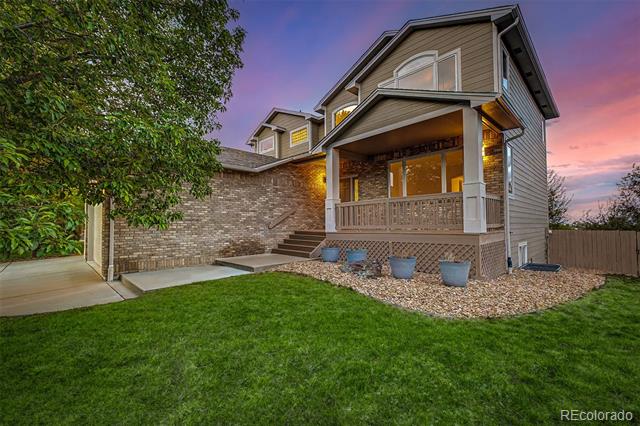
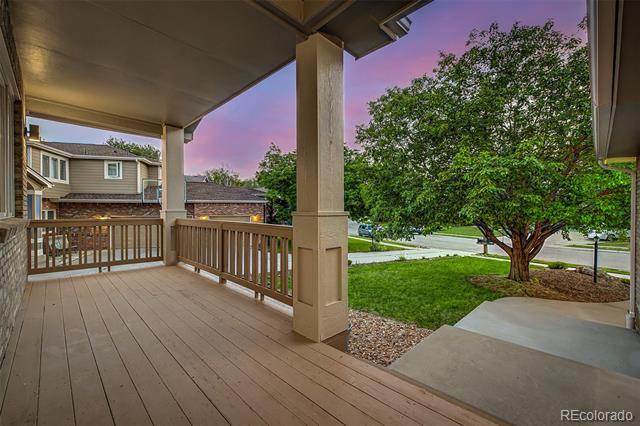
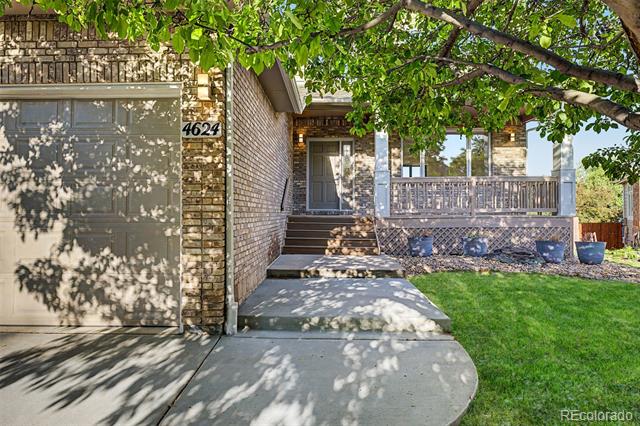
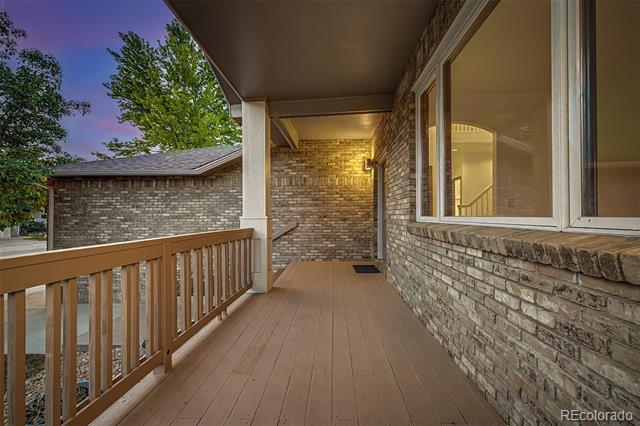
Outstanding opportunity with BELOW MARKET SELLER FINANCING AVAILABLE! Move-in ready and truly exceptional, this 5-bedroom home is perfectly situated in the sought-after Four Mile Creek neighborhood. From the moment you arrive, you'll be captivated by the mature landscaping, spacious 3-car garage, and welcoming front porch perfect for morning coffee.

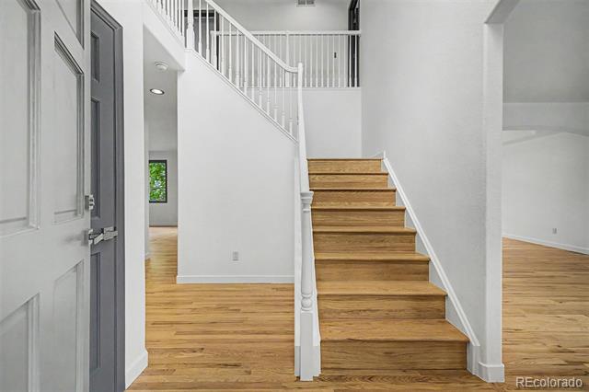
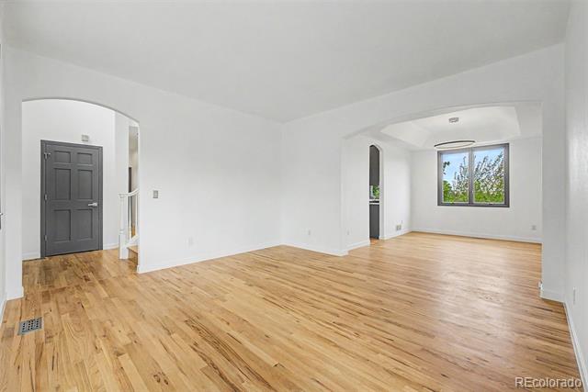
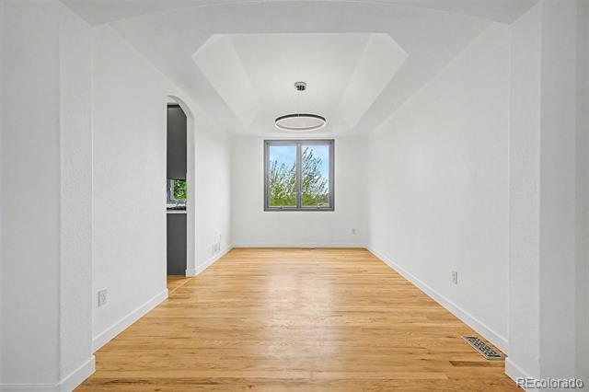
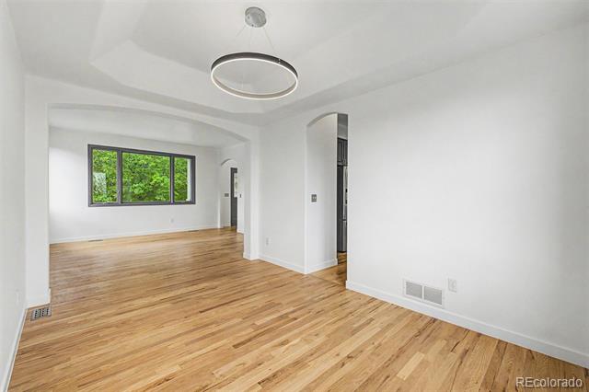
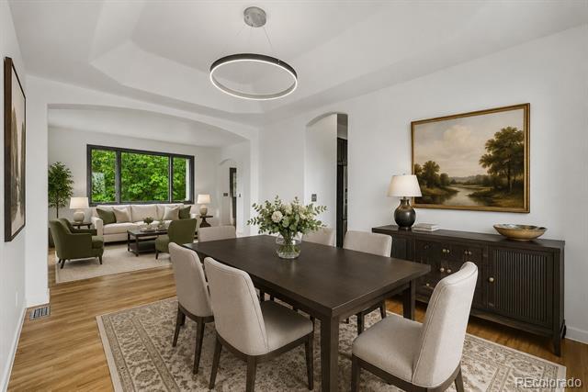
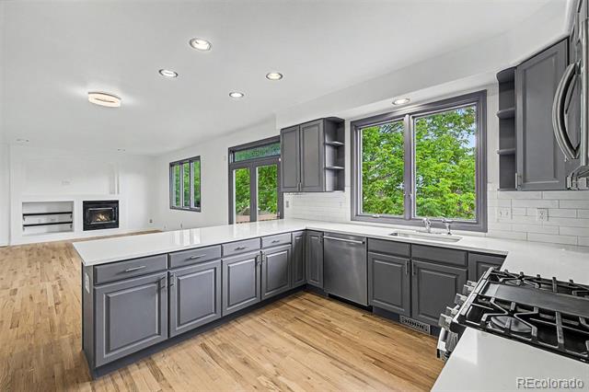
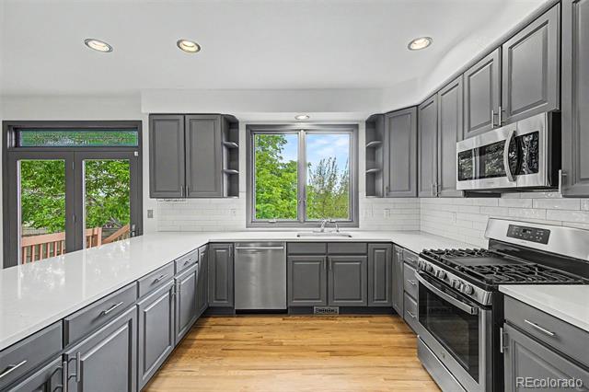
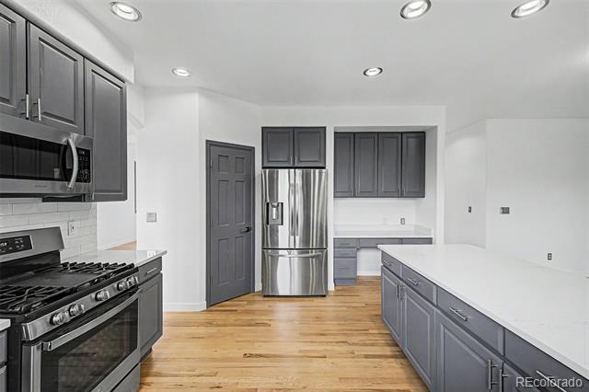
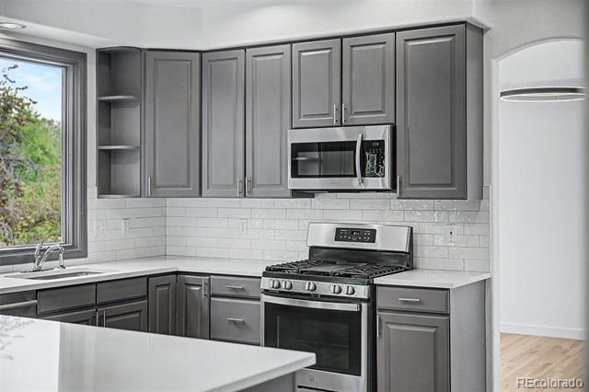
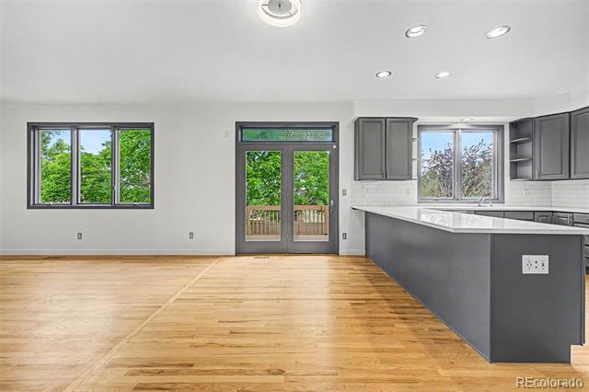
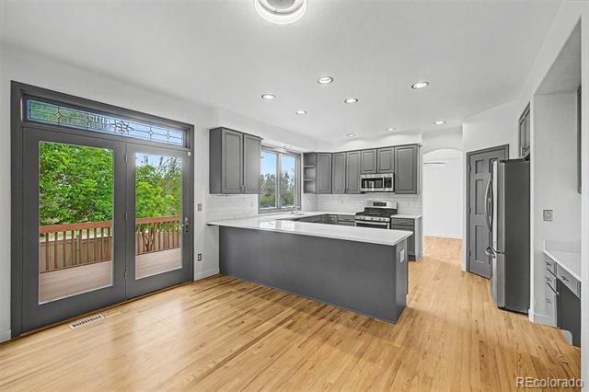
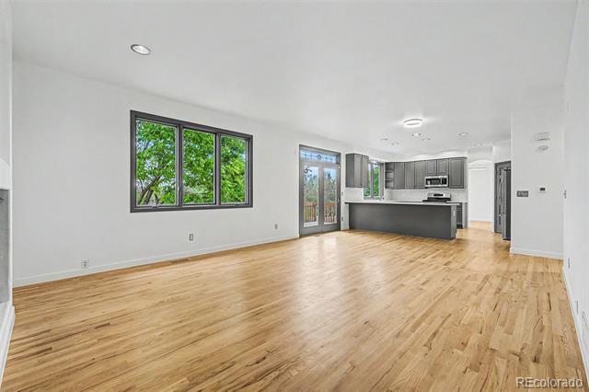
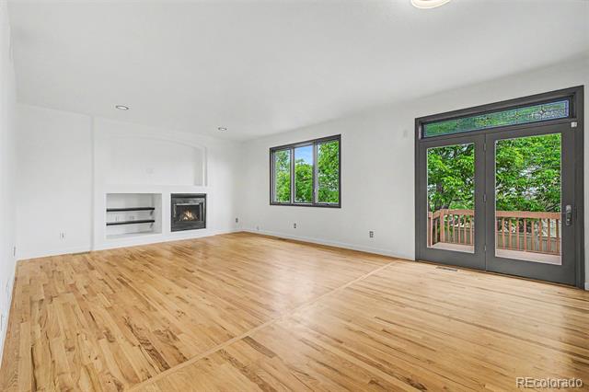
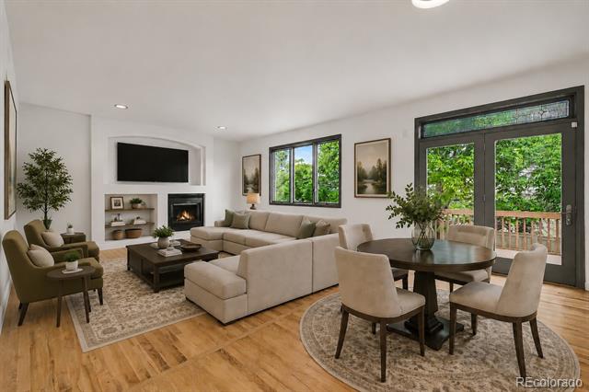
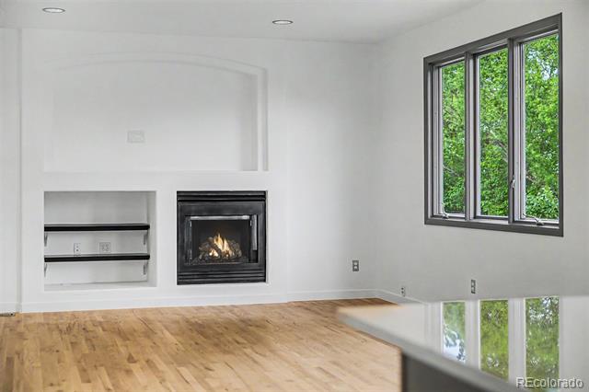
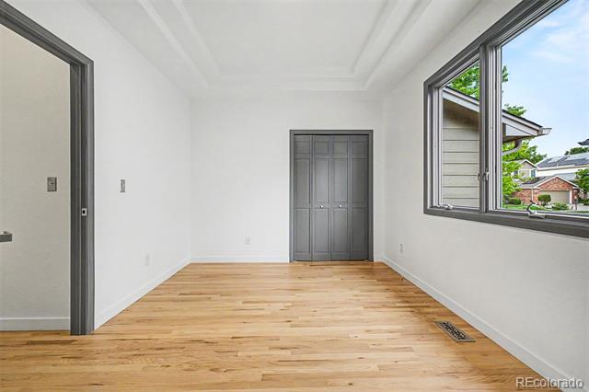
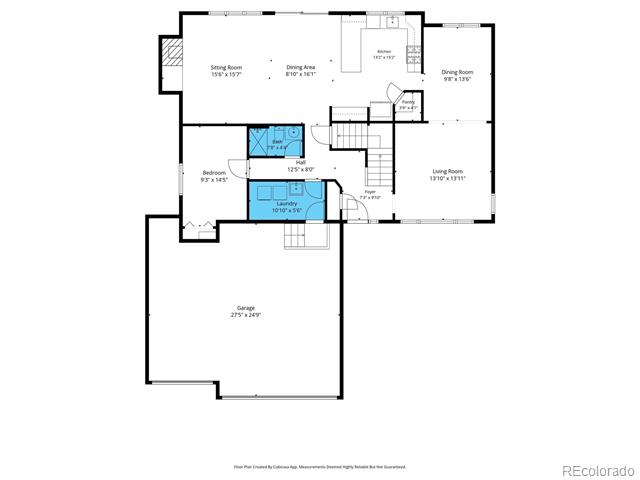
Inside, the tastefully updated interior features brand-new hardwood flooring, contemporary light fixtures, fresh neutral paint, and custom gray accents throughout. The bright living and dining areas create an open, inviting feel, while the spacious family room with a cozy gas fireplace flows seamlessly into the beautifully updated kitchen. Culinary enthusiasts will appreciate the recessed lighting, sleek gray cabinetry, subway tile backsplash, quartz countertops, and high-end stainless steel appliances. A main-level bedroom offers flexibility for a guest suite or home office.

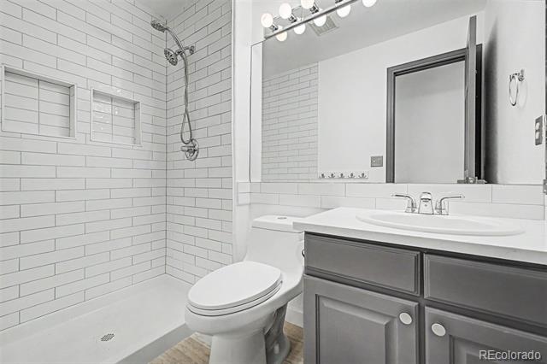
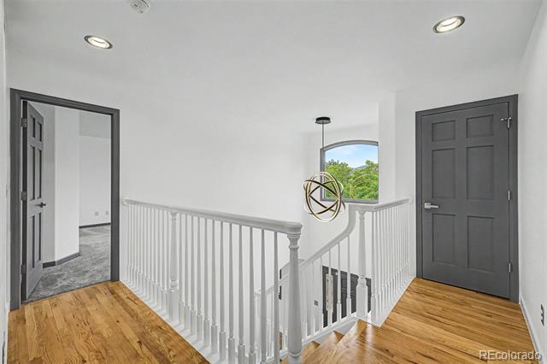
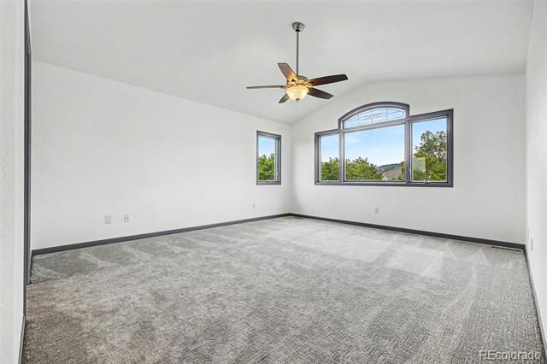
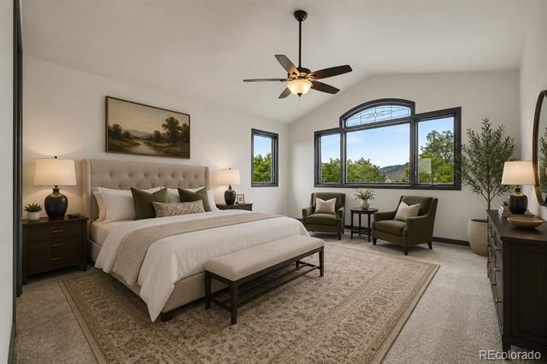
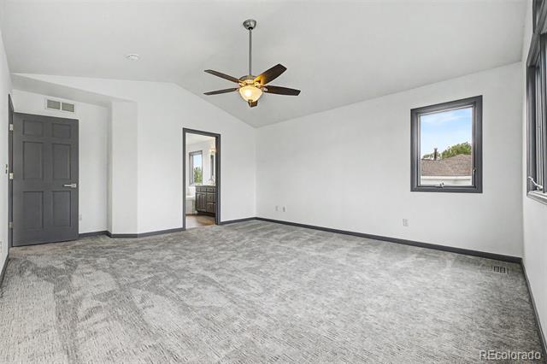
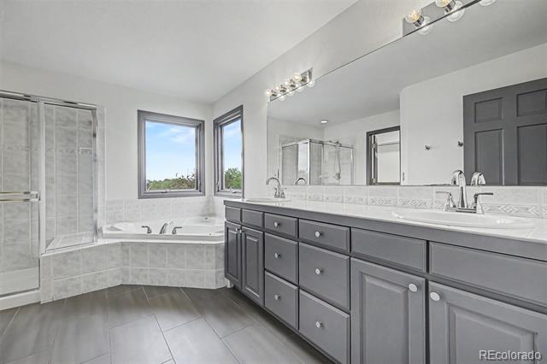
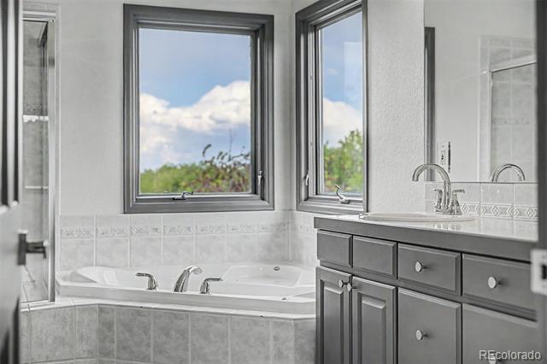
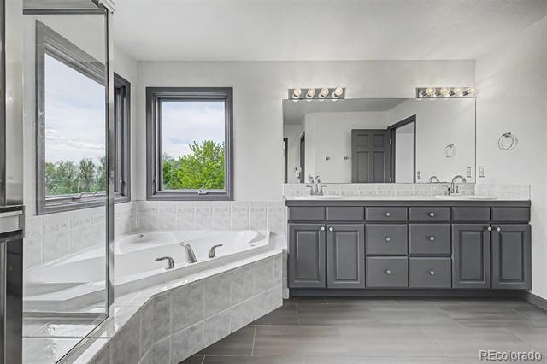
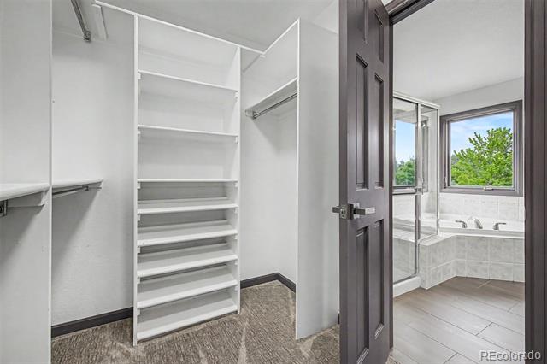
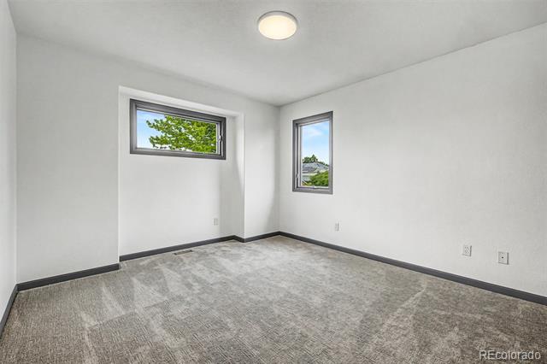
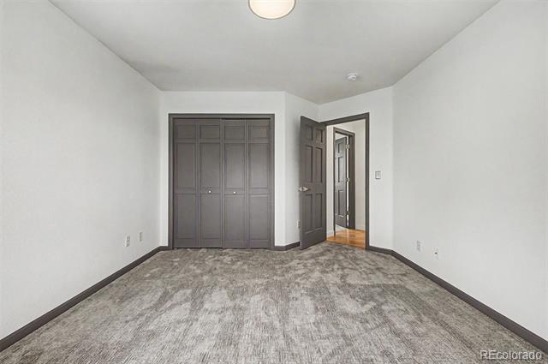
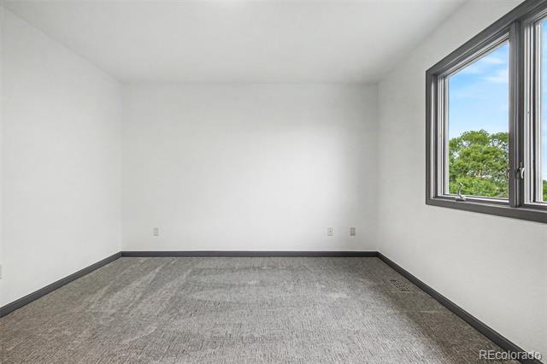
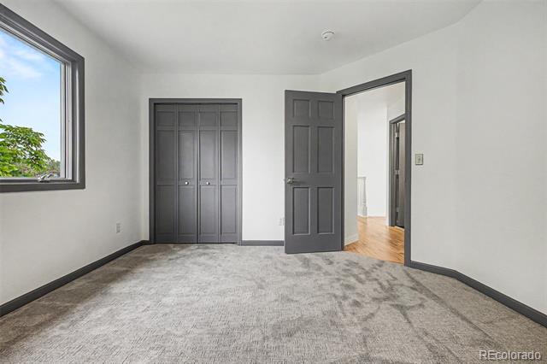
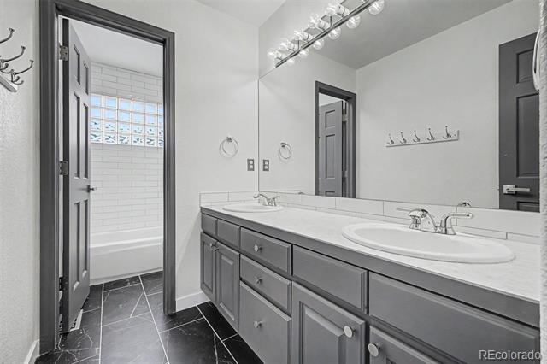
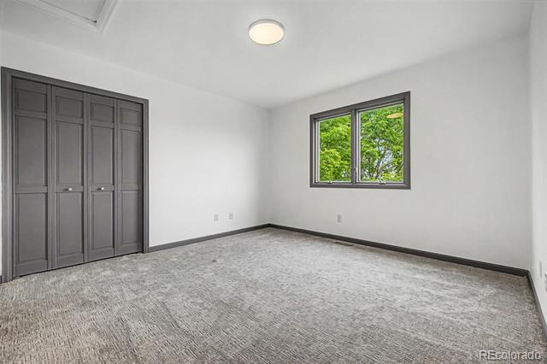
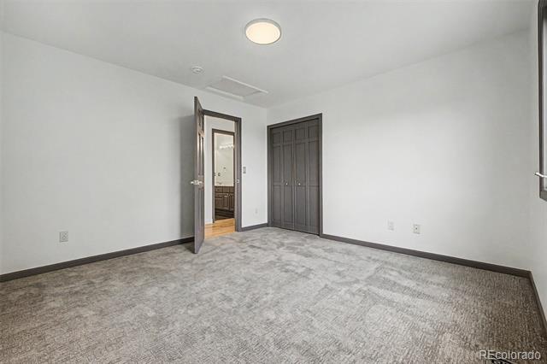
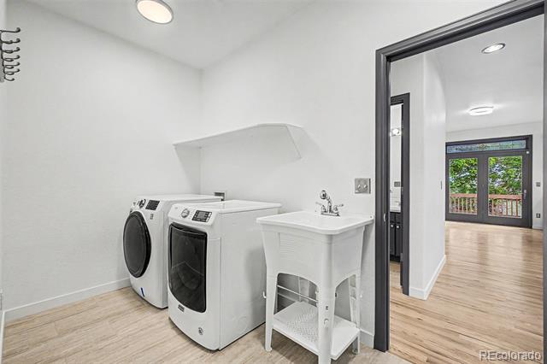
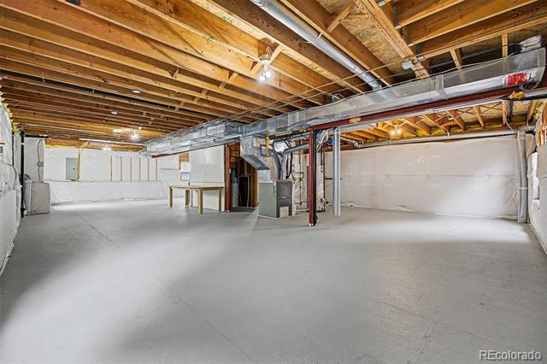
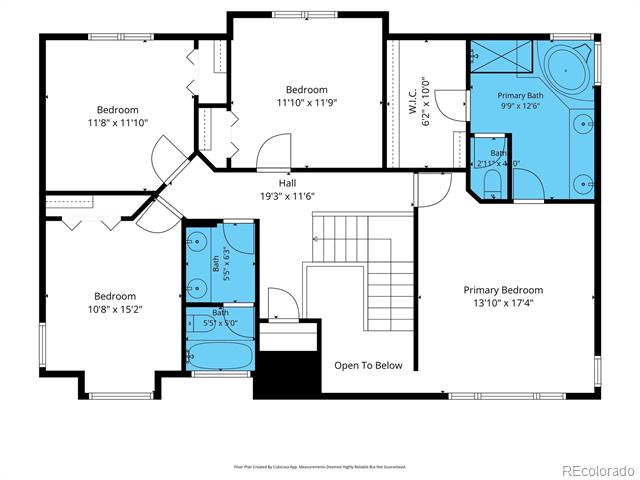
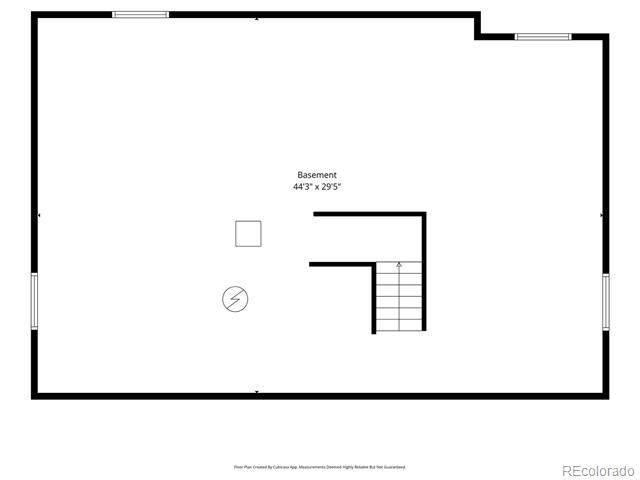
Upstairs, all bedrooms feature plush new carpet, including the spacious primary suite complete with an oversized dual vanity, soaking tub, and walk-in closet. Additional highlights include a convenient laundry room with utility sink and a large unfinished basement ready for your vision.

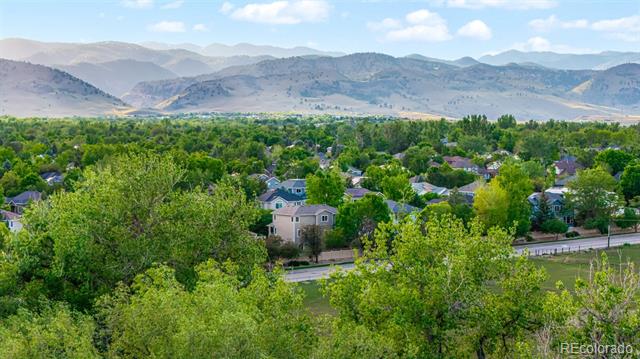
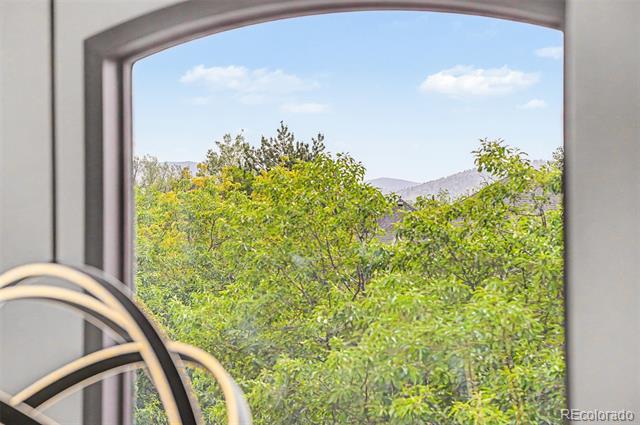
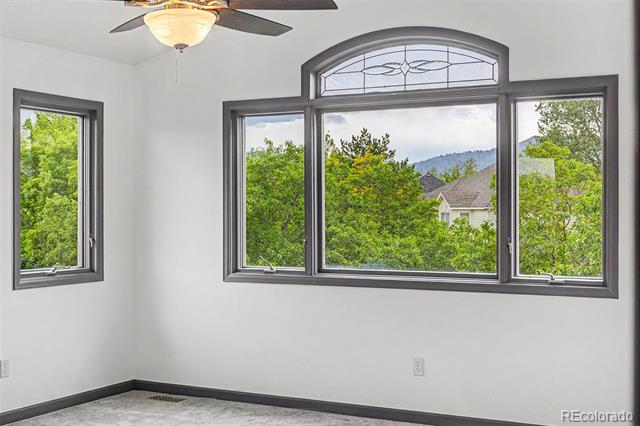
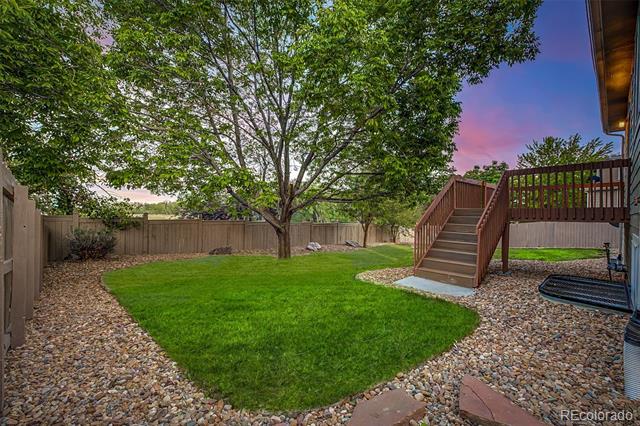
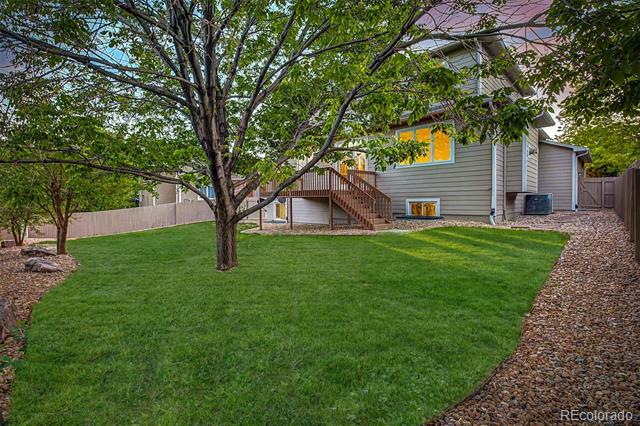
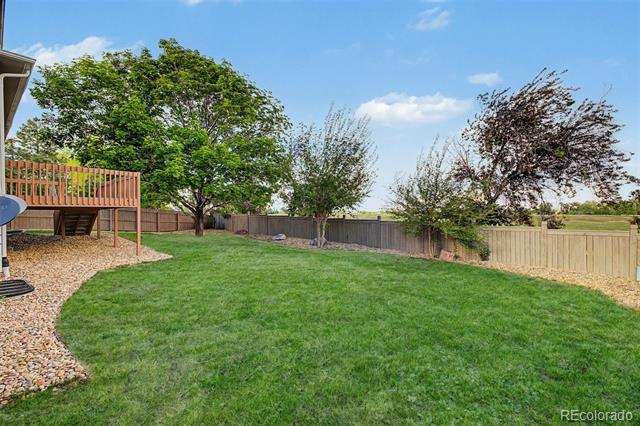
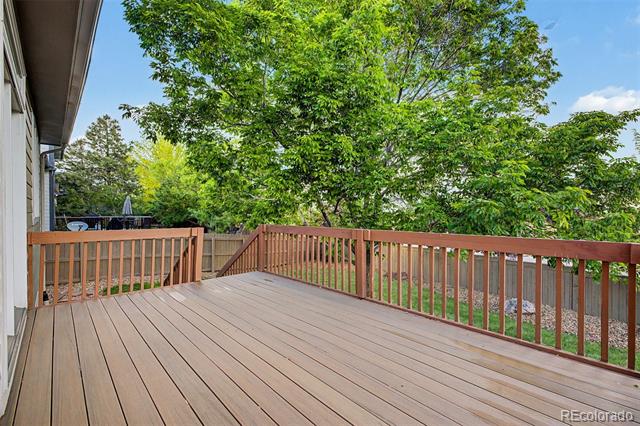
Step outside to a peaceful backyard with a cozy deck, mountain views, mature trees, open space, and no neighbors behind for added privacy. A rare combination of comfort, style, location, and below-market owner financing makes this home one you won't want to miss!

5
beds

3
baths

2,645 Sq.Ft. LIVING AREA

9,277 Sq.Ft. lot

Chris Naggar

Chris Naggar

Features & Amenities

Interior

  • total bedrooms5
  • Total bathrooms3
  • full bathrooms2
  • three quarter bathroom1
  • Laundry room In Unit
  • Flooring Tile, Wood
  • Fireplace Family Room, Gas
  • APPLIANCES Dishwasher, Dryer, Electric Water Heater, Microwave, Oven, Range, Refrigerator, Washer
  • other interior Features Breakfast Nook, Built-in Features, Ceiling Fan(s), Eat-in Kitchen, Entrance Foyer, Five Piece Bath, High Ceilings, High Speed Internet, Open Floorplan, Pantry, Primary Suite, Quartz Counters, Utility Sink, Vaulted Ceiling(s), Walk-In Closet(s)

Area & Lot

  • Status Sold
  • Date Sold June 18, 2026
  • Living Area2,645 Sq.Ft.
  • Lot Area9,277 Sq.Ft.
  • MLS® ID9965888
  • TypeResidential
  • YEAR BUILT1998
  • NeighborhoodBoulder
  • Architecture StylesContemporary
  • View DescriptionMountain(s)
  • Elementary SchoolCrest View
  • Middle SchoolCentennial
  • High SchoolBoulder
  • School DistrictBoulder Valley RE 2

Exterior

  • STORIES2
  • Garage Space3.0
  • water SourcePublic
  • utilitiesCable Available, Electricity Connected, Natural Gas Available, Phone Available
  • roofComposition
  • lot featuresLandscaped, Open Lot, Sprinklers In Front
  • parkingConcrete, Dry Walled, Exterior Access Door, Lighted
  • HEAT TYPEForced Air
  • AIR CONDITIONINGCentral Air
  • sewerPublic Sewer
  • SubstructureConcrete Perimeter
  • HOA AmenitiesPark
  • other exterior FeaturesPrivate Yard, Rain Gutters

Financial

  • Sales Price$1,350,000
  • Real Estate Tax $7,756/yr
  • HOA $125/3 mos
  • Zoning RL-2
View Virtual Tour

Boulder

Explore

Your Next Step Starts Here

Whether you are buying, selling, renting or relocating to Denver, our team is ready to help. You get local market knowledge, direct communication and a process built around your schedule. Reach out today to start the conversation.

Follow Us on Instagram