Leave a Message

By providing your contact information to Zoe & Chris Naggar, your personal information will be processed in accordance with Zoe & Chris Naggar's Privacy Policy. By checking the box(es) below, you expressly consent to receive marketing or promotional real estate communication from Zoe & Chris Naggar in the manner selected by you. For SMS text messages, message frequency varies. Message and data rates may apply. Consent is not a condition of purchase of any goods or services. You may opt out of receiving further communications from Zoe & Chris Naggar at any time. To opt out of receiving SMS text messages, reply STOP to unsubscribe. SMS text messaging is subject to our Terms of Use.

Thank you for your message. We will be in touch with you shortly.

4678 Perth Street
4678 Perth Street
4678 Perth Street
4678 Perth Street
4678 Perth Street
4678 Perth Street
4678 Perth Street
4678 Perth Street
4678 Perth Street
4678 Perth Street
4678 Perth Street
4678 Perth Street
4678 Perth Street
4678 Perth Street
4678 Perth Street
4678 Perth Street
4678 Perth Street
4678 Perth Street
4678 Perth Street
4678 Perth Street
4678 Perth Street
4678 Perth Street
4678 Perth Street
4678 Perth Street
4678 Perth Street
4678 Perth Street
SEE ALL PHOTOS
4678 Perth Street
4678 Perth Street
4678 Perth Street
4678 Perth Street
4678 Perth Street
4678 Perth Street
4678 Perth Street
4678 Perth Street
4678 Perth Street
4678 Perth Street
4678 Perth Street
4678 Perth Street
4678 Perth Street
4678 Perth Street
4678 Perth Street
4678 Perth Street
4678 Perth Street
4678 Perth Street
4678 Perth Street
4678 Perth Street
4678 Perth Street
4678 Perth Street
4678 Perth Street
4678 Perth Street
4678 Perth Street
4678 Perth Street
Pending

4678 Perth Street

4678 Perth Street, Denver, CO 80249

$347,000
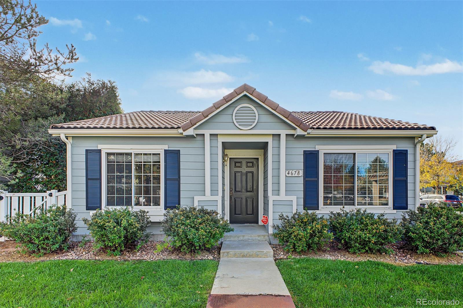
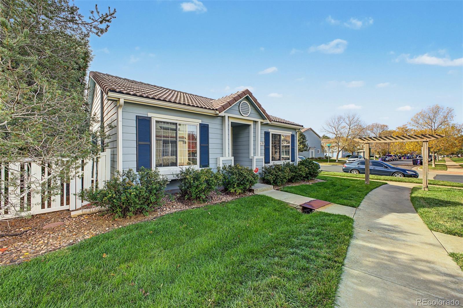
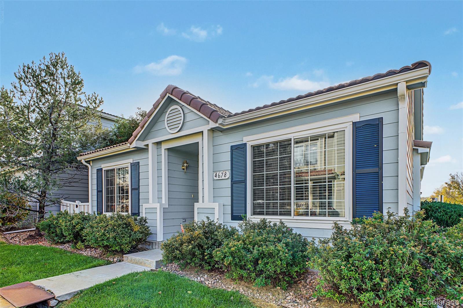
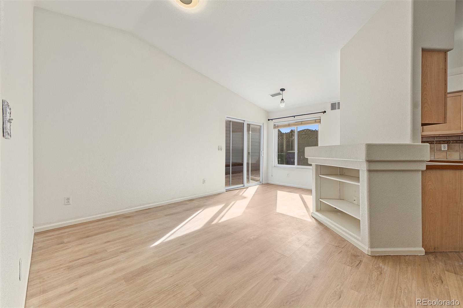
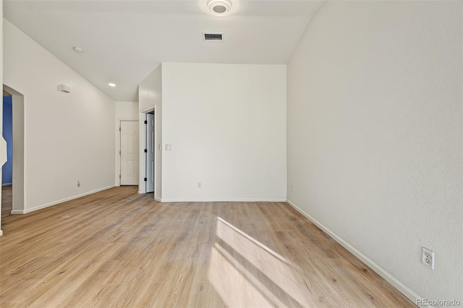
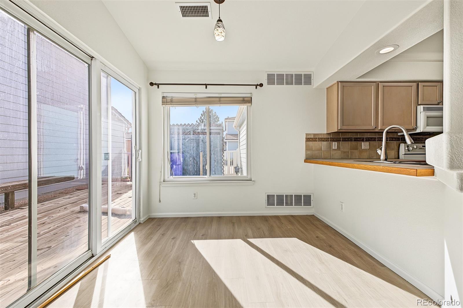
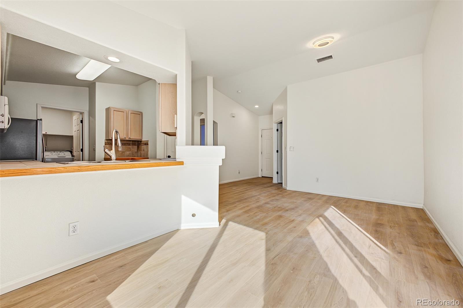
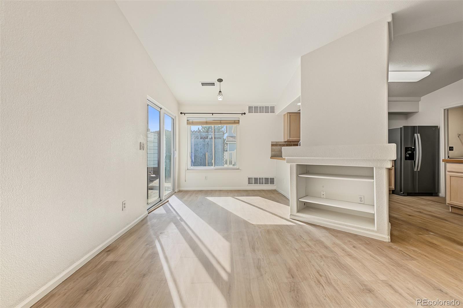
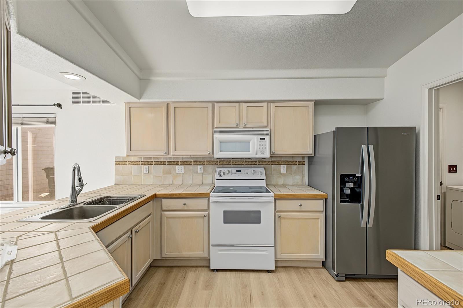
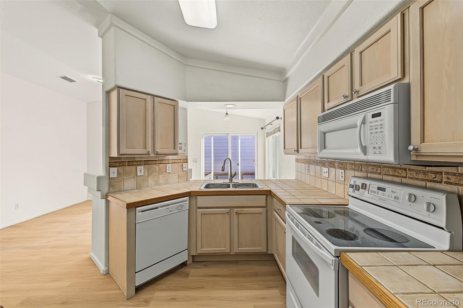
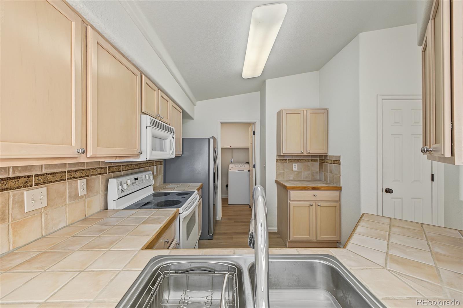
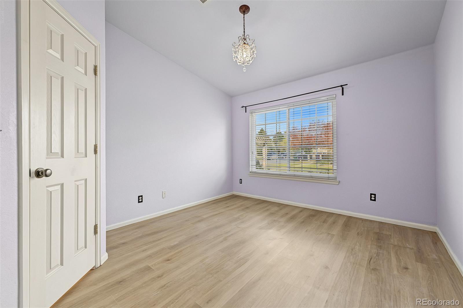
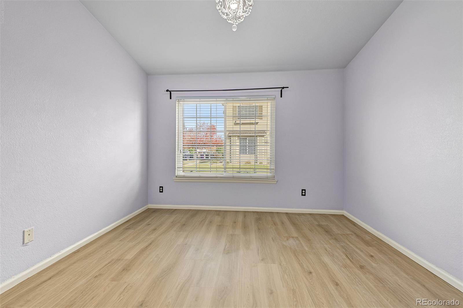
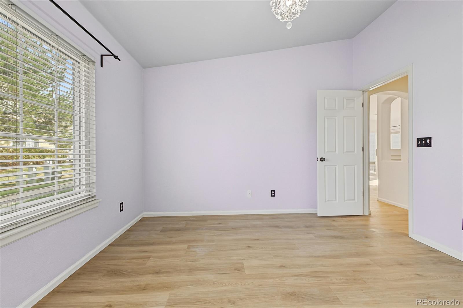
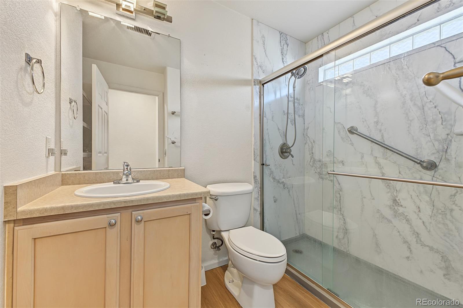
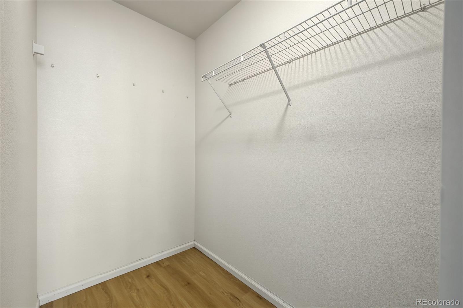
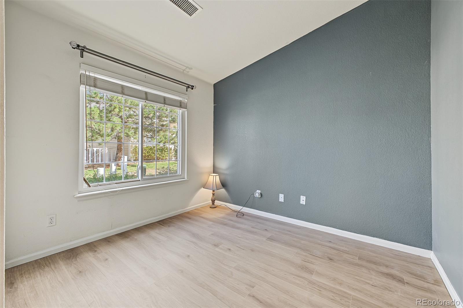
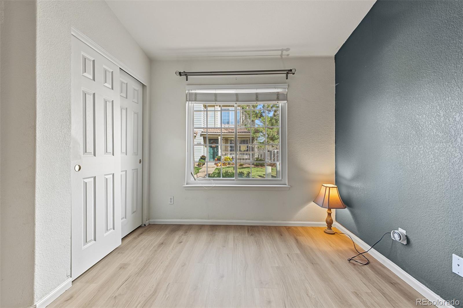
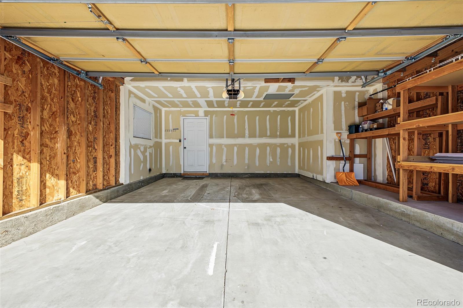
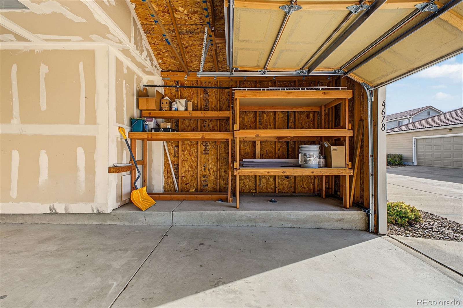
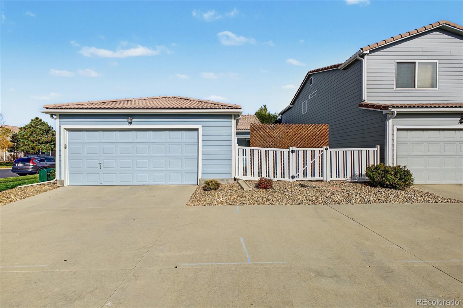
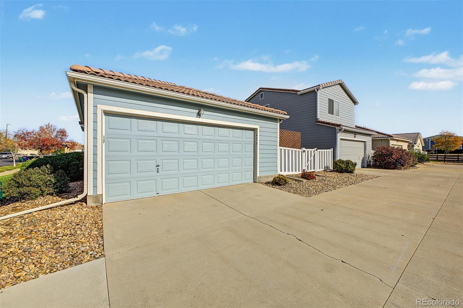
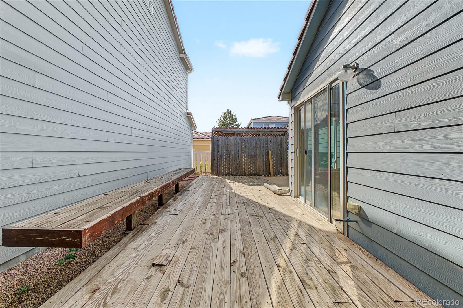
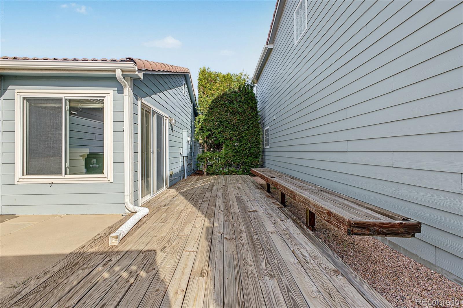
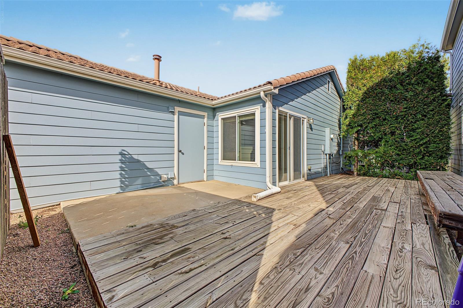
Situated on a desirable corner lot, this charming 2-bedroom, 1-bathroom home offers a comfortable and functional layout with inviting living spaces throughout. The well-maintained exterior features attractive curb appeal, mature landscaping, and an attached two-car garage complete with built-in shelving for additional storage. Inside, vaulted ceilings and abundant natural light create an open and airy atmosphere, complemented by wood-look flooring and a warm, neutral color palette. The thoughtfully designed kitchen features ample cabinetry, a tile backsplash, tiled countertops, and built-in appliances. The spacious primary bedroom includes a walk-in closet, providing convenient storage and organization. Outside, the private yard offers an inviting setting for morning coffee, outdoor dining, or relaxing evenings. Combining comfort, functionality, and charm, this home presents an excellent opportunity for its next owner.

2
beds

1
bath

1,012 Sq.Ft. LIVING AREA

4,275 Sq.Ft. lot

Chris Naggar

Chris Naggar

Features & Amenities

Interior

  • total bedrooms2
  • Total bathroom1
  • three quarter bathroom1
  • Laundry room In Unit
  • Flooring Tile
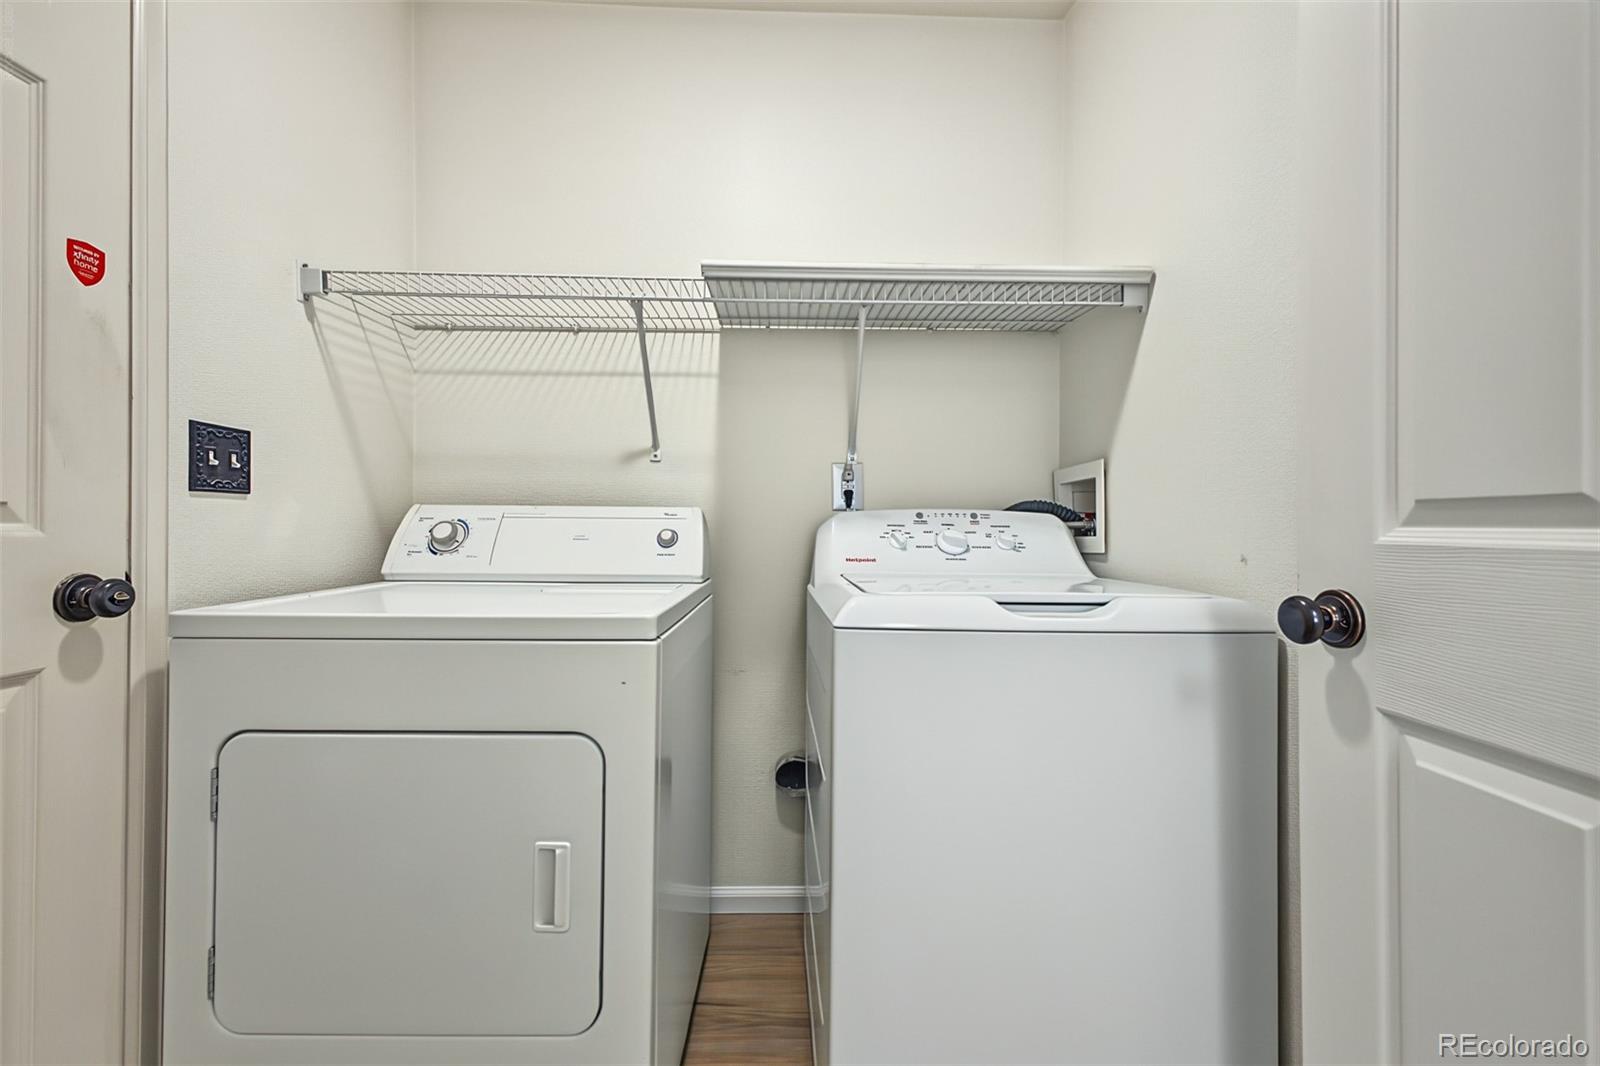
  • APPLIANCES Dishwasher, Disposal, Dryer, Microwave, Range, Refrigerator, Washer
  • other interior Features Built-in Features, Entrance Foyer, No Stairs, Pantry, Primary Suite, Tile Counters, Vaulted Ceiling(s), Walk-In Closet(s)

Area & Lot

  • Status Pending
  • Living Area1,012 Sq.Ft.
  • Lot Area4,275 Sq.Ft.
  • MLS® ID5908378
  • TypeResidential
  • YEAR BUILT2000
  • NeighborhoodDenver
  • Architecture StylesCottage
  • View DescriptionCity
  • Elementary SchoolGreen Valley
  • Middle SchoolOmar D. Blair Charter School
  • High SchoolDSST: Green Valley Ranch
  • School DistrictDenver 1

Exterior

  • STORIES1
  • Garage Space2.0
  • water SourcePublic
  • utilitiesCable Available, Electricity Available, Internet Access (Wired), Natural Gas Available, Phone Available
  • roofSpanish Tile
  • lot featuresLevel, Sprinklers In Front
  • HEAT TYPEForced Air
  • AIR CONDITIONINGCentral Air
  • sewerPublic Sewer
  • other exterior FeaturesPrivate Yard, Rain Gutters

Financial

  • Sales Price$347,000
  • Real Estate Tax $2,563/yr
  • HOA $162/mo
  • Zoning R-2
View Virtual Tour
image

Schedule a Showing

We would love to show you this property. Please select your preferred date and time below, and we will be in touch shortly to confirm your appointment.

Schedule a Showing

We would love to show you our beautiful property. Please select your preferred date and time below. An agent will be in touch shortly to confirm your appointment.

Thank you for your interest in 4678 Perth Street, Denver, CO 80249. We are reviewing your request and will be in touch shortly!

Mortgage Calculator

Estimate your monthly mortgage payment, including the principal and interest, property taxes, and HOA. Adjust the values to generate a more accurate rate.

All estimates are provided for informational purposes only. Actual amounts may vary.
$0,000 Your Payment 20 15 65
$0,000 Your Payment

Denver

Denver is a vibrant city in Colorado, featuring a diverse real estate market, excellent educational institutions, and a wide array of local amenities.

Explore

Your Next Step Starts Here

Whether you are buying, selling, renting or relocating to Denver, our team is ready to help. You get local market knowledge, direct communication and a process built around your schedule. Reach out today to start the conversation.

Follow Us on Instagram