Leave a Message

By providing your contact information to Zoe & Chris Naggar, your personal information will be processed in accordance with Zoe & Chris Naggar's Privacy Policy. By checking the box(es) below, you expressly consent to receive marketing or promotional real estate communication from Zoe & Chris Naggar in the manner selected by you. For SMS text messages, message frequency varies. Message and data rates may apply. Consent is not a condition of purchase of any goods or services. You may opt out of receiving further communications from Zoe & Chris Naggar at any time. To opt out of receiving SMS text messages, reply STOP to unsubscribe. SMS text messaging is subject to our Terms of Use.

Thank you for your message. We will be in touch with you shortly.

4933 S Carson Street Unit: 208
SEE ALL PHOTOS
4933 S Carson Street Unit: 208
Sold

4933 S Carson Street Unit: 208

4933 S Carson Street Unit: 208, Aurora, CO 80015

$330,000
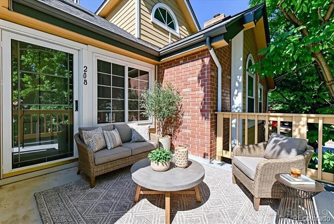
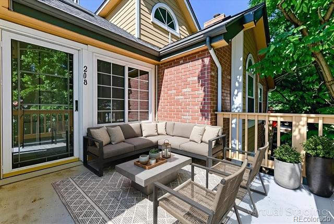
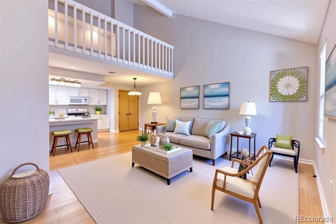
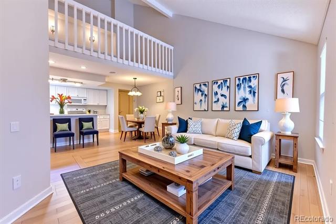
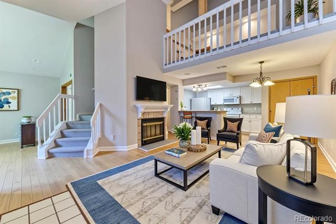
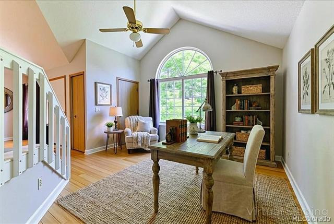
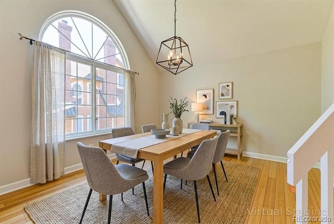
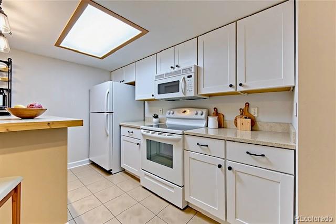
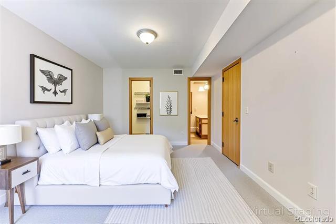
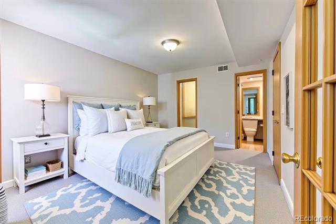
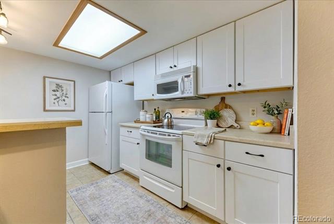
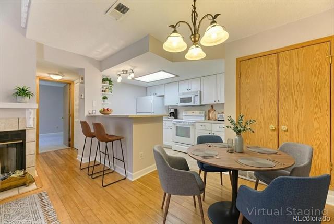
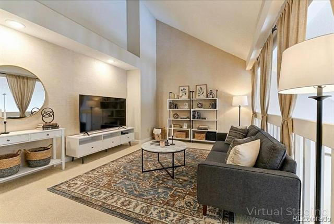
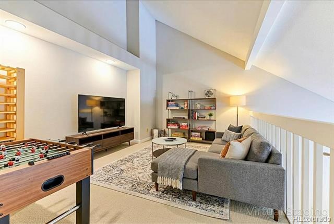
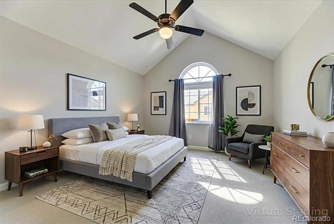
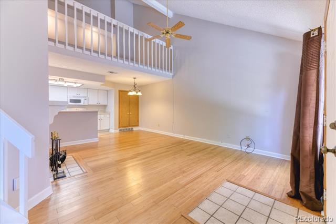
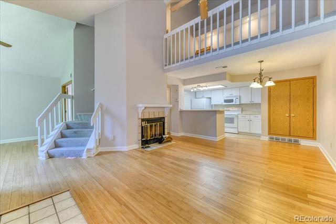
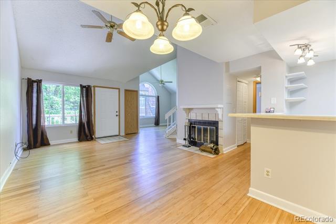
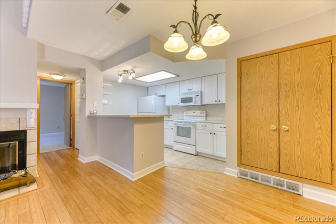
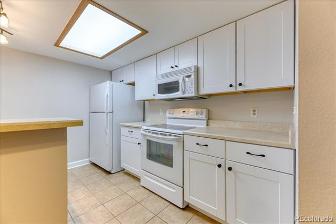
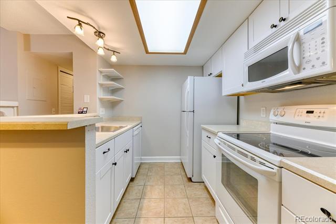
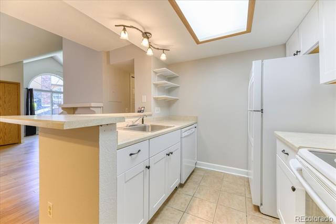
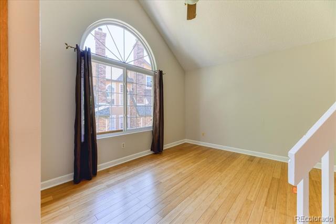
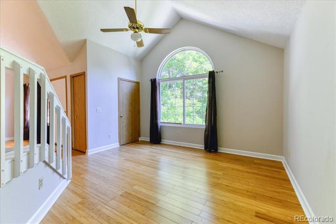
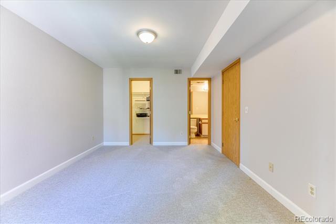
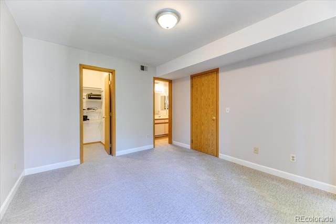
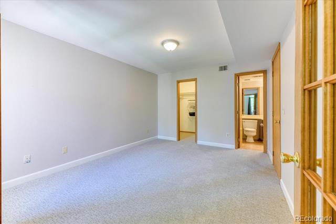
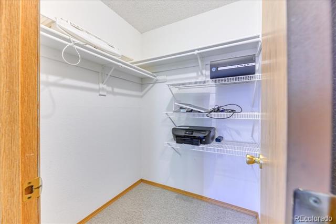
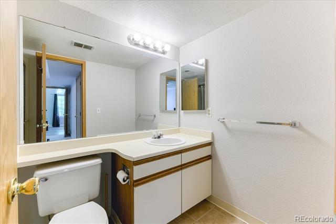
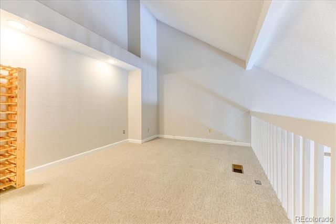
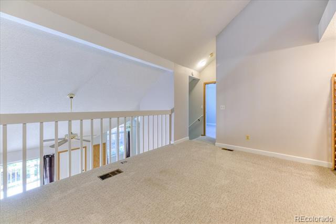
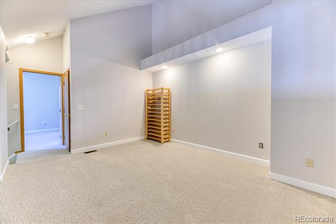
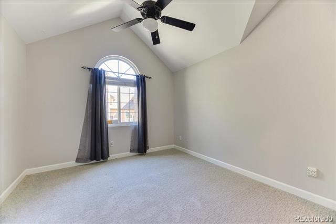
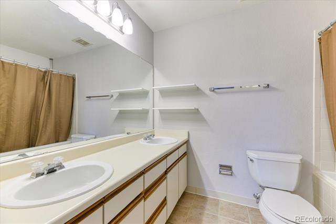
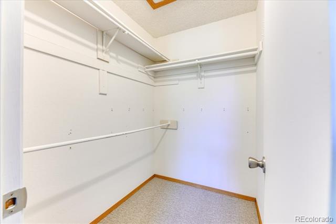
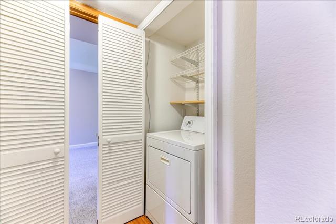
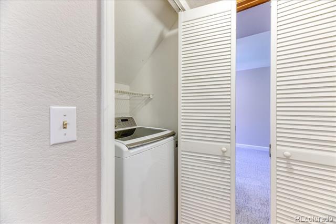
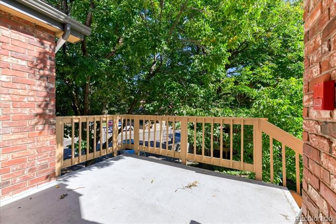
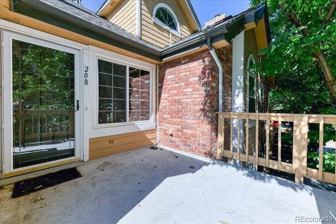
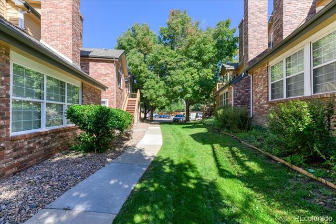
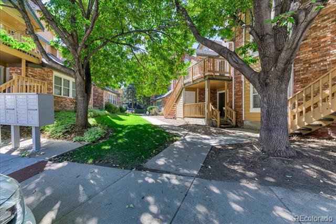
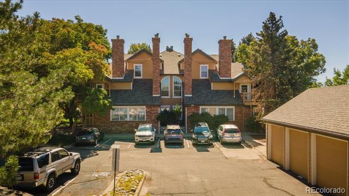
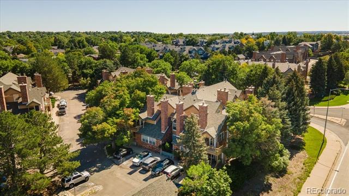
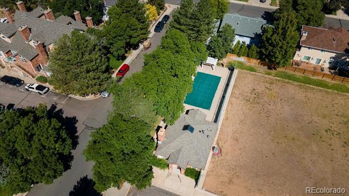
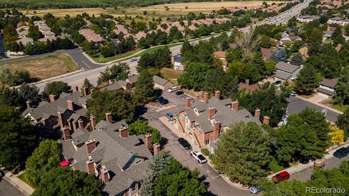
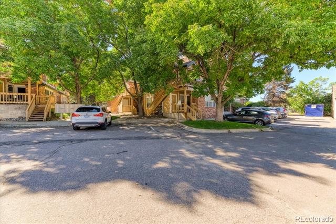
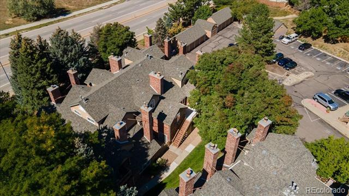
Discover this charming 2-bedroom, 2-bath condo with a loft, offering exceptional value in a highly desirable location. Sunlight pours through arched windows, highlighting the bright, open layout designed for modern living. This two-story condo features a versatile loft, an upper-level bedroom with a full bath, and a main-level bedroom with its own full bath, along with convenient main-floor laundry closets. The main living, family, and dining areas showcase gleaming bamboo flooring that blends warmth, style, and easy maintenance. The open-concept design invites you to relax and unwind by the cozy wood-burning fireplace--perfect for everyday living or entertaining. Both bedrooms include custom closet systems for smart, efficient storage. The spacious primary suite offers a full en-suite bathroom and a walk-in closet for added privacy, while the secondary bedroom has direct access to a nearby three-quarter bath. The main floor also boasts an additional sitting area that can easily be converted into a home office or a more formal dining space, providing plenty of room to entertain family and friends. Additional highlights include a full-size washer and dryer, a welcoming front patio, a detached one-car garage, and an extra reserved parking space conveniently located just outside the front door. Residents enjoy access to a seasonal pool and a year-round clubhouse. Located in the award-winning Cherry Creek School District, this home is just steps from the community pool and minutes from the Denver Tech Center, Cherry Creek State Park, and major commuting routes. Don't miss the opportunity to own this beautiful, well-located home that truly has it all.

2
beds

2
baths

1,366 Sq.Ft. LIVING AREA

436 Sq.Ft. lot

Chris Naggar

Chris Naggar

Features & Amenities

Interior

  • total bedrooms2
  • Total bathrooms2
  • full bathroom1
  • three quarter bathroom1
  • Laundry room Laundry Closet
  • Flooring Carpet, Tile, Wood
  • Fireplace Family Room
  • APPLIANCES Dishwasher, Disposal, Dryer, Microwave, Oven, Range, Refrigerator, Self Cleaning Oven, Washer
  • other interior Features Ceiling Fan(s)

Area & Lot

  • Status Sold
  • Date Sold January 30, 2026
  • Living Area1,366 Sq.Ft.
  • Lot Area436 Sq.Ft.
  • MLS® ID2585018
  • TypeCondo
  • YEAR BUILT1986
  • NeighborhoodDenver
  • View DescriptionCity, Mountain(s)
  • Elementary SchoolSagebrush
  • Middle SchoolLaredo
  • High SchoolSmoky Hill
  • School DistrictCherry Creek 5

Exterior

  • STORIES2
  • Garage Space1.0
  • water SourcePublic
  • utilitiesCable Available, Electricity Connected, Internet Access (Wired), Phone Available, Phone Connected
  • roofComposition
  • lot featuresCorner Lot, Cul-De-Sac, Landscaped, Master Planned, Near Public Transit
  • parkingGuest, Lighted
  • HEAT TYPEForced Air
  • AIR CONDITIONINGCentral Air
  • sewerPublic Sewer
  • HOA AmenitiesClubhouse, Pool
  • other exterior FeaturesBalcony, Rain Gutters

Financial

  • Sales Price$330,000
  • Real Estate Tax $1,660/yr
  • HOA $350/mo
  • Zoning Condo

Denver

Denver is a vibrant city in Colorado, featuring a diverse real estate market, excellent educational institutions, and a wide array of local amenities.

Explore

Your Next Step Starts Here

Whether you are buying, selling, renting or relocating to Denver, our team is ready to help. You get local market knowledge, direct communication and a process built around your schedule. Reach out today to start the conversation.

Follow Us on Instagram