Leave a Message

By providing your contact information to Zoe & Chris Naggar, your personal information will be processed in accordance with Zoe & Chris Naggar's Privacy Policy. By checking the box(es) below, you expressly consent to receive marketing or promotional real estate communication from Zoe & Chris Naggar in the manner selected by you. For SMS text messages, message frequency varies. Message and data rates may apply. Consent is not a condition of purchase of any goods or services. You may opt out of receiving further communications from Zoe & Chris Naggar at any time. To opt out of receiving SMS text messages, reply STOP to unsubscribe. SMS text messaging is subject to our Terms of Use.

Thank you for your message. We will be in touch with you shortly.

5371 E 63rd Place
5371 E 63rd Place
5371 E 63rd Place
5371 E 63rd Place
5371 E 63rd Place
5371 E 63rd Place
5371 E 63rd Place
5371 E 63rd Place
5371 E 63rd Place
5371 E 63rd Place
5371 E 63rd Place
5371 E 63rd Place
5371 E 63rd Place
5371 E 63rd Place
5371 E 63rd Place
5371 E 63rd Place
5371 E 63rd Place
5371 E 63rd Place
5371 E 63rd Place
5371 E 63rd Place
5371 E 63rd Place
5371 E 63rd Place
5371 E 63rd Place
5371 E 63rd Place
5371 E 63rd Place
5371 E 63rd Place
5371 E 63rd Place
5371 E 63rd Place
5371 E 63rd Place
5371 E 63rd Place
5371 E 63rd Place
5371 E 63rd Place
5371 E 63rd Place
5371 E 63rd Place
5371 E 63rd Place
5371 E 63rd Place
5371 E 63rd Place
5371 E 63rd Place
5371 E 63rd Place
5371 E 63rd Place
5371 E 63rd Place
5371 E 63rd Place
5371 E 63rd Place
5371 E 63rd Place
5371 E 63rd Place
5371 E 63rd Place
5371 E 63rd Place
SEE ALL PHOTOS
5371 E 63rd Place
5371 E 63rd Place
5371 E 63rd Place
5371 E 63rd Place
5371 E 63rd Place
5371 E 63rd Place
5371 E 63rd Place
5371 E 63rd Place
5371 E 63rd Place
5371 E 63rd Place
5371 E 63rd Place
5371 E 63rd Place
5371 E 63rd Place
5371 E 63rd Place
5371 E 63rd Place
5371 E 63rd Place
5371 E 63rd Place
5371 E 63rd Place
5371 E 63rd Place
5371 E 63rd Place
5371 E 63rd Place
5371 E 63rd Place
5371 E 63rd Place
5371 E 63rd Place
5371 E 63rd Place
5371 E 63rd Place
5371 E 63rd Place
5371 E 63rd Place
5371 E 63rd Place
5371 E 63rd Place
5371 E 63rd Place
5371 E 63rd Place
5371 E 63rd Place
5371 E 63rd Place
5371 E 63rd Place
5371 E 63rd Place
5371 E 63rd Place
5371 E 63rd Place
5371 E 63rd Place
5371 E 63rd Place
5371 E 63rd Place
5371 E 63rd Place
5371 E 63rd Place
5371 E 63rd Place
5371 E 63rd Place
5371 E 63rd Place
5371 E 63rd Place
Sold

5371 E 63rd Place

5371 E 63rd Place, Commerce City, CO 80022

$450,000
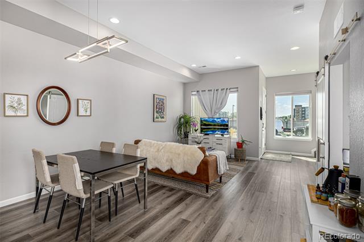
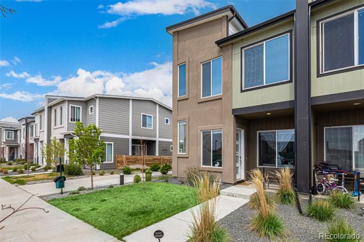
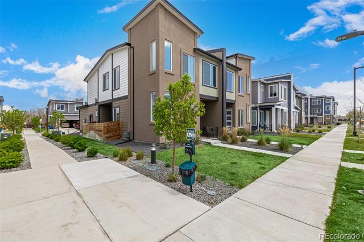
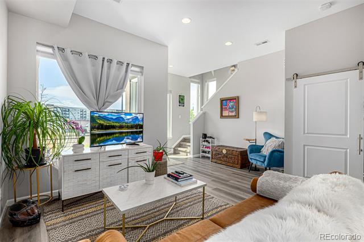
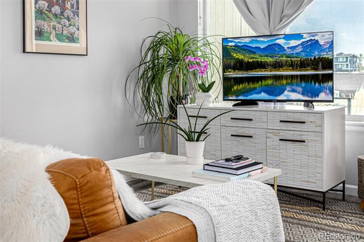
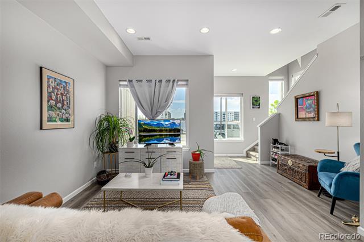
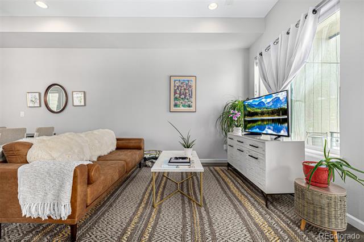
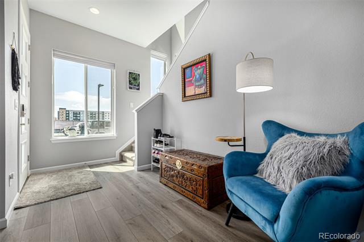
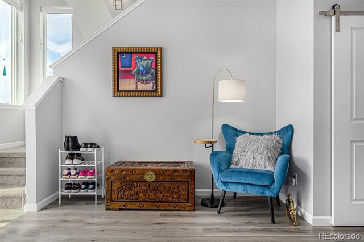
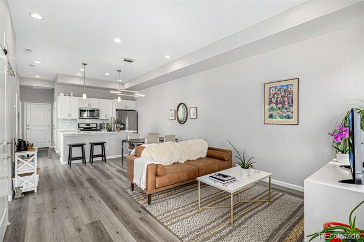
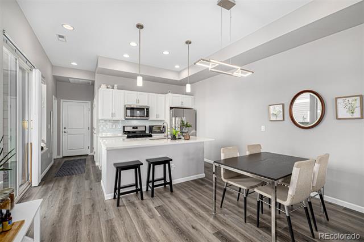
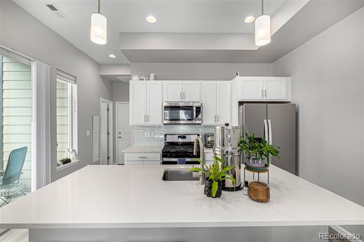
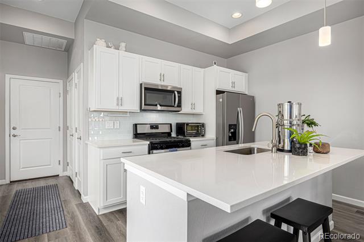
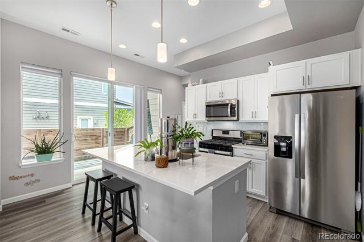
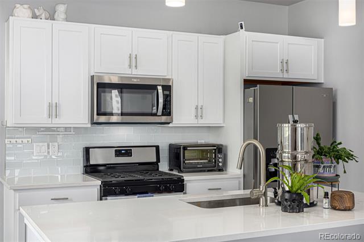
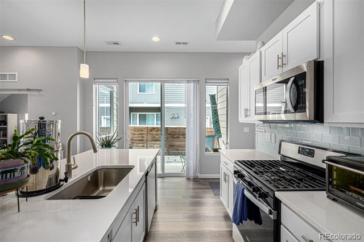
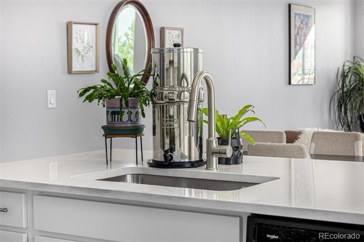
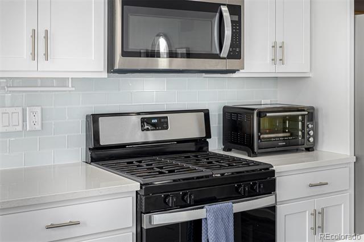
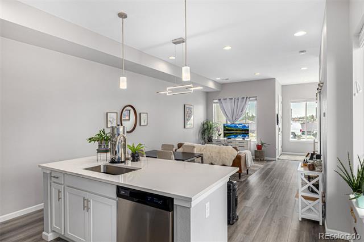
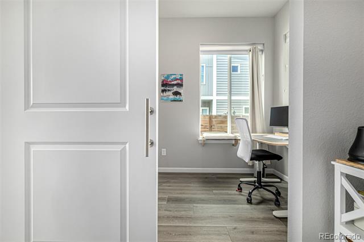
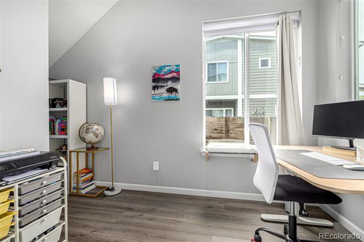
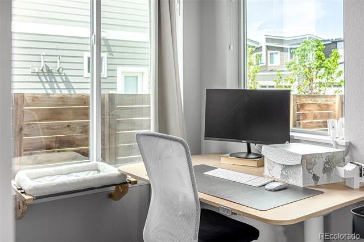
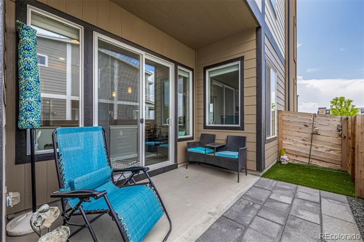
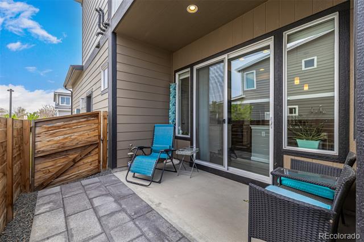
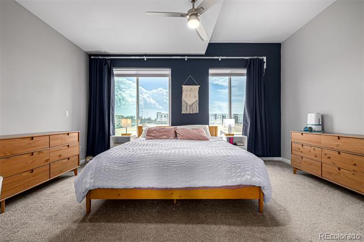
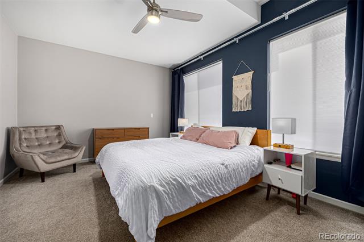
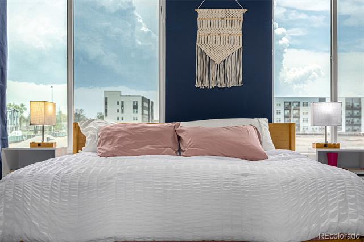
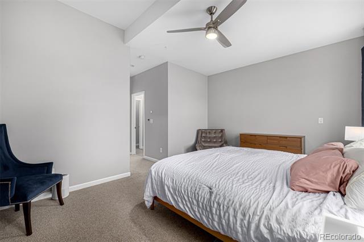
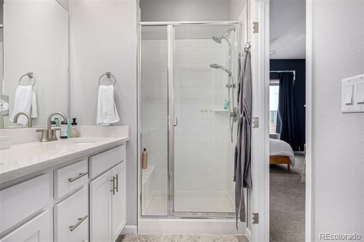
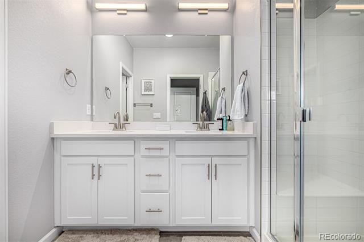
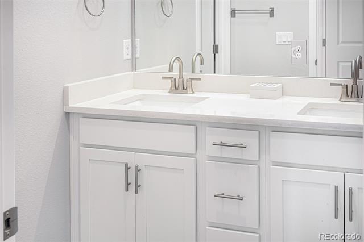
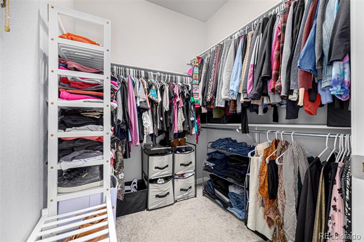
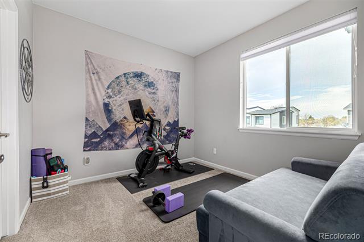
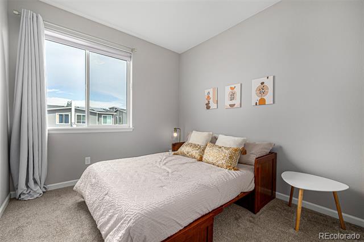
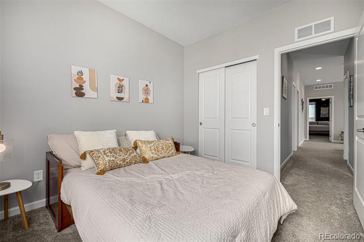
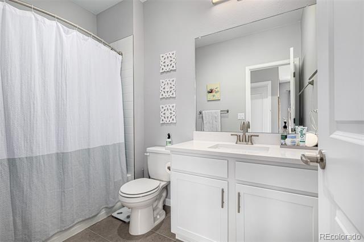
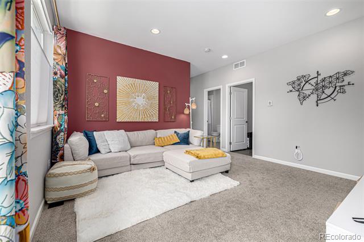
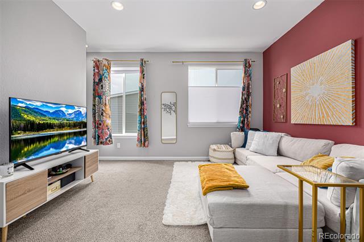
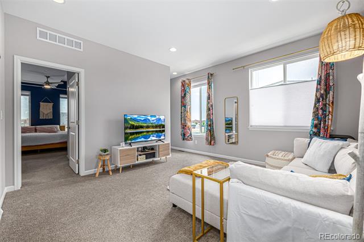
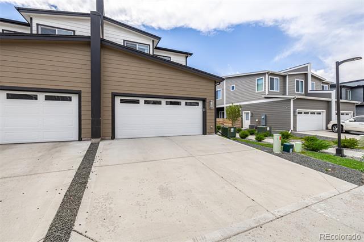
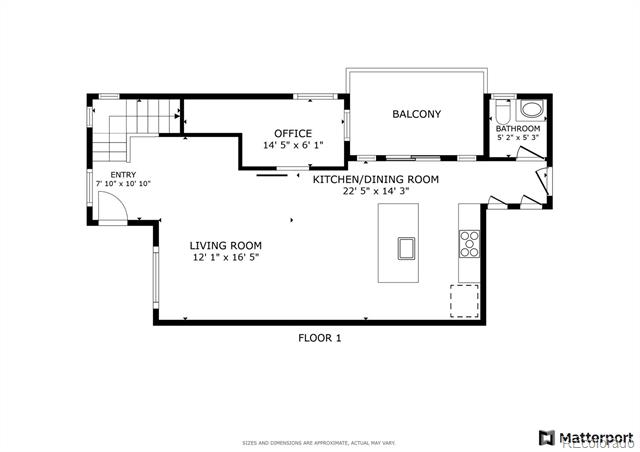
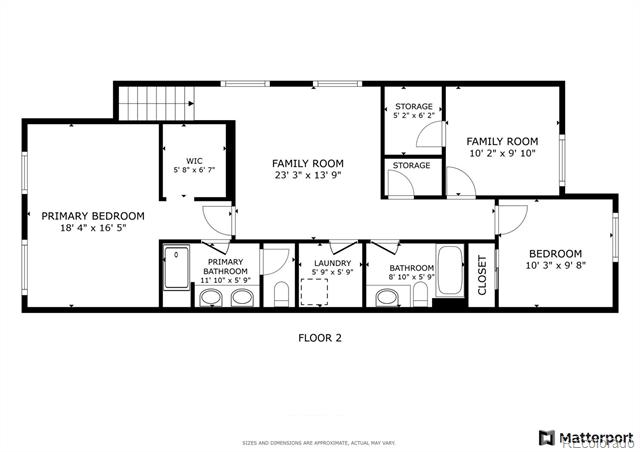
Just 15 minutes from downtown Denver, this like-new home stands out with its smart upgrades, spacious layout, and unbeatable access to one of the metro's fastest-growing neighborhoods. Thoughtfully designed for comfort and versatility, the home features modern finishes throughout, including sleek flooring, a bright contemporary kitchen, and two large living areas--one of which is an upstairs loft perfect for a second lounge or playroom. The oversized primary suite is a true retreat, offering a walk-in closet and spa-inspired bathroom with double vanities. A bonus room on the main floor creates the ideal private home office or flex space, while smart home features like a WiFi-enabled garage door, front door keypad, automated curtains, and Google Nest integration bring convenience and peace of mind. Enjoy walkable access to shops, groceries, and the Eagle Pointe Rec Center, plus you're just 5 minutes from the new RTD light rail line. Whether you're a growing family, savvy investor, or someone looking for long-term value in a dynamic area, this move-in-ready home checks all the boxes--and with new developments rising nearby, the best is yet to come.

3
beds

3
baths

1,711 Sq.Ft. LIVING AREA

2,623 Sq.Ft. lot

Chris Naggar

Chris Naggar

Features & Amenities

Interior

  • total bedrooms3
  • Total bathrooms3
  • full bathroom1
  • three quarter bathroom1
  • half bathroom1
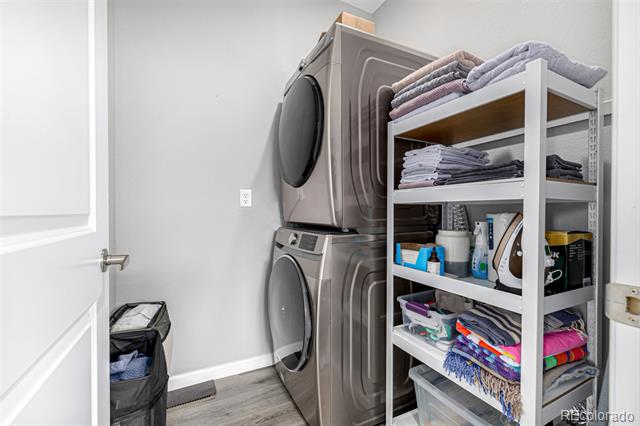
  • Laundry room In Unit
  • Flooring Carpet, Tile, Vinyl
  • APPLIANCES Dishwasher, Disposal, Microwave, Range
  • other interior Features Built-in Features, High Speed Internet, Kitchen Island, Open Floorplan, Primary Suite, Quartz Counters, Walk-In Closet(s)

Area & Lot

  • Status Sold
  • Date Sold July 16, 2025
  • Living Area1,711 Sq.Ft.
  • Lot Area2,623 Sq.Ft.
  • MLS® ID3780277
  • TypeResidential
  • YEAR BUILT2022
  • NeighborhoodDenver
  • Architecture StylesTraditional
  • Elementary SchoolCentral
  • Middle SchoolKearney
  • High SchoolAdams City
  • School DistrictAdams 14

Exterior

  • STORIES2
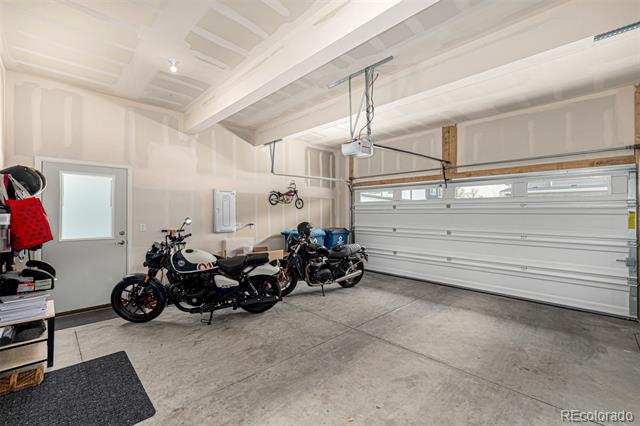
  • Garage Space2.0
  • water SourcePublic
  • utilitiesCable Available, Electricity Available, Natural Gas Available, Phone Available
  • roofComposition
  • lot featuresLandscaped, Level
  • parkingConcrete
  • HEAT TYPEForced Air
  • AIR CONDITIONINGCentral Air
  • sewerPublic Sewer
  • HOA AmenitiesParking
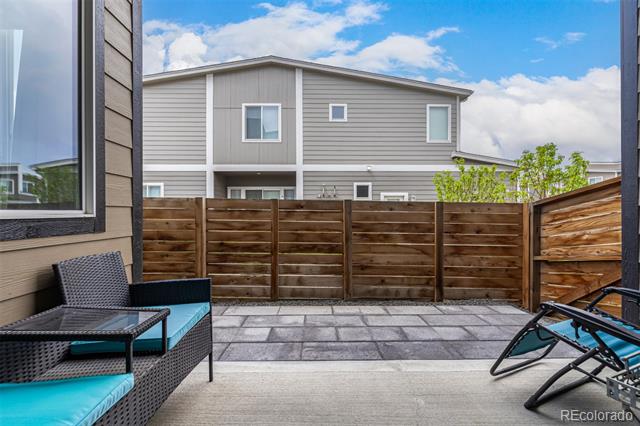
  • other exterior FeaturesPrivate Yard, Rain Gutters

Financial

  • Sales Price$450,000
  • Real Estate Tax $2,977/yr
  • HOA $115/mo
  • Zoning Residential
View Virtual Tour

Denver

Denver is a vibrant city in Colorado, featuring a diverse real estate market, excellent educational institutions, and a wide array of local amenities.

Explore

Your Next Step Starts Here

Whether you are buying, selling, renting or relocating to Denver, our team is ready to help. You get local market knowledge, direct communication and a process built around your schedule. Reach out today to start the conversation.

Follow Us on Instagram