Leave a Message

By providing your contact information to Zoe & Chris Naggar, your personal information will be processed in accordance with Zoe & Chris Naggar's Privacy Policy. By checking the box(es) below, you expressly consent to receive marketing or promotional real estate communication from Zoe & Chris Naggar in the manner selected by you. For SMS text messages, message frequency varies. Message and data rates may apply. Consent is not a condition of purchase of any goods or services. You may opt out of receiving further communications from Zoe & Chris Naggar at any time. To opt out of receiving SMS text messages, reply STOP to unsubscribe. SMS text messaging is subject to our Terms of Use.

Thank you for your message. We will be in touch with you shortly.

5454 County Road 38
5454 County Road 38
5454 County Road 38
5454 County Road 38
5454 County Road 38
5454 County Road 38
5454 County Road 38
5454 County Road 38
5454 County Road 38
5454 County Road 38
5454 County Road 38
5454 County Road 38
5454 County Road 38
5454 County Road 38
5454 County Road 38
5454 County Road 38
5454 County Road 38
5454 County Road 38
5454 County Road 38
5454 County Road 38
5454 County Road 38
5454 County Road 38
5454 County Road 38
5454 County Road 38
5454 County Road 38
5454 County Road 38
5454 County Road 38
5454 County Road 38
5454 County Road 38
5454 County Road 38
5454 County Road 38
5454 County Road 38
5454 County Road 38
5454 County Road 38
5454 County Road 38
5454 County Road 38
5454 County Road 38
5454 County Road 38
5454 County Road 38
5454 County Road 38
5454 County Road 38
5454 County Road 38
5454 County Road 38
5454 County Road 38
5454 County Road 38
5454 County Road 38
5454 County Road 38
5454 County Road 38
5454 County Road 38
5454 County Road 38
SEE ALL PHOTOS
5454 County Road 38
5454 County Road 38
5454 County Road 38
5454 County Road 38
5454 County Road 38
5454 County Road 38
5454 County Road 38
5454 County Road 38
5454 County Road 38
5454 County Road 38
5454 County Road 38
5454 County Road 38
5454 County Road 38
5454 County Road 38
5454 County Road 38
5454 County Road 38
5454 County Road 38
5454 County Road 38
5454 County Road 38
5454 County Road 38
5454 County Road 38
5454 County Road 38
5454 County Road 38
5454 County Road 38
5454 County Road 38
5454 County Road 38
5454 County Road 38
5454 County Road 38
5454 County Road 38
5454 County Road 38
5454 County Road 38
5454 County Road 38
5454 County Road 38
5454 County Road 38
5454 County Road 38
5454 County Road 38
5454 County Road 38
5454 County Road 38
5454 County Road 38
5454 County Road 38
5454 County Road 38
5454 County Road 38
5454 County Road 38
5454 County Road 38
5454 County Road 38
5454 County Road 38
5454 County Road 38
5454 County Road 38
5454 County Road 38
5454 County Road 38
For Sale

5454 County Road 38

5454 County Road 38, Platteville, CO 80651

$5,495,000
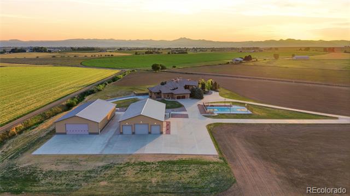
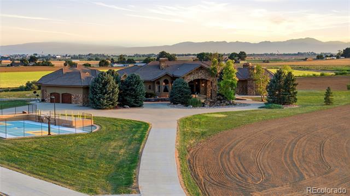
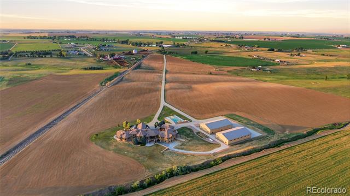
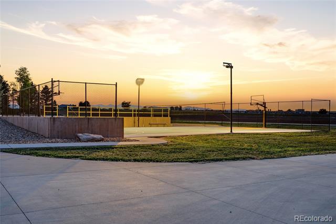
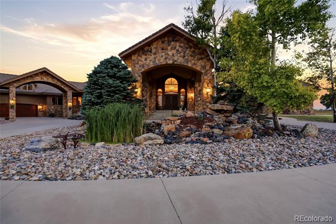
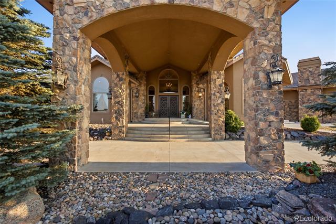
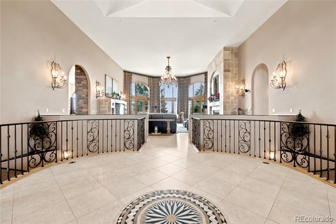
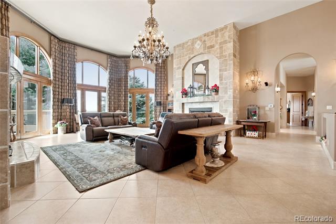
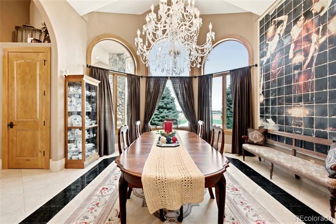
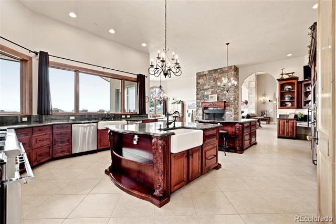
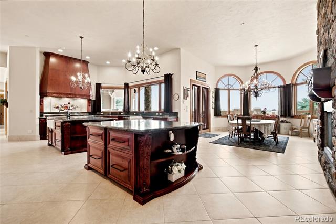
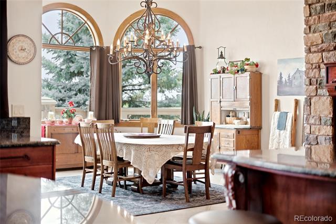
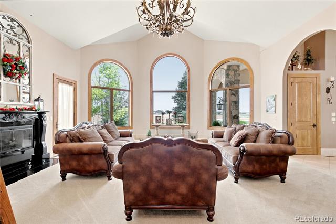
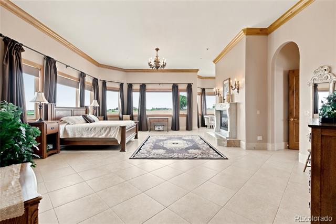
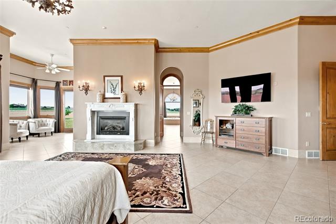
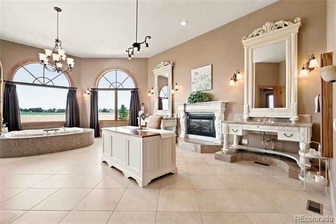
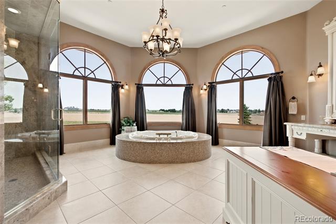
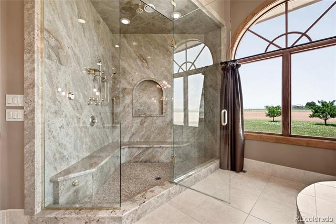
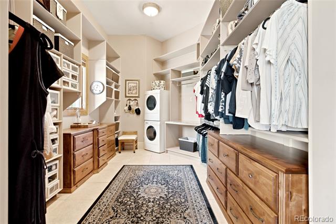
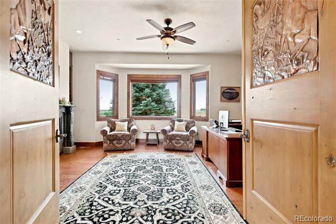
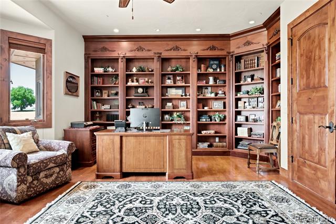
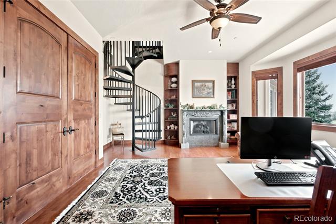
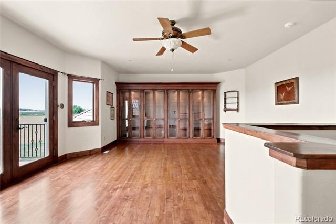
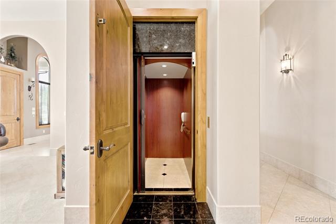
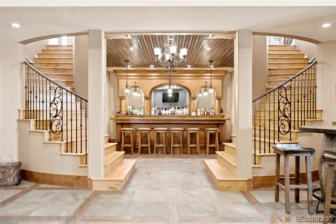
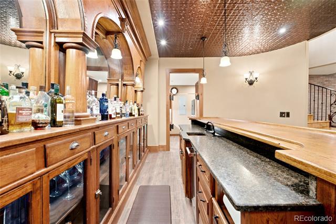
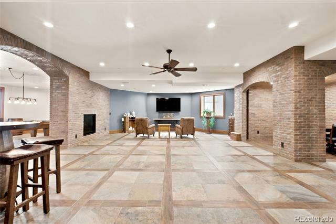
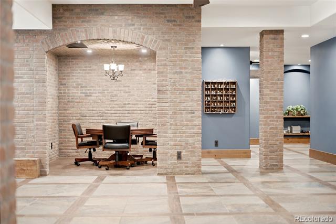
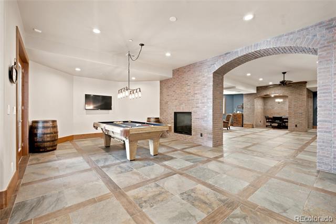
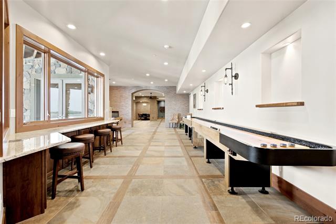
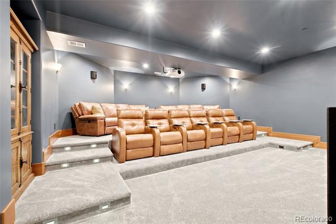
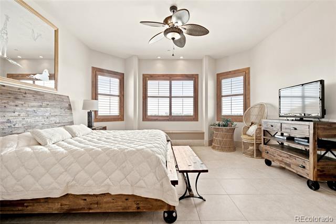
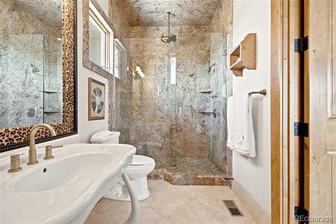
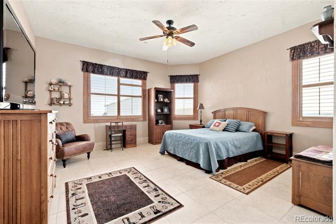
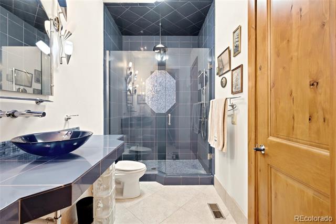
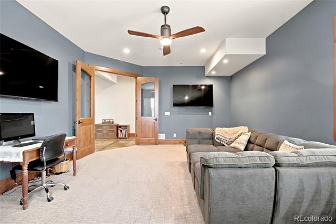
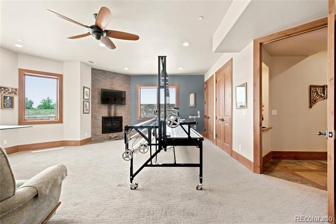
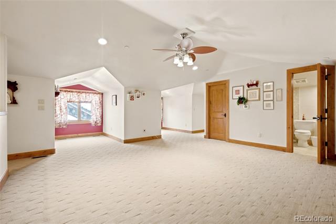
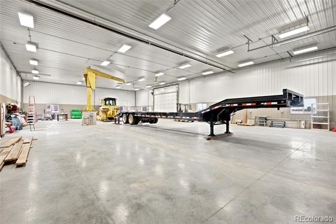
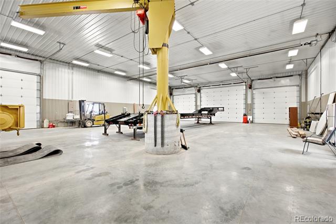
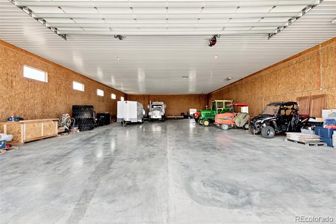
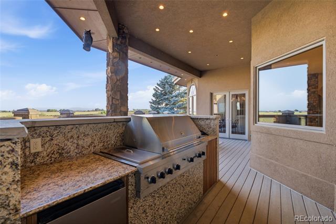
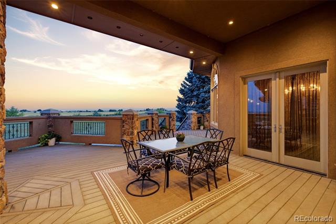
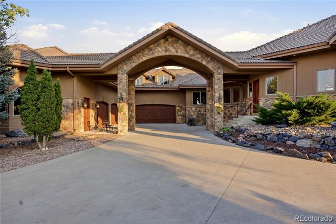
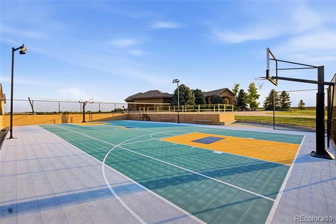
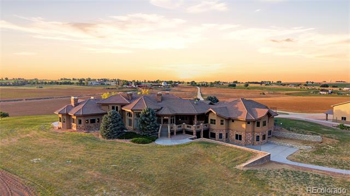
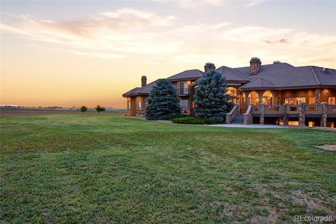
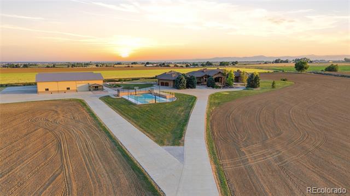
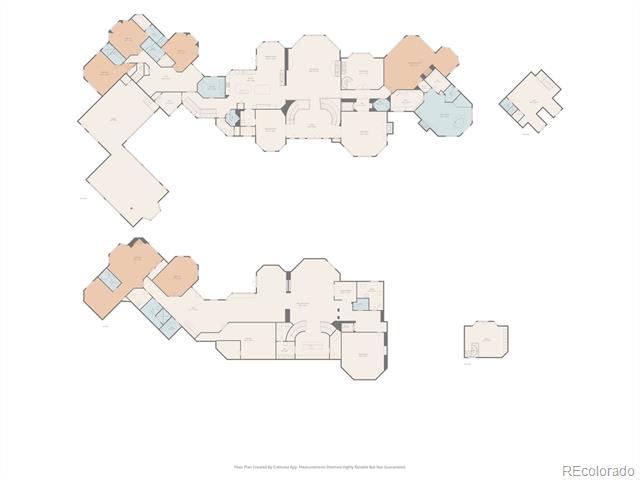
Welcome to an extraordinary 77-acre Colorado estate where luxury, privacy, and functionality come together to create a truly one-of-a-kind property. A half-mile concrete driveway leads to nearly 15,000 sq ft of impeccably designed living space offering breathtaking mountain views, exceptional craftsmanship, and every amenity imaginable. The grand ranch-style home is designed for both everyday comfort and unforgettable entertaining, featuring a luxurious primary retreat with a fireplace, private balcony, spa-inspired bath with steam shower and jetted tub, dual walk-in closets, private laundry, and a secluded office/library with a spiral staircase leading to a loft. The gourmet kitchen is built for serious chefs and large gatherings with multiple ovens, refrigerators, freezers, dishwashers, sinks, two oversized islands, a butler's pantry, and wine cellar. An elevator provides easy access to the lower level, where you'll find a spectacular entertainment space complete with a custom antique bar, full secondary kitchen, three-tier theater, game room, poker area, guest suite with fireplace, hidden walk-in safe, and abundant gathering spaces. Outdoors, enjoy expansive mountain-view decks with an outdoor kitchen, mature landscaping, a tranquil waterfall, sports court, and a dedicated pool bath ready for your future pool. Car enthusiasts, business owners, and outdoor recreation lovers will appreciate the attached 4-car garage plus two impressive 60x104 insulated outbuildings, one heated, offering over 12,000 sq ft of additional space for equipment, collections, hobbies, or business operations. Nine fireplaces, six furnaces, three water heaters, dual 1,000-gallon propane tanks, and income-producing leased farmland complete this remarkable estate. A rare opportunity to own one of Colorado's most exceptional legacy properties.

6
beds

10
baths

14,299 Sq.Ft. LIVING AREA

77.44 Acres lot

Chris Naggar

Chris Naggar

Features & Amenities

Interior

  • total bedrooms6
  • Total bathrooms10
  • full bathrooms2
  • three quarter bathrooms4
  • half bathrooms4
  • Laundry room In Unit
  • Flooring Carpet, Tile, Wood
  • Fireplace Basement, Bedroom, Dining Room, Family Room, Gas, Gas Log, Great Room, Kitchen, Living Room, Primary Bedroom, Rec/Bonus Room
  • APPLIANCES Bar Fridge, Dishwasher, Disposal, Double Oven, Dryer, Microwave, Oven, Range, Range Hood, Refrigerator, Self Cleaning Oven, Washer
  • other interior Features Ceiling Fan(s), Eat-in Kitchen, Elevator, Entrance Foyer, Five Piece Bath, High Ceilings, High Speed Internet, In-Law Floorplan, Jack Jill Bath, Jet Action Tub, Kitchen Island, Open Floorplan, Pantry, Primary Suite, Smart Thermostat, Smoke Free, Vaulted Ceiling(s), Walk-In Closet(s), Wet Bar

Area & Lot

  • Status For Sale
  • Living Area14,299 Sq.Ft.
  • Lot Area77.44 Acres
  • MLS® ID6445475
  • TypeResidential
  • YEAR BUILT2002
  • Architecture StylesContemporary, Spanish/SW
  • Elementary SchoolMead
  • Middle SchoolMead
  • High SchoolMead
  • School DistrictSt. Vrain Valley RE-1J

Exterior

  • STORIES1
  • Garage Space4.0
  • water SourcePublic
  • utilitiesElectricity Available, Internet Access (Wired), Natural Gas Available
  • roofConcrete
  • lot featuresOpen Lot, Rolling Slope
  • parkingHeated Garage, Oversized, Oversized Door
  • HEAT TYPEForced Air, Propane
  • AIR CONDITIONINGCentral Air
  • sewerSeptic Tank
  • other exterior FeaturesBalcony, Gas Grill, Tennis Court(s)

Financial

  • Sales Price$5,495,000
  • Real Estate Tax $26,214/yr
5454 County Road 38
5454 County Road 38

A rare opportunity to own one of Colorado's most exceptional legacy properties.

– Chris Naggar
5454 County Road 38
View Virtual Tour
image

Schedule a Showing

We would love to show you this property. Please select your preferred date and time below, and we will be in touch shortly to confirm your appointment.

Schedule a Showing

We would love to show you our beautiful property. Please select your preferred date and time below. An agent will be in touch shortly to confirm your appointment.

Thank you for your interest in 5454 County Road 38, Platteville, CO 80651. We are reviewing your request and will be in touch shortly!

Mortgage Calculator

Estimate your monthly mortgage payment, including the principal and interest, property taxes, and HOA. Adjust the values to generate a more accurate rate.

All estimates are provided for informational purposes only. Actual amounts may vary.
$0,000 Your Payment 20 15 65
$0,000 Your Payment

Your Next Step Starts Here

Whether you are buying, selling, renting or relocating to Denver, our team is ready to help. You get local market knowledge, direct communication and a process built around your schedule. Reach out today to start the conversation.

Follow Us on Instagram