Leave a Message

By providing your contact information to Zoe & Chris Naggar, your personal information will be processed in accordance with Zoe & Chris Naggar's Privacy Policy. By checking the box(es) below, you expressly consent to receive marketing or promotional real estate communication from Zoe & Chris Naggar in the manner selected by you. For SMS text messages, message frequency varies. Message and data rates may apply. Consent is not a condition of purchase of any goods or services. You may opt out of receiving further communications from Zoe & Chris Naggar at any time. To opt out of receiving SMS text messages, reply STOP to unsubscribe. SMS text messaging is subject to our Terms of Use.

Thank you for your message. We will be in touch with you shortly.

556 Crystola Court
556 Crystola Court
556 Crystola Court
556 Crystola Court
556 Crystola Court
556 Crystola Court
556 Crystola Court
556 Crystola Court
556 Crystola Court
556 Crystola Court
556 Crystola Court
556 Crystola Court
556 Crystola Court
556 Crystola Court
556 Crystola Court
556 Crystola Court
556 Crystola Court
556 Crystola Court
556 Crystola Court
556 Crystola Court
556 Crystola Court
556 Crystola Court
556 Crystola Court
556 Crystola Court
556 Crystola Court
556 Crystola Court
556 Crystola Court
556 Crystola Court
556 Crystola Court
556 Crystola Court
556 Crystola Court
556 Crystola Court
556 Crystola Court
556 Crystola Court
556 Crystola Court
556 Crystola Court
556 Crystola Court
556 Crystola Court
556 Crystola Court
556 Crystola Court
556 Crystola Court
556 Crystola Court
556 Crystola Court
556 Crystola Court
556 Crystola Court
556 Crystola Court
556 Crystola Court
556 Crystola Court
556 Crystola Court
556 Crystola Court
SEE ALL PHOTOS
556 Crystola Court
556 Crystola Court
556 Crystola Court
556 Crystola Court
556 Crystola Court
556 Crystola Court
556 Crystola Court
556 Crystola Court
556 Crystola Court
556 Crystola Court
556 Crystola Court
556 Crystola Court
556 Crystola Court
556 Crystola Court
556 Crystola Court
556 Crystola Court
556 Crystola Court
556 Crystola Court
556 Crystola Court
556 Crystola Court
556 Crystola Court
556 Crystola Court
556 Crystola Court
556 Crystola Court
556 Crystola Court
556 Crystola Court
556 Crystola Court
556 Crystola Court
556 Crystola Court
556 Crystola Court
556 Crystola Court
556 Crystola Court
556 Crystola Court
556 Crystola Court
556 Crystola Court
556 Crystola Court
556 Crystola Court
556 Crystola Court
556 Crystola Court
556 Crystola Court
556 Crystola Court
556 Crystola Court
556 Crystola Court
556 Crystola Court
556 Crystola Court
556 Crystola Court
556 Crystola Court
556 Crystola Court
556 Crystola Court
556 Crystola Court
Sold

556 Crystola Court

556 Crystola Court, Woodland Park, CO 80863

$989,900
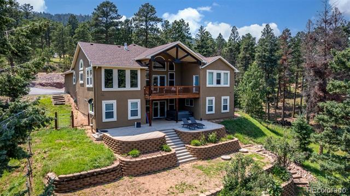
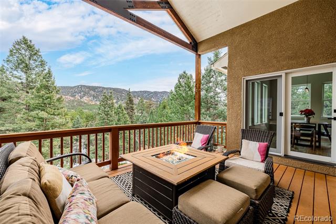
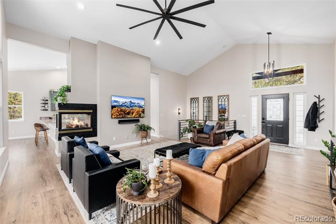
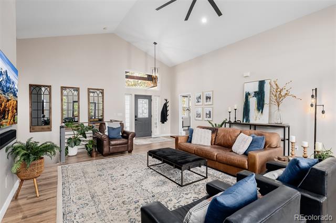
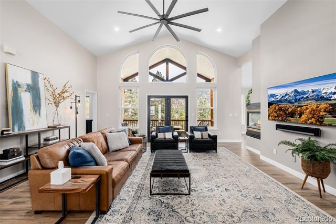
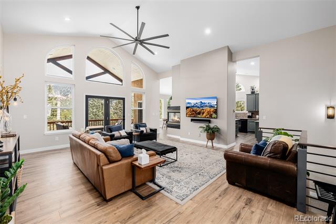
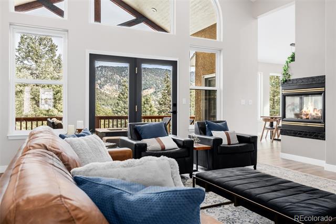
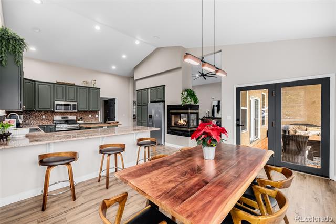
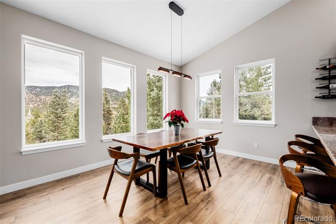
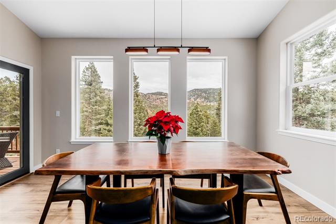
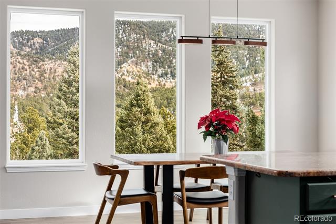
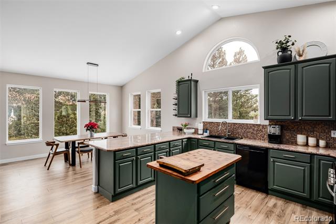
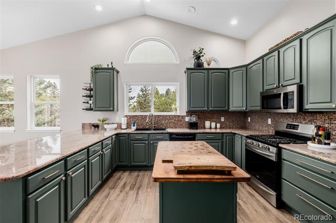
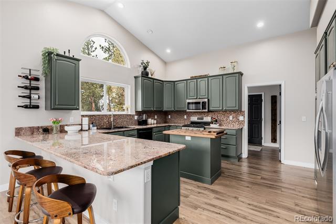
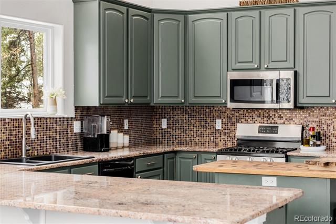
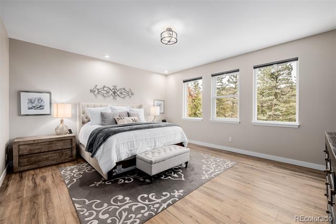
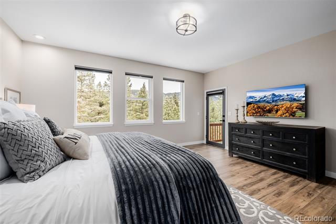
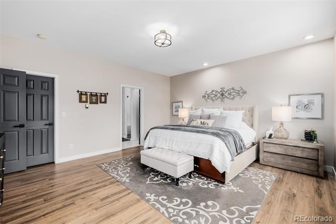
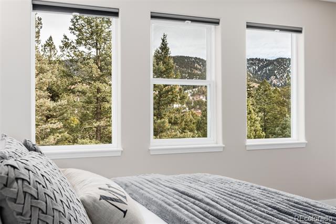
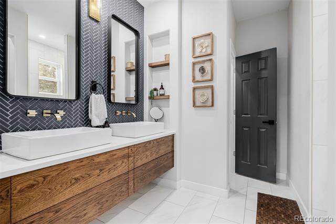
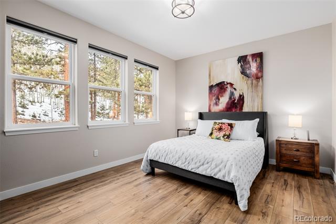
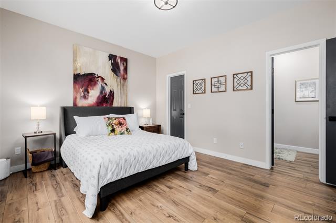
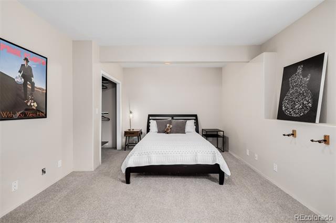
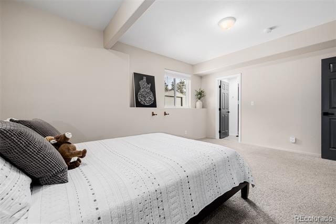
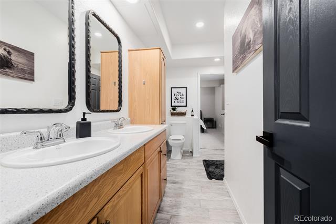
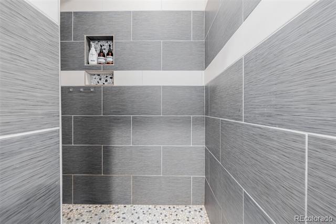
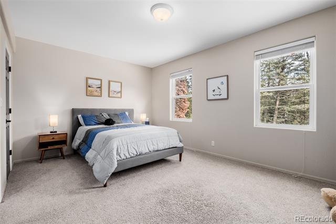
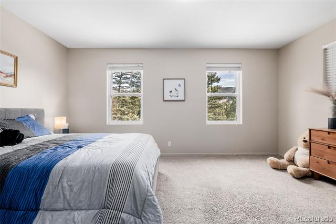
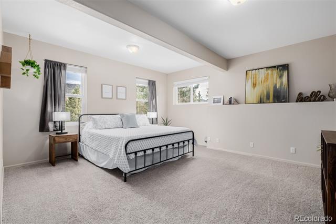
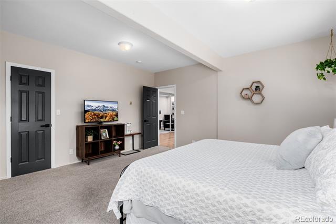
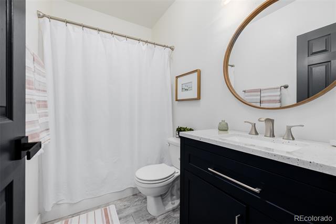
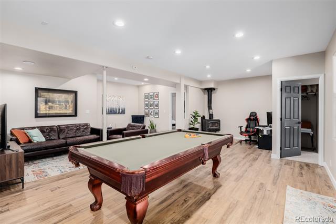
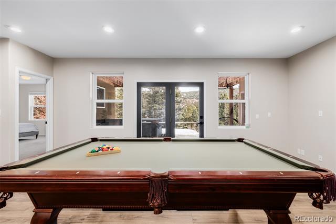
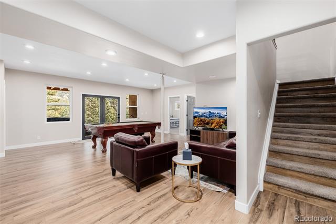
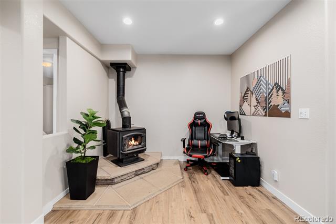
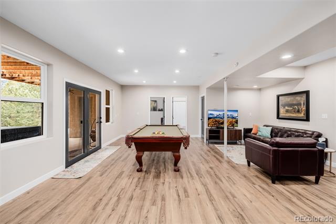
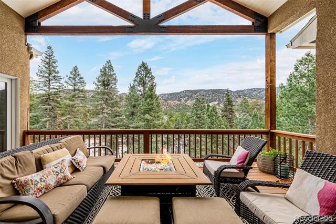
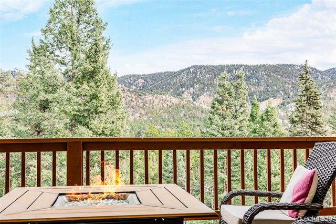
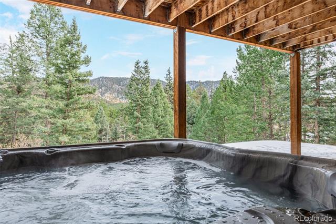
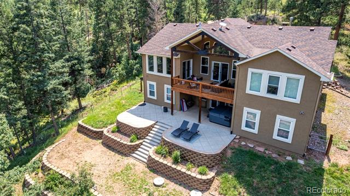
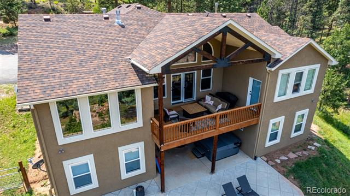
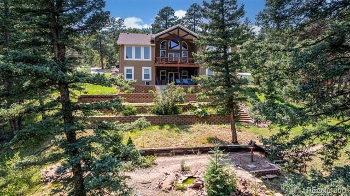
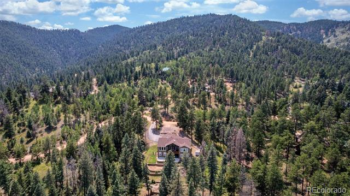
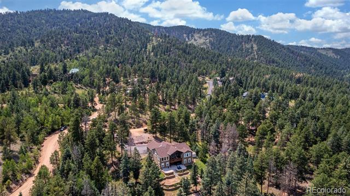
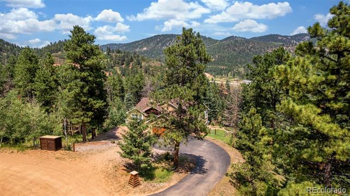
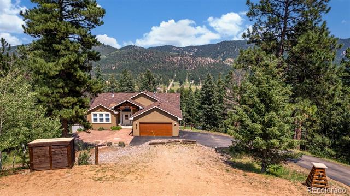
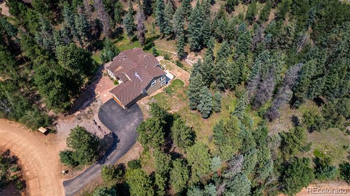
Nestled in the serene beauty of Woodland Park, 556 Crystola Ct is a stunning 5-bedroom, 4-bathroom retreat offering 3,596 sqft of impeccably maintained living space on just under 4 private, wooded acres. This home exudes charm and modern elegance, featuring expansive bedrooms, beautifully updated bathrooms, and tastefully designed living areas that blend comfort and sophistication. The chef's kitchen flows seamlessly into the inviting living room, creating the perfect space for gatherings. The outdoor spaces are equally impressive, with a balcony offering breathtaking mountain views and a cozy fire pit for unforgettable evenings. Unwind in the luxurious hot tub or enjoy friendly competition around the included pool table in the game room. A private 4x4 trail on the property offers added adventure and exploration right outside your door. With a strong Airbnb rental history and excellent potential as a high-end rental property, this home also presents a fantastic investment opportunity. Thoughtfully designed and move-in ready, this property seamlessly combines comfort, style, and the tranquility of a mountain escape, making it an extraordinary place to call home.

5
beds

4
baths

3,524 Sq.Ft. LIVING AREA

3.92 Acres lot

Chris Naggar

Chris Naggar

Features & Amenities

Interior

  • total bedrooms5
  • Total bathrooms4
  • full bathroom1
  • three quarter bathrooms3
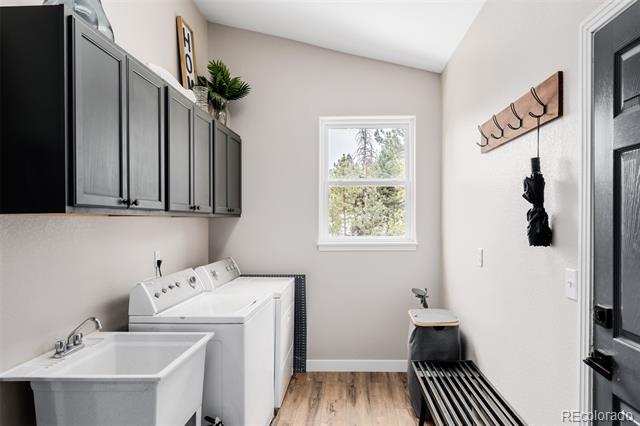
  • Laundry room In Unit
  • Flooring Carpet, Tile, Wood
  • Fireplace Basement, Family Room, Free Standing, Kitchen, Living Room
  • APPLIANCES Dishwasher, Disposal, Microwave, Range, Refrigerator
  • other interior Features Built-in Features, Butcher Counters, Ceiling Fan(s), Eat-in Kitchen, Granite Counters, High Ceilings, High Speed Internet, Kitchen Island, Primary Suite, Utility Sink, Vaulted Ceiling(s), Walk-In Closet(s)

Area & Lot

  • Status Sold
  • Date Sold October 16, 2025
  • Living Area3,524 Sq.Ft.
  • Lot Area3.92 Acres
  • MLS® ID3231142
  • TypeResidential
  • YEAR BUILT2000
  • Architecture StylesTraditional
  • View DescriptionMountain(s)
  • Elementary SchoolGateway
  • Middle SchoolWoodland Park
  • High SchoolWoodland Park
  • School DistrictWoodland Park RE-2

Exterior

  • STORIES1
  • Garage Space2.0
  • water SourceCistern, Well
  • utilitiesCable Available, Electricity Available, Electricity Connected, Natural Gas Available, Phone Available
  • roofComposition
  • lot featuresLandscaped, Many Trees, Sloped
  • parkingAsphalt
  • HEAT TYPEHot Water
  • AIR CONDITIONINGNone
  • sewerSeptic Tank
  • other exterior FeaturesPrivate Yard, Rain Gutters

Financial

  • Sales Price$989,900
  • Real Estate Tax $3,229/yr
  • Zoning R-1

Your Next Step Starts Here

Whether you are buying, selling, renting or relocating to Denver, our team is ready to help. You get local market knowledge, direct communication and a process built around your schedule. Reach out today to start the conversation.

Follow Us on Instagram