

Leave a Message

By providing your contact information to Zoe & Chris Naggar, your personal information will be processed in accordance with Zoe & Chris Naggar's Privacy Policy. By checking the box(es) below, you expressly consent to receive marketing or promotional real estate communication from Zoe & Chris Naggar in the manner selected by you. For SMS text messages, message frequency varies. Message and data rates may apply. Consent is not a condition of purchase of any goods or services. You may opt out of receiving further communications from Zoe & Chris Naggar at any time. To opt out of receiving SMS text messages, reply STOP to unsubscribe. SMS text messaging is subject to our Terms of Use.

Thank you for your message. We will be in touch with you shortly.

660 S Alton Way Unit: 5C
SEE ALL PHOTOS
660 S Alton Way Unit: 5C
Sold

660 S Alton Way Unit: 5C

660 S Alton Way Unit: 5C, Denver, CO 80247

$206,000
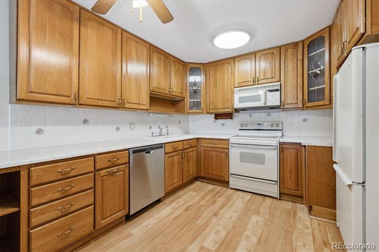
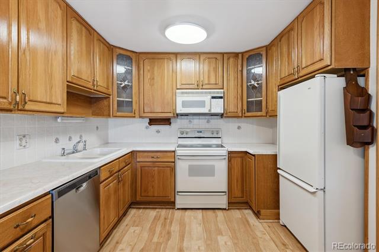
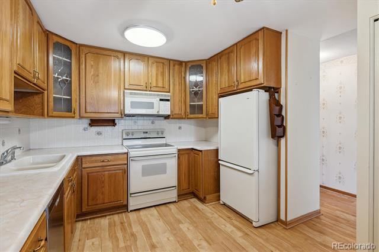
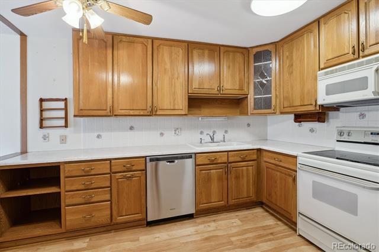
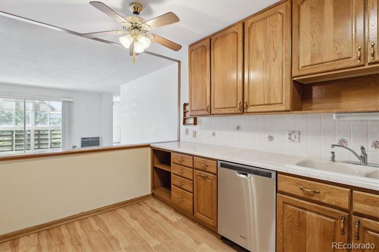
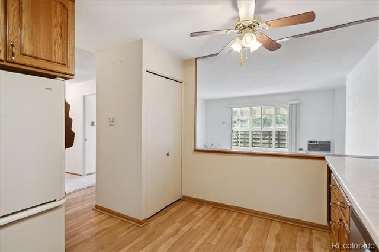
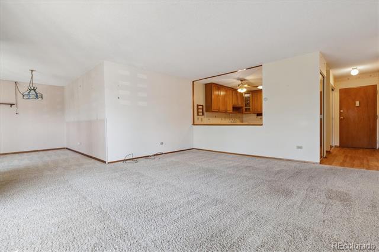
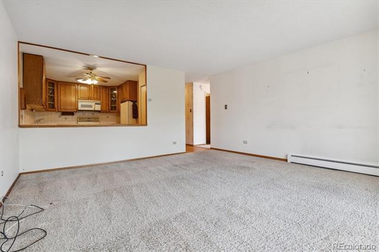
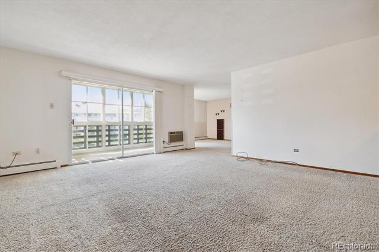
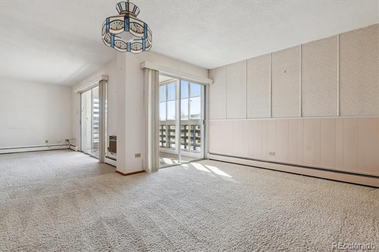
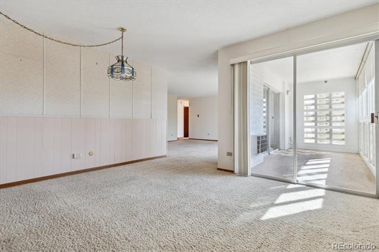
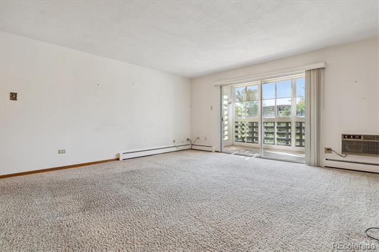
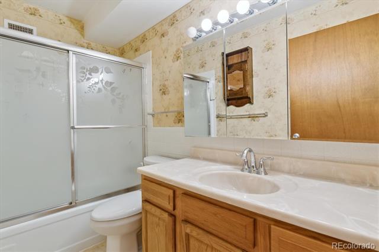
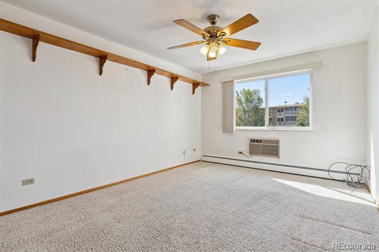
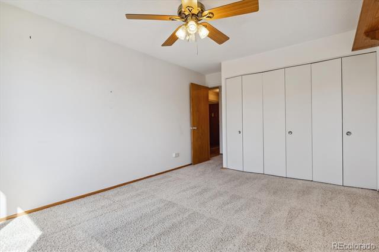
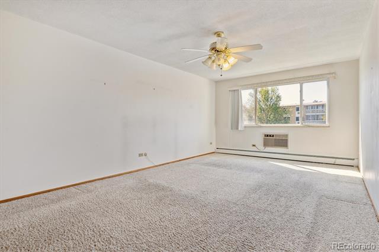
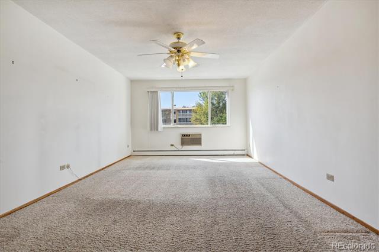
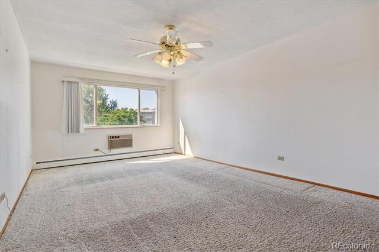
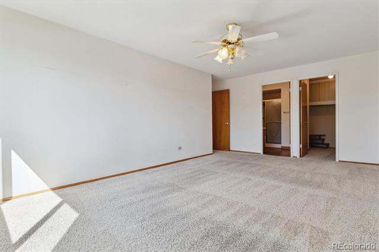
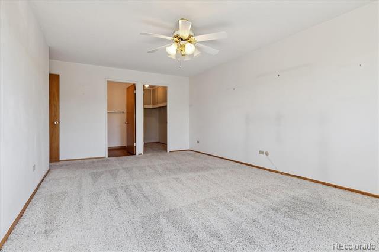
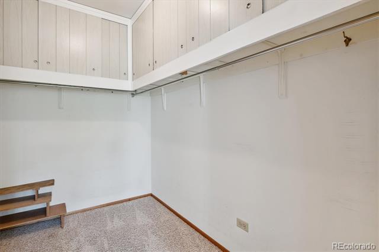
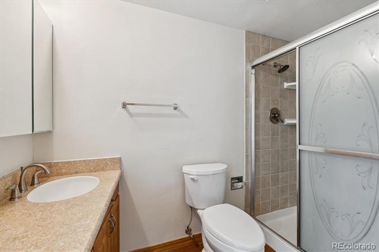
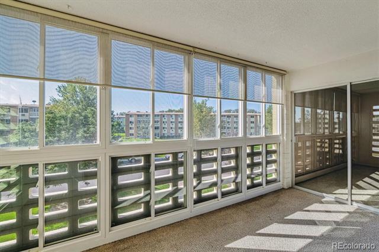
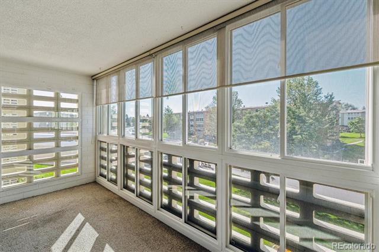
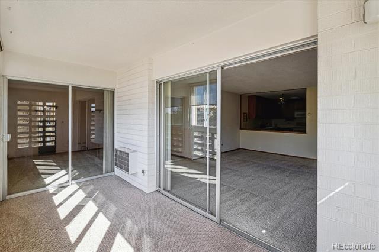
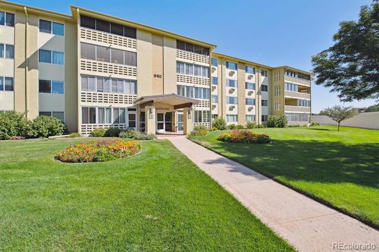
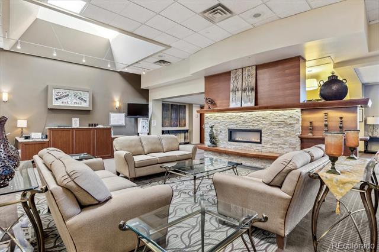
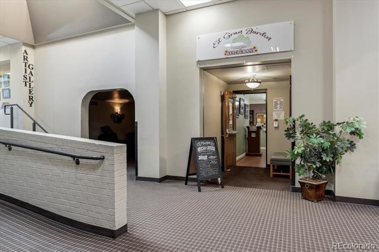
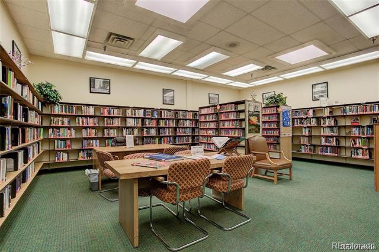
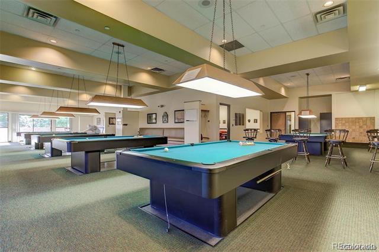
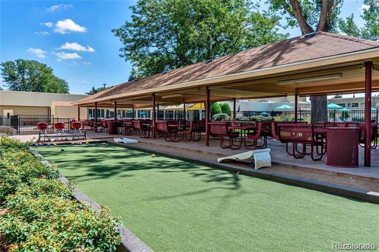
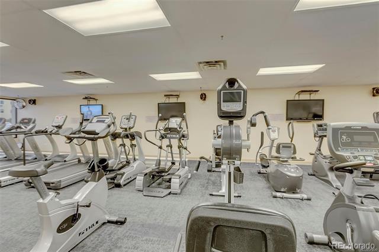
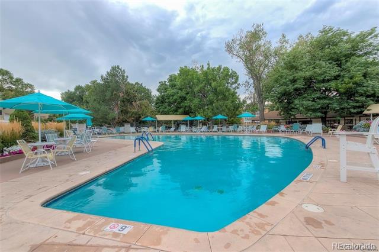
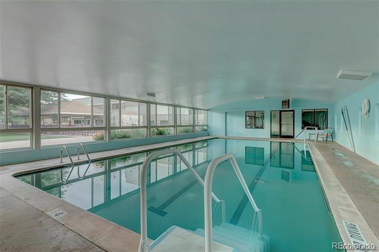
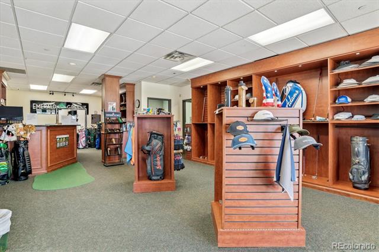
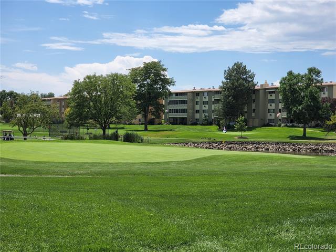
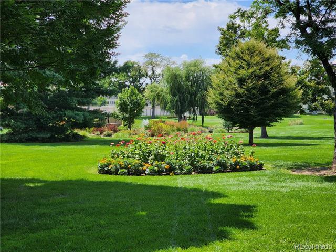
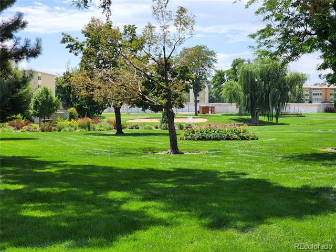
MOTIVATED SELLER! SELLER READY TO NEGOTIATE! Welcome to Windsor Gardens, Denver's premier 55+ active adult community! This well-maintained 2-bedroom, 2-bathroom home with a den offers 1,380 square feet of comfortable living space. The kitchen features oak cabinets with ample storage, LVT wood flooring, and a newer dishwasher. Both bathrooms have been updated with newer oak vanities, solid surface tops, new toilets, and fixtures. The primary bedroom offers a 3/4 bath with a newly tiled shower, shower pan, and newer fixtures. Enjoy the enclosed lanai with double pane glass/vinyl windows complete with window shades, offering lovely views of lush trees and grasses. This south-facing home gets lots of sunshine, perfect for those seeking a bright and cheerful living space. Plus, you'll have the convenience of Garage #55 in Lot-13, located close to the building entrance. Enjoy all that Windsor Gardens has to offer! Amenities include a nine-hole par-3 golf course, indoor/outdoor pools, classes, restaurant, fitness center and much more! The HOA includes capital reserves, TAXES, heat, water, sewer, trash removal, along with 24hr security. Don't miss out on this exceptional opportunity to enjoy a serene and active lifestyle in a vibrant community!

2
beds

2
baths

1,380 Sq.Ft. LIVING AREA

Chris Naggar

Chris Naggar

Features & Amenities

Interior

  • total bedrooms2
  • Total bathrooms2
  • full bathroom1
  • three quarter bathroom1
  • Laundry room Common Area
  • Flooring Carpet, Vinyl
  • APPLIANCES Dishwasher, Disposal, Microwave, Oven, Range, Refrigerator

Area & Lot

  • Status Sold
  • Date Sold August 25, 2025
  • Living Area1,380 Sq.Ft.
  • MLS® ID3204240
  • TypeCondo
  • YEAR BUILT1969
  • NeighborhoodDenver
  • Architecture StylesMid-Century Modern
  • Elementary SchoolPlace Bridge Academy
  • Middle SchoolPlace Bridge Academy
  • High SchoolGeorge Washington
  • School DistrictDenver 1

Exterior

  • STORIES1
  • Garage Space1.0
  • roofComposition
  • HEAT TYPEBaseboard, Hot Water
  • AIR CONDITIONINGAir Conditioning-Room
  • sewerPublic Sewer
  • SubstructureBlock, Concrete Perimeter
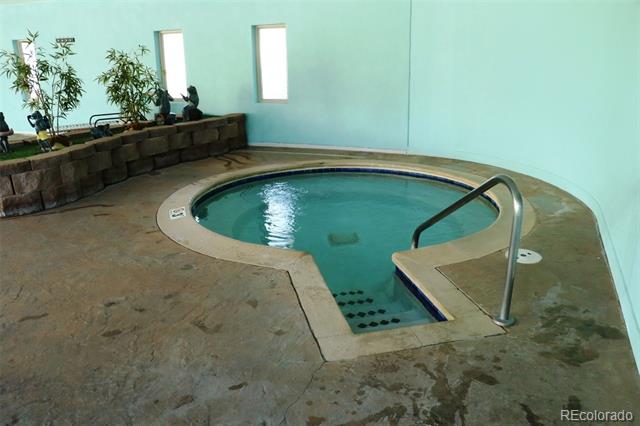
  • HOA AmenitiesBusiness Center, Clubhouse, Elevator(s), Fitness Center, Front Desk, Garden Area, Golf Course, Laundry, Management, Parking, Pond Seasonal, Pool, Sauna, Security, Spa/Hot Tub, Storage, Trail(s)

Financial

  • Sales Price$206,000
  • Real Estate Tax $1,043/yr
  • HOA $738/mo
  • Zoning O-1
View Virtual Tour

Denver

Denver is a vibrant city in Colorado, featuring a diverse real estate market, excellent educational institutions, and a wide array of local amenities.

Explore

Your Next Step Starts Here

Whether you are buying, selling, renting or relocating to Denver, our team is ready to help. You get local market knowledge, direct communication and a process built around your schedule. Reach out today to start the conversation.

Follow Us on Instagram