Leave a Message

By providing your contact information to Zoe & Chris Naggar, your personal information will be processed in accordance with Zoe & Chris Naggar's Privacy Policy. By checking the box(es) below, you expressly consent to receive marketing or promotional real estate communication from Zoe & Chris Naggar in the manner selected by you. For SMS text messages, message frequency varies. Message and data rates may apply. Consent is not a condition of purchase of any goods or services. You may opt out of receiving further communications from Zoe & Chris Naggar at any time. To opt out of receiving SMS text messages, reply STOP to unsubscribe. SMS text messaging is subject to our Terms of Use.

Thank you for your message. We will be in touch with you shortly.

8705 S Yarrow Street
SEE ALL PHOTOS
8705 S Yarrow Street
Sold

8705 S Yarrow Street

8705 S Yarrow Street, Littleton, CO 80128

$800,000
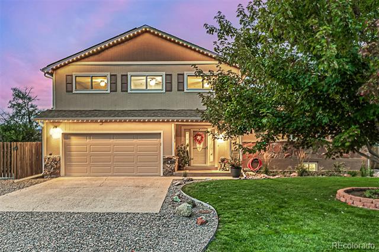
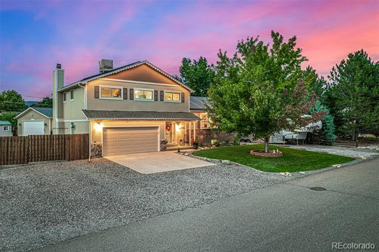
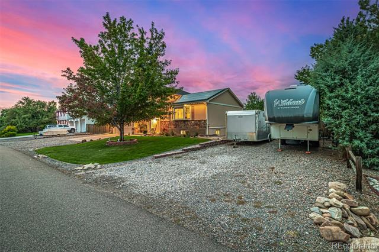
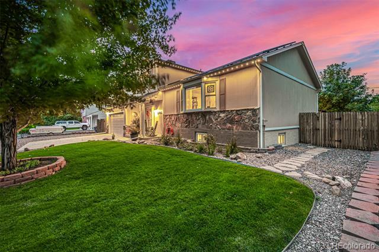
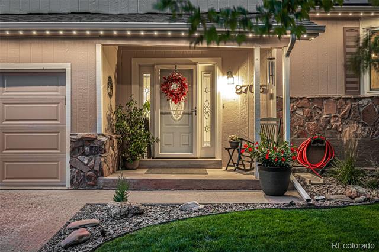
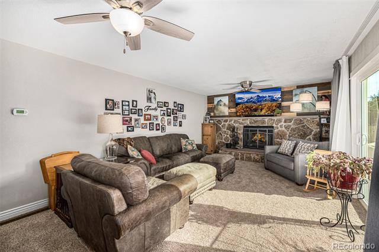
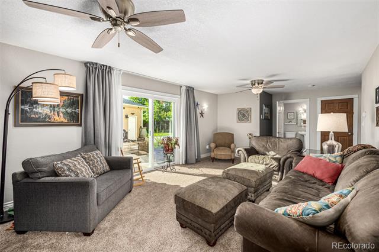
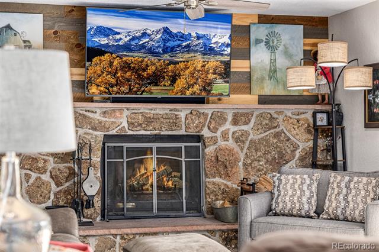
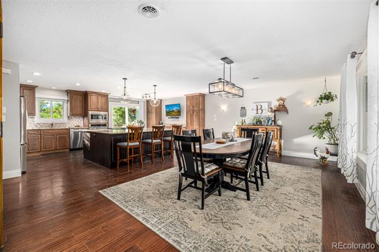
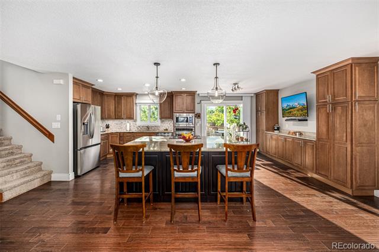
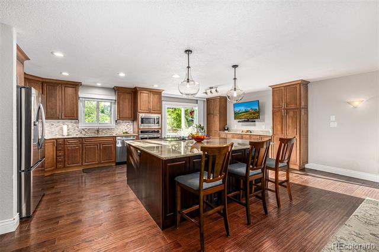
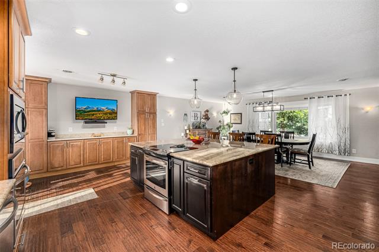
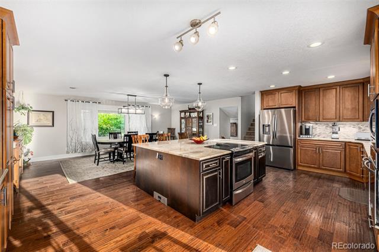
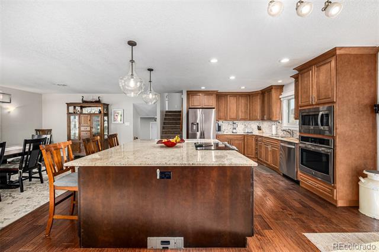
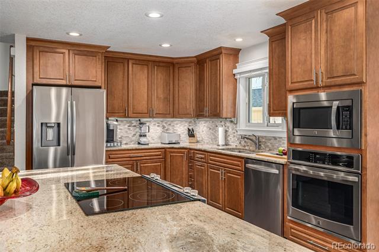
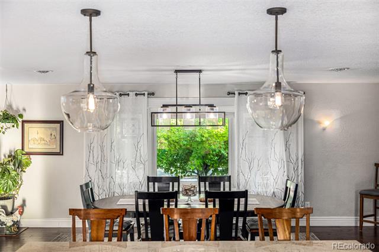
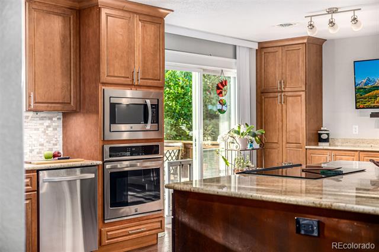
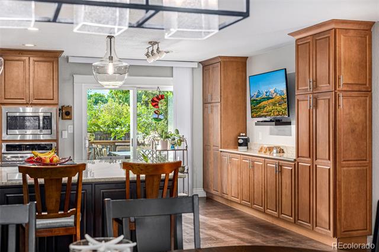
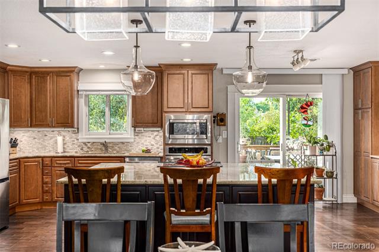
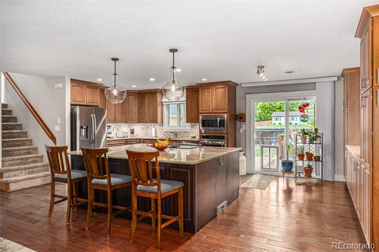
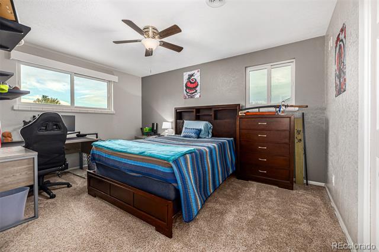
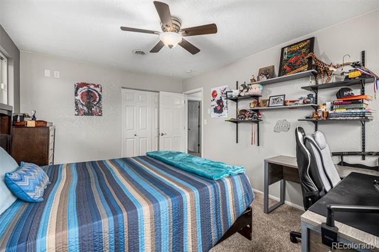
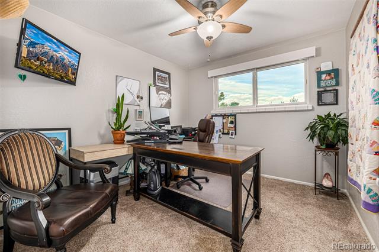
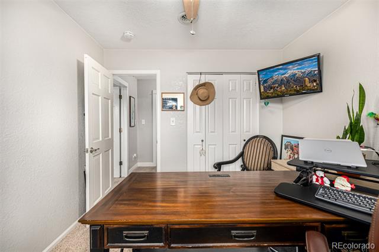
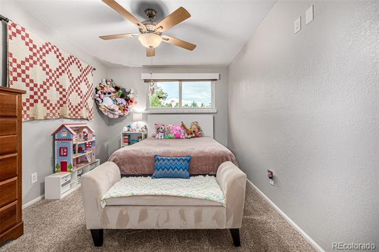
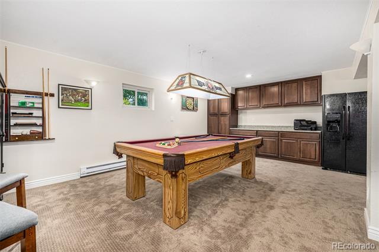
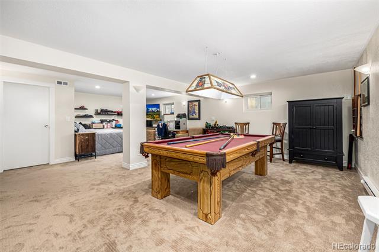
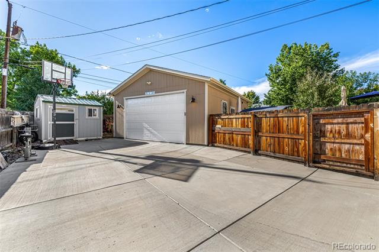
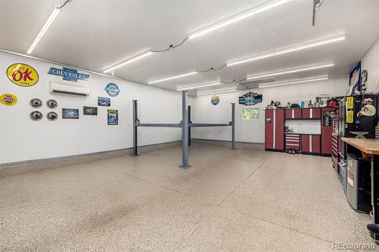
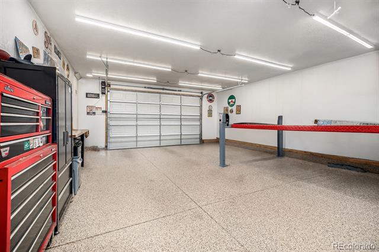
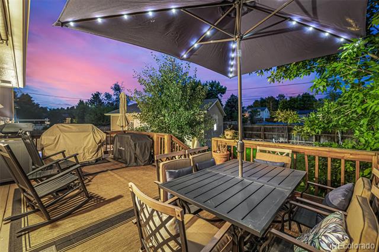
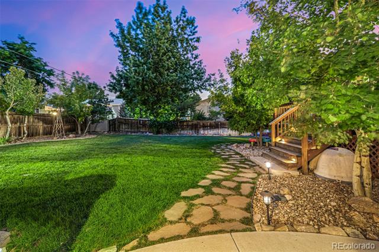
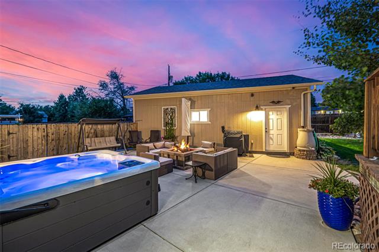
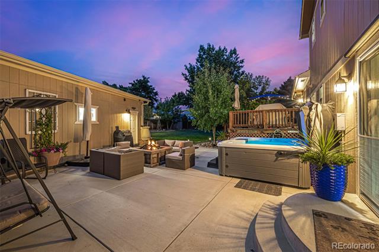
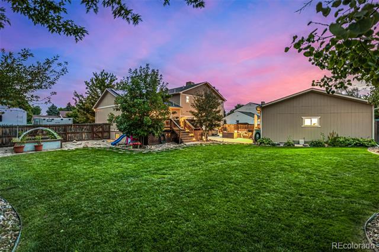
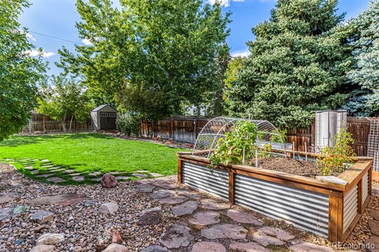
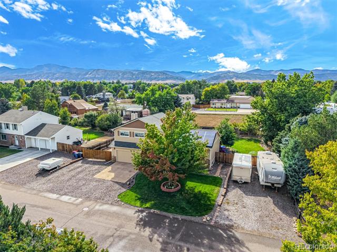
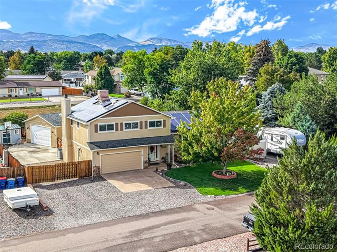
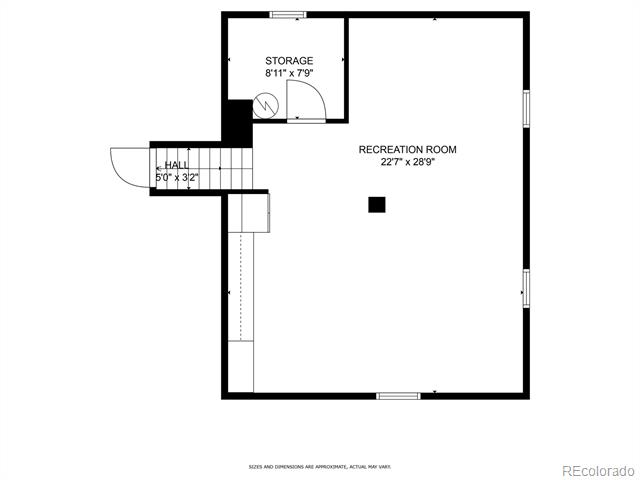
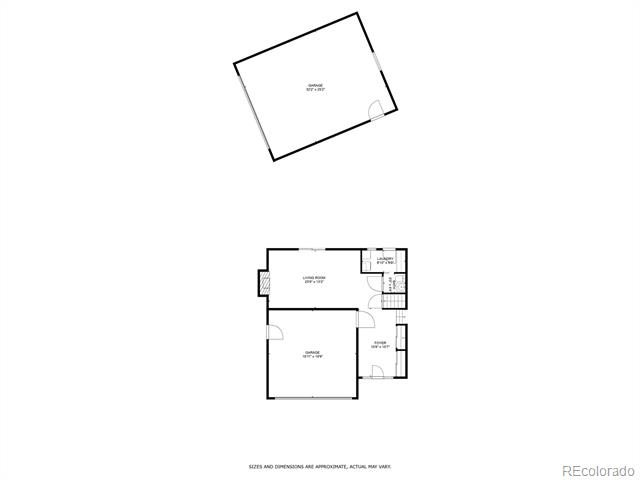
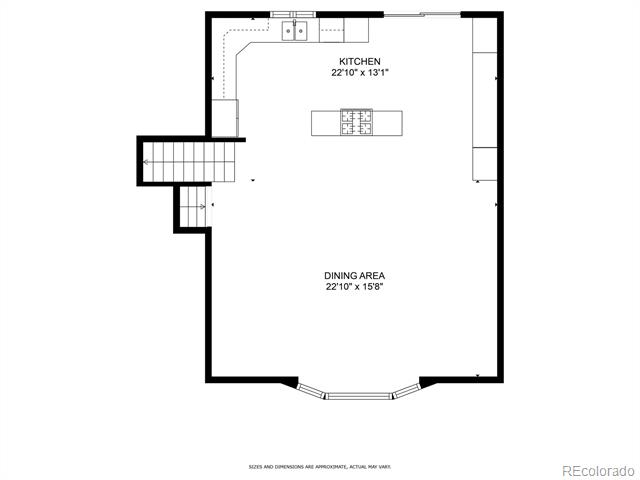
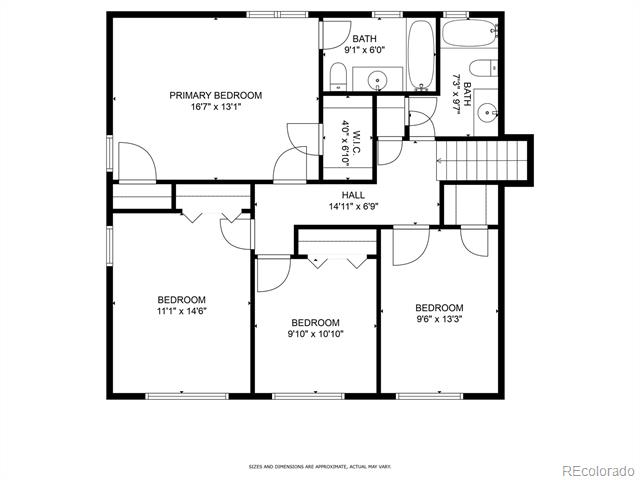
Welcome to 8705 Yarrow Street, a home that perfectly balances luxury, comfort, and functionality in one of Littleton's most desirable settings. At its heart is an incredible open chef's kitchen designed for entertaining, complete with premium appliances, custom cabinetry, and a massive center island where family and friends naturally gather. The seamless flow into the cozy family room creates a warm and inviting atmosphere, while the finished basement offers the ultimate hangout space with room for games, movies, and a pool table. Outside, the backyard is a private retreat, professionally landscaped and immaculately maintained, featuring expansive patios and a hot tub ideal for relaxation or entertaining under the stars. Parking and storage are second to none with a two-car attached garage, an oversized two-car detached garage, and exceptional off-street parking that easily accommodates multiple RVs or 8+ cars with additional secured parking behind the gate. Combining everyday comfort with abundant amenities, this property is truly a rare Littleton opportunity.

4
beds

3
baths

2,950 Sq.Ft. LIVING AREA

0.31 Acres lot

Chris Naggar

Chris Naggar

Features & Amenities

Interior

  • total bedrooms4
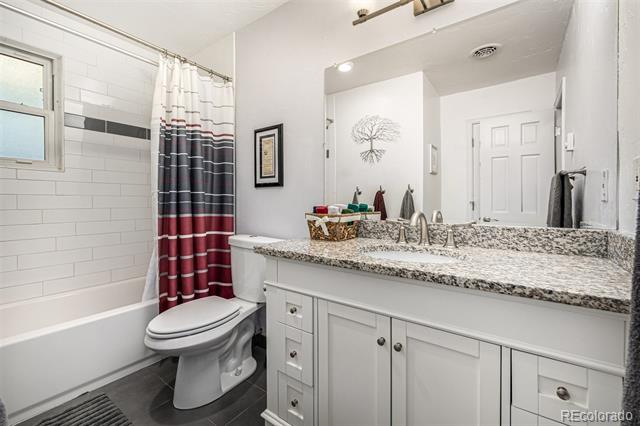
  • Total bathrooms3
  • full bathrooms2
  • half bathroom1
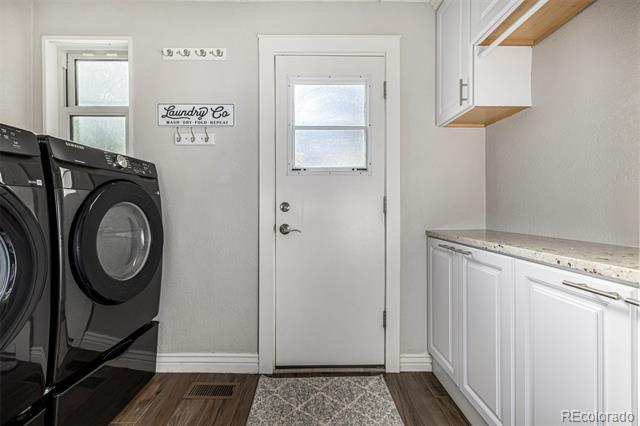
  • Laundry room In Unit
  • Flooring Carpet, Tile, Vinyl
  • Fireplace Family Room
  • APPLIANCES Cooktop, Dishwasher, Disposal, Double Oven, Dryer, Microwave, Oven, Range, Refrigerator, Washer
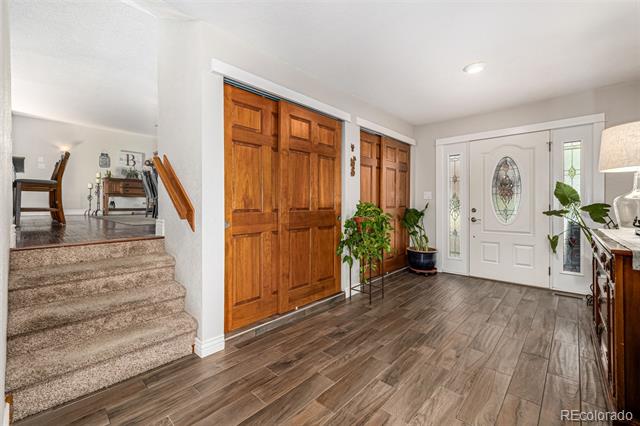
  • other interior Features Built-in Features, Ceiling Fan(s), Eat-in Kitchen, Entrance Foyer, Granite Counters, High Speed Internet, Kitchen Island, Pantry, Primary Suite

Area & Lot

  • Status Sold
  • Date Sold June 1, 2026
  • Living Area2,950 Sq.Ft.
  • Lot Area0.31 Acres
  • MLS® ID7979872
  • TypeResidential
  • YEAR BUILT1978
  • NeighborhoodLittleton
  • Architecture StylesTraditional
  • View DescriptionMountain(s)
  • Elementary SchoolCoronado
  • Middle SchoolFalcon Bluffs
  • High SchoolChatfield
  • School DistrictJefferson County R-1

Exterior

  • STORIES3
  • Garage Space2.0
  • water SourcePublic
  • utilitiesCable Available, Electricity Available, Electricity Connected, Internet Access (Wired), Natural Gas Available, Phone Available
  • roofComposition
  • lot featuresLandscaped, Level
  • HEAT TYPEElectric, Radiant
  • AIR CONDITIONINGAttic Fan
  • sewerPublic Sewer
  • SubstructureSlab
  • other exterior FeaturesPrivate Yard, Rain Gutters, Spa/Hot Tub

Financial

  • Sales Price$800,000
  • Real Estate Tax $4,198/yr
  • Zoning R-1

Littleton

Littleton is a community in Colorado, featuring a variety of housing options, numerous schools, and a wide array of local amenities including dining, shopping, and recreation.

Explore

Your Next Step Starts Here

Whether you are buying, selling, renting or relocating to Denver, our team is ready to help. You get local market knowledge, direct communication and a process built around your schedule. Reach out today to start the conversation.

Follow Us on Instagram