Leave a Message

By providing your contact information to Zoe & Chris Naggar, your personal information will be processed in accordance with Zoe & Chris Naggar's Privacy Policy. By checking the box(es) below, you expressly consent to receive marketing or promotional real estate communication from Zoe & Chris Naggar in the manner selected by you. For SMS text messages, message frequency varies. Message and data rates may apply. Consent is not a condition of purchase of any goods or services. You may opt out of receiving further communications from Zoe & Chris Naggar at any time. To opt out of receiving SMS text messages, reply STOP to unsubscribe. SMS text messaging is subject to our Terms of Use.

Thank you for your message. We will be in touch with you shortly.

941 Sleepy Hollow Road
SEE ALL PHOTOS
941 Sleepy Hollow Road
Sold

941 Sleepy Hollow Road

941 Sleepy Hollow Road, Golden, CO 80401

$1,150,000
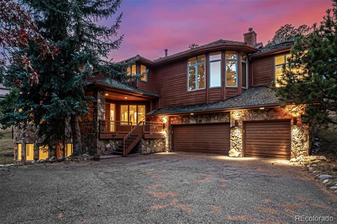
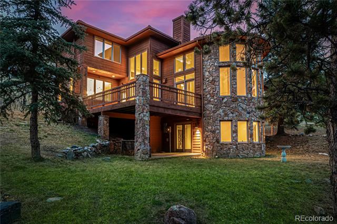
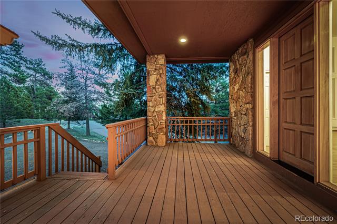
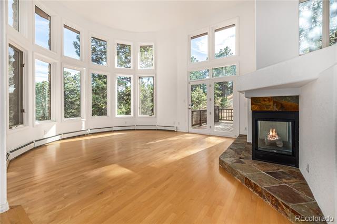
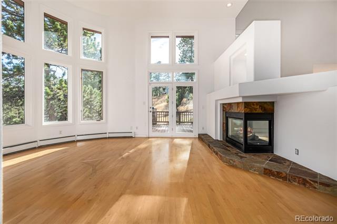
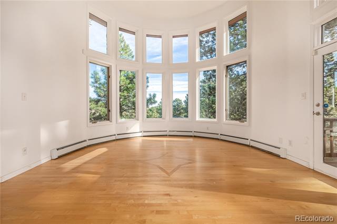
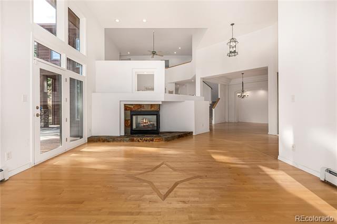
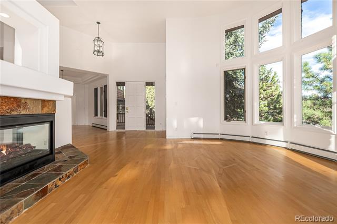
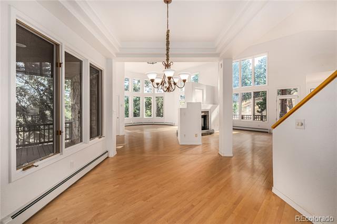
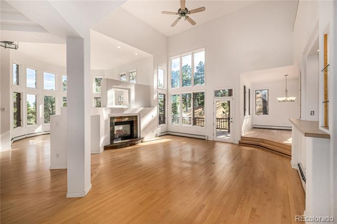
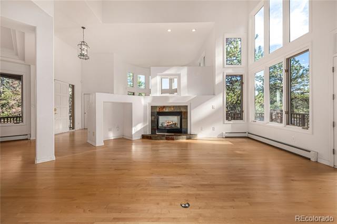
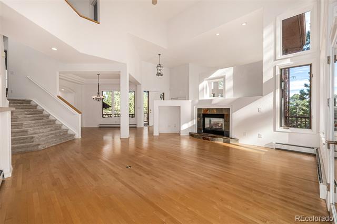
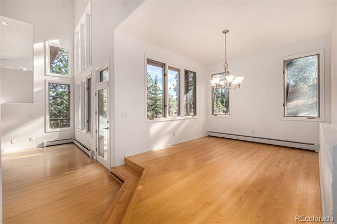
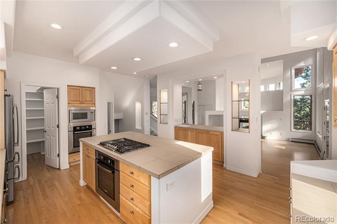
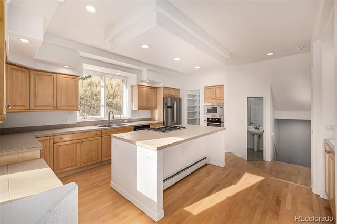
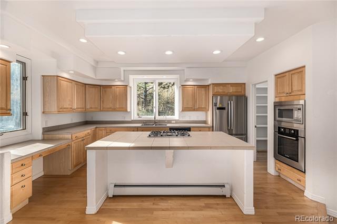
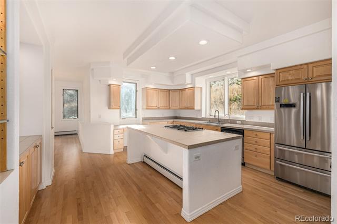
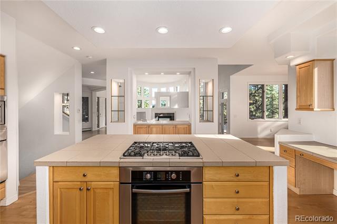
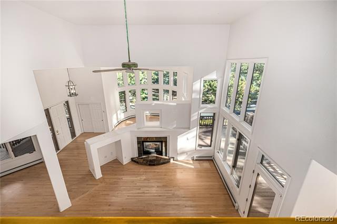
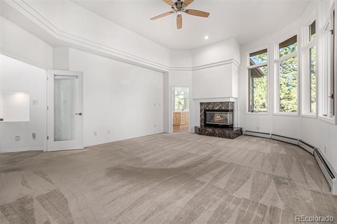
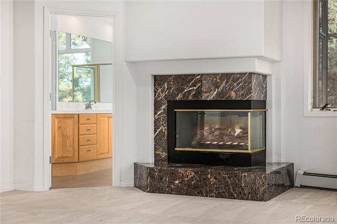
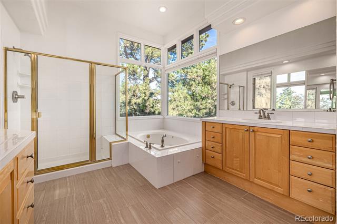
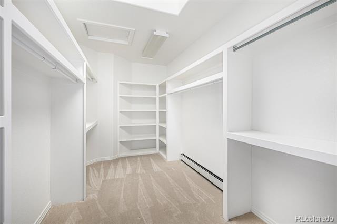
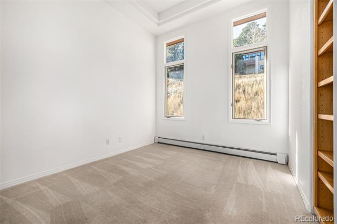
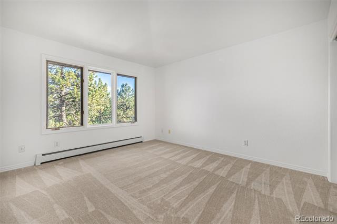
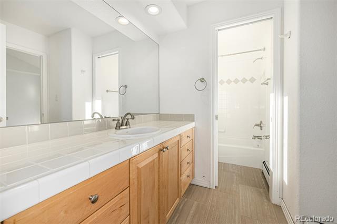
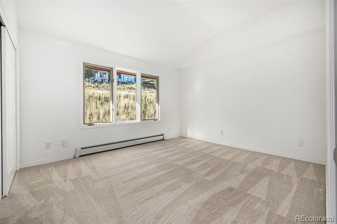
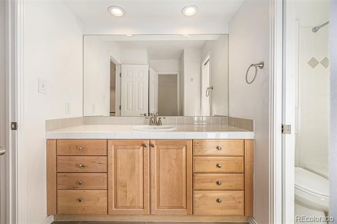
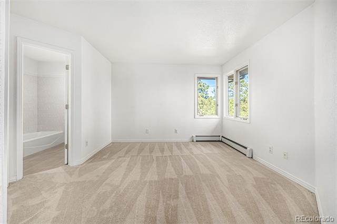
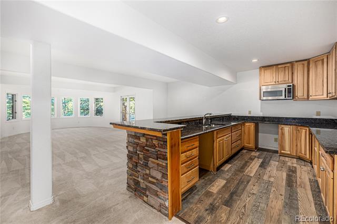
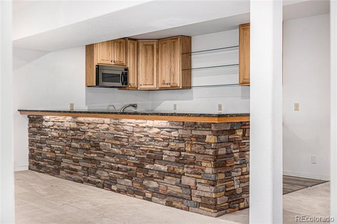
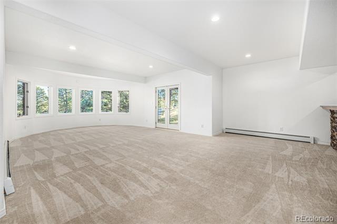
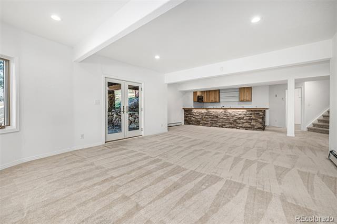
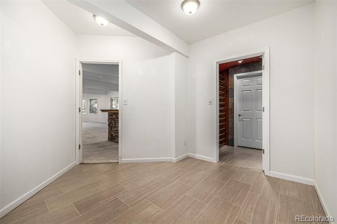
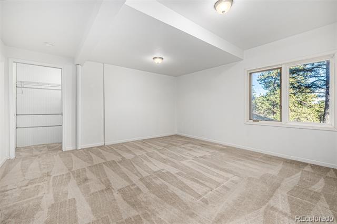
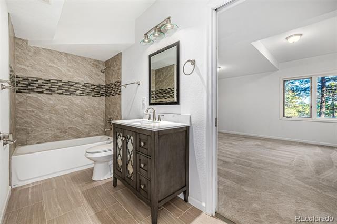
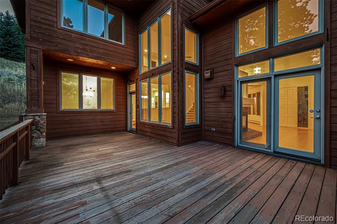
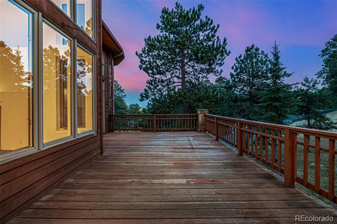
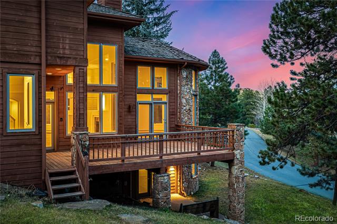
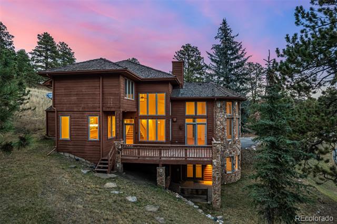
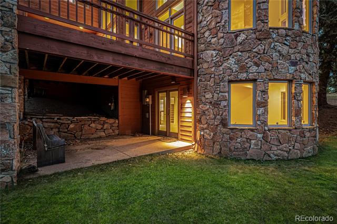
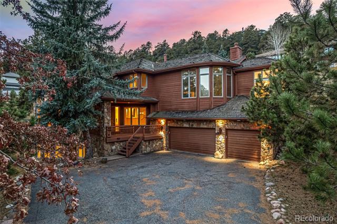
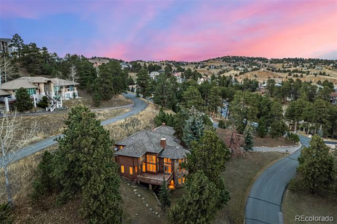
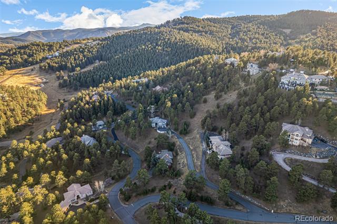
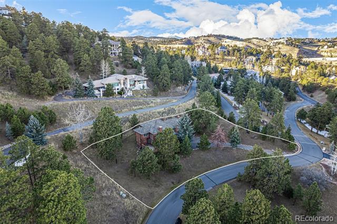
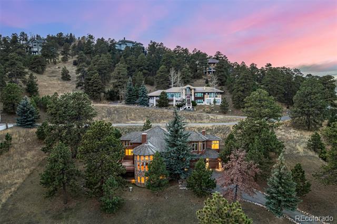
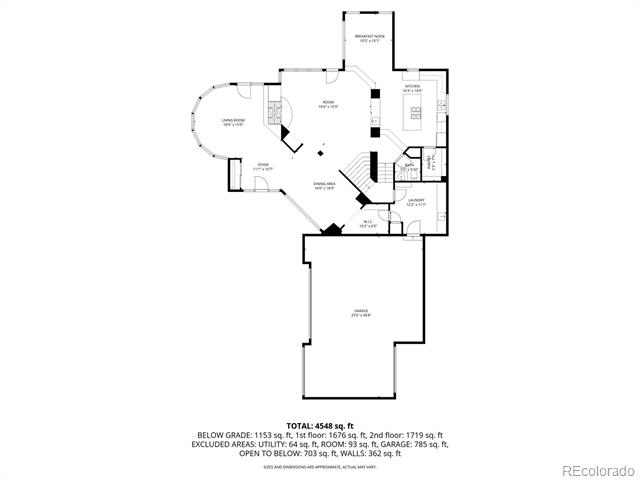
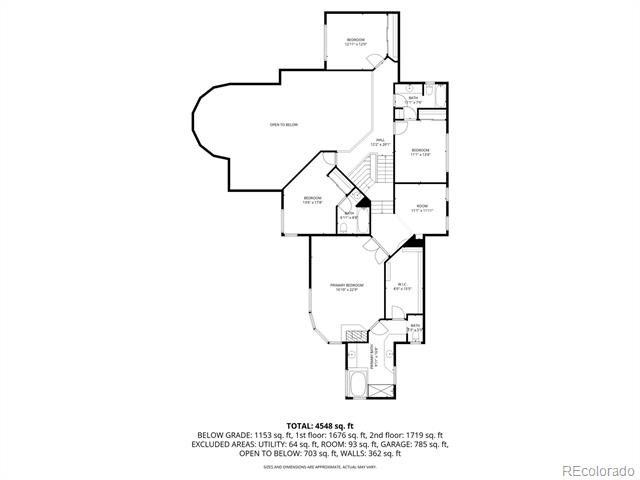
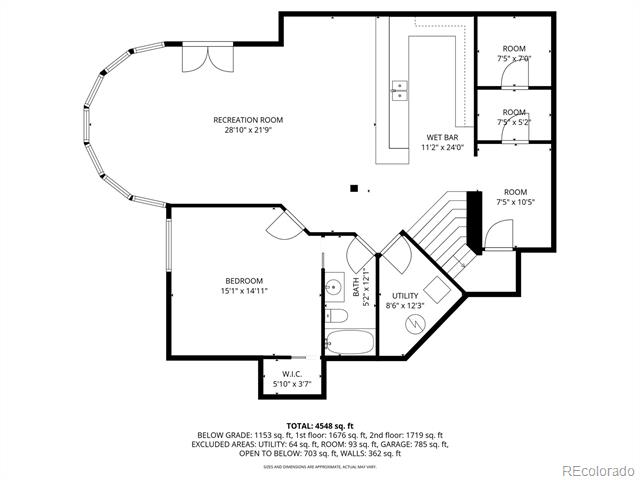
Prepare to be amazed! Check out this wonderful 5 bed, 4.5 bath residence now for sale in Riva Chase! Nestled in an oversized 1.46 acre lot and featuring tasteful stone accents, 3 garage spaces, and a welcoming front porch. Come inside to discover a spacious living area with elegant wood-look flooring, soaring ceilings, neutral palette, and a 2-way fireplace connecting the cozy family room. You'll also find a formal dining area to delight your guests with! The fabulous kitchen comes equipped with ample cabinetry, tile counters, a walk-in pantry, stainless steel appliances, a center island with a breakfast bar, and a breakfast room. Double doors open up to the grand primary suite, showcasing plush carpet, a 2nd fireplace, a walk-in closet, and a lavish bath with dual vanities & a jetted tub. Don't forget about the cozy den with a built-in bookshelf, ideal for an office or reading nook! Continue downstairs and into the walk-out basement, which boasts a large bonus room with a wet bar and even a wine cellar! Also including a lovely deck & covered patio with fantastic views, his home is a dream come true! Act now before it's gone!

5
beds

5
baths

4,548 Sq.Ft. LIVING AREA

1.46 Acres lot

Chris Naggar

Chris Naggar

Features & Amenities

Interior

  • total bedrooms5
  • Total bathrooms5
  • full bathrooms4
  • half bathroom1
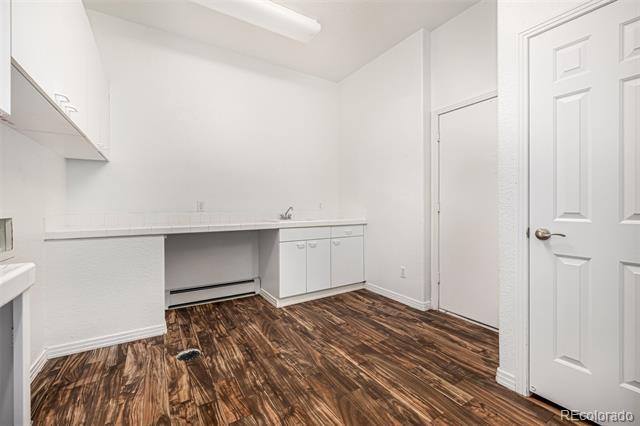
  • Laundry room In Unit
  • Flooring Carpet, Tile, Vinyl
  • Fireplace Gas Log, Living Room, Primary Bedroom
  • APPLIANCES Bar Fridge, Cooktop, Dishwasher, Disposal, Microwave, Oven, Refrigerator
  • other interior Features Breakfast Nook, Built-in Features, Ceiling Fan(s), Five Piece Bath, High Ceilings, High Speed Internet, Jet Action Tub, Kitchen Island, Open Floorplan, Pantry, Primary Suite, Tile Counters, Utility Sink, Vaulted Ceiling(s), Walk-In Closet(s), Wet Bar

Area & Lot

  • Status Sold
  • Date Sold December 5, 2025
  • Living Area4,548 Sq.Ft.
  • Lot Area1.46 Acres
  • MLS® ID4923077
  • TypeResidential
  • YEAR BUILT1995
  • Architecture StylesMountain Contemporary
  • View DescriptionMountain(s)
  • Elementary SchoolRalston
  • Middle SchoolBell
  • High SchoolGolden
  • School DistrictJefferson County R-1

Exterior

  • STORIES2
  • Garage Space3.0
  • water SourcePublic
  • utilitiesCable Available, Electricity Available, Internet Access (Wired), Natural Gas Available, Phone Available
  • roofWood
  • lot featuresFoothills, Many Trees, Sloped
  • HEAT TYPEForced Air, Natural Gas
  • AIR CONDITIONINGNone
  • sewerCommunity
  • other exterior FeaturesRain Gutters

Financial

  • Sales Price$1,150,000
  • Real Estate Tax $11,116/yr
  • HOA $135/yr
  • Zoning P-D
View Virtual Tour

Your Next Step Starts Here

Whether you are buying, selling, renting or relocating to Denver, our team is ready to help. You get local market knowledge, direct communication and a process built around your schedule. Reach out today to start the conversation.

Follow Us on Instagram