Leave a Message

By providing your contact information to Zoe & Chris Naggar, your personal information will be processed in accordance with Zoe & Chris Naggar's Privacy Policy. By checking the box(es) below, you expressly consent to receive marketing or promotional real estate communication from Zoe & Chris Naggar in the manner selected by you. For SMS text messages, message frequency varies. Message and data rates may apply. Consent is not a condition of purchase of any goods or services. You may opt out of receiving further communications from Zoe & Chris Naggar at any time. To opt out of receiving SMS text messages, reply STOP to unsubscribe. SMS text messaging is subject to our Terms of Use.

Thank you for your message. We will be in touch with you shortly.

990 Utica Circle
990 Utica Circle
990 Utica Circle
990 Utica Circle
990 Utica Circle
990 Utica Circle
990 Utica Circle
990 Utica Circle
990 Utica Circle
990 Utica Circle
990 Utica Circle
990 Utica Circle
990 Utica Circle
990 Utica Circle
990 Utica Circle
990 Utica Circle
990 Utica Circle
990 Utica Circle
990 Utica Circle
990 Utica Circle
990 Utica Circle
990 Utica Circle
990 Utica Circle
990 Utica Circle
990 Utica Circle
990 Utica Circle
990 Utica Circle
990 Utica Circle
990 Utica Circle
990 Utica Circle
990 Utica Circle
990 Utica Circle
990 Utica Circle
990 Utica Circle
990 Utica Circle
990 Utica Circle
990 Utica Circle
990 Utica Circle
990 Utica Circle
990 Utica Circle
SEE ALL PHOTOS
990 Utica Circle
990 Utica Circle
990 Utica Circle
990 Utica Circle
990 Utica Circle
990 Utica Circle
990 Utica Circle
990 Utica Circle
990 Utica Circle
990 Utica Circle
990 Utica Circle
990 Utica Circle
990 Utica Circle
990 Utica Circle
990 Utica Circle
990 Utica Circle
990 Utica Circle
990 Utica Circle
990 Utica Circle
990 Utica Circle
990 Utica Circle
990 Utica Circle
990 Utica Circle
990 Utica Circle
990 Utica Circle
990 Utica Circle
990 Utica Circle
990 Utica Circle
990 Utica Circle
990 Utica Circle
990 Utica Circle
990 Utica Circle
990 Utica Circle
990 Utica Circle
990 Utica Circle
990 Utica Circle
990 Utica Circle
990 Utica Circle
990 Utica Circle
990 Utica Circle
Sold

990 Utica Circle

990 Utica Circle, Boulder, CO 80304

$2,800,000
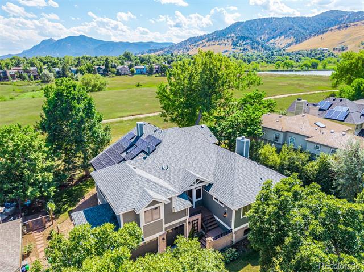
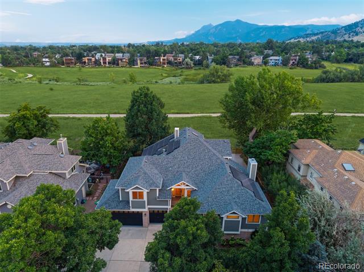
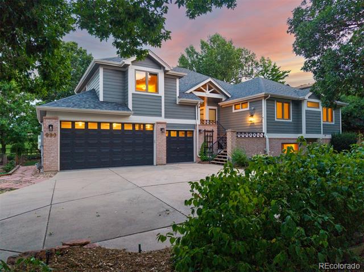
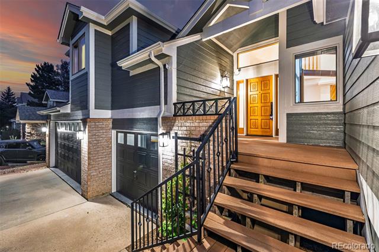
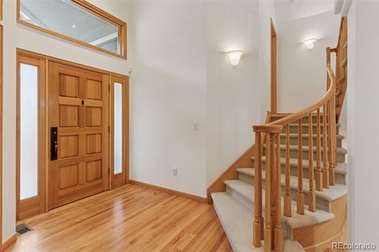
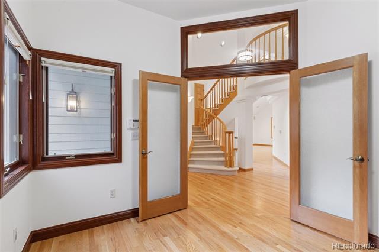
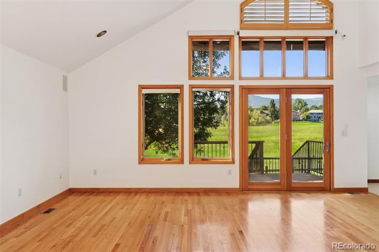
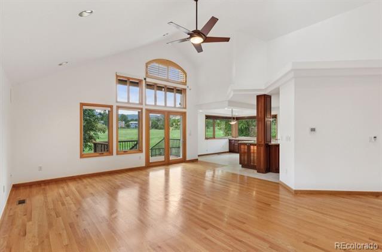
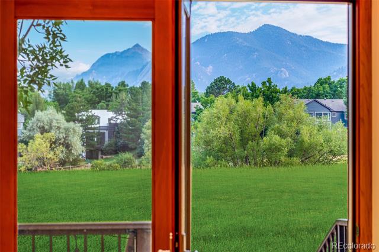
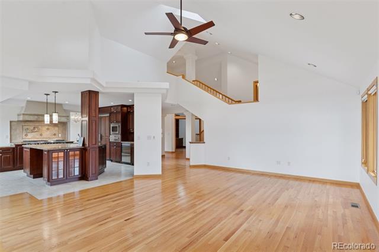
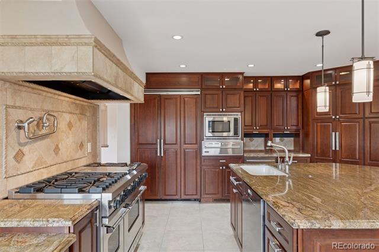
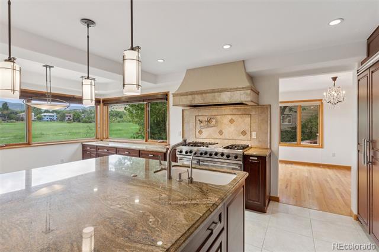
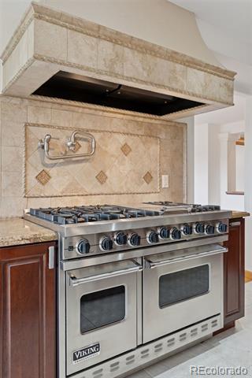
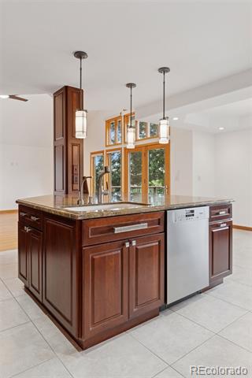
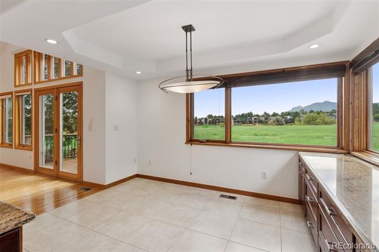
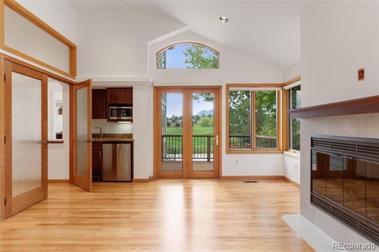
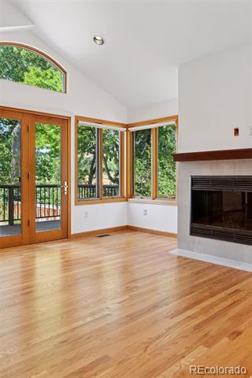
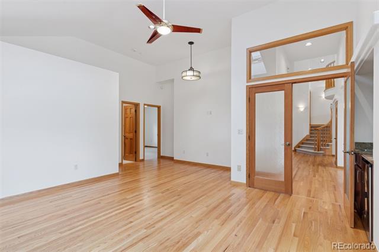
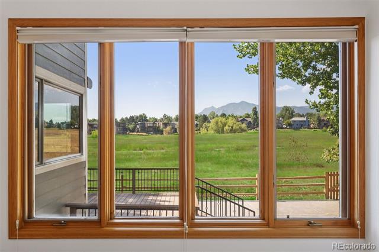
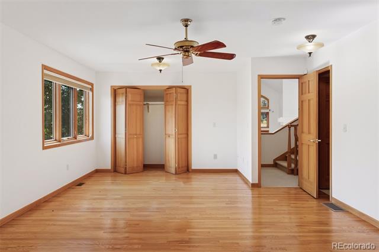
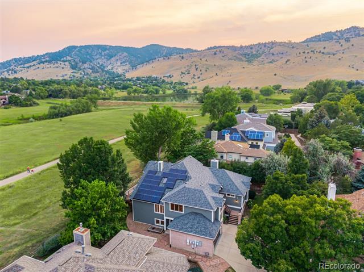
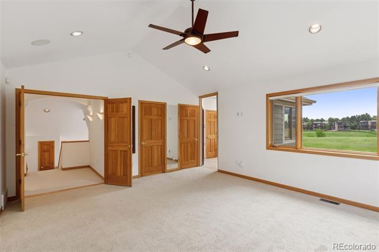
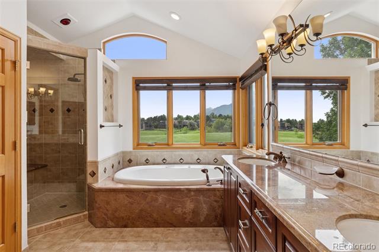
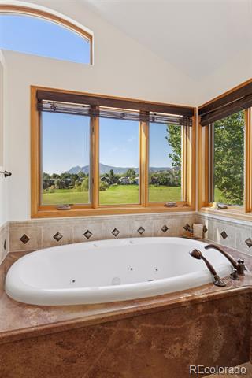
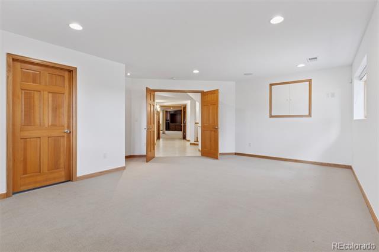
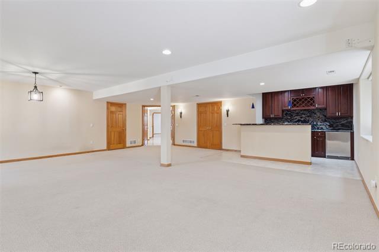
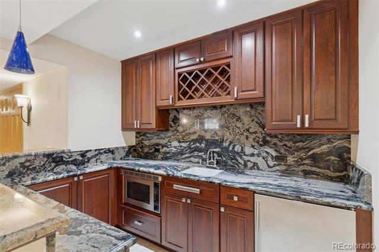
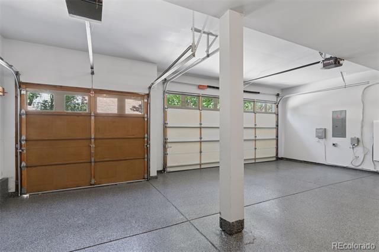
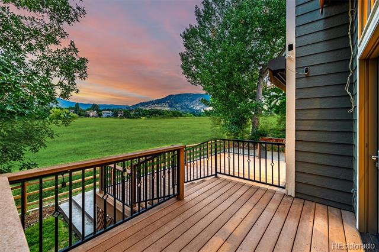
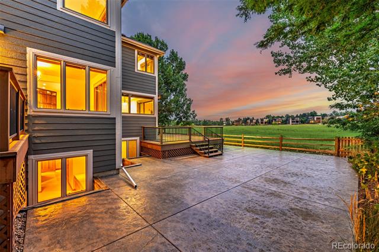
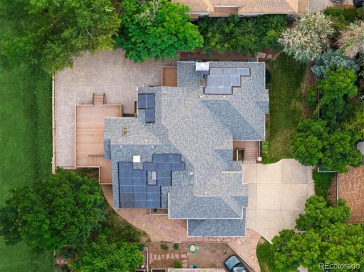
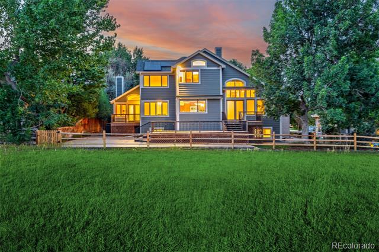
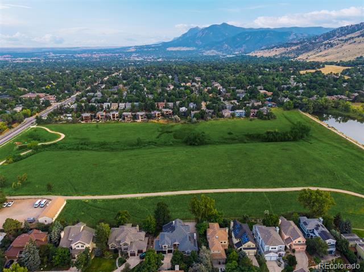
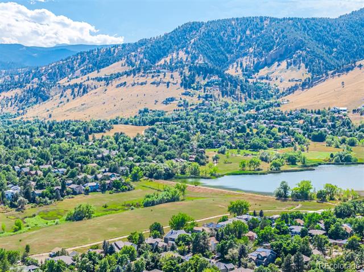
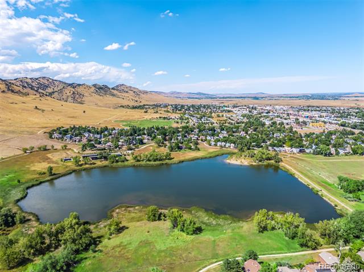
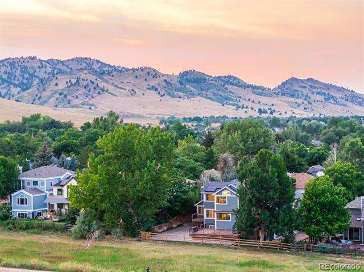
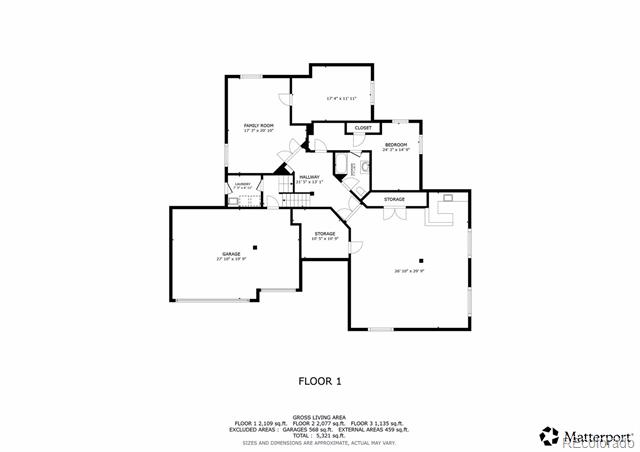
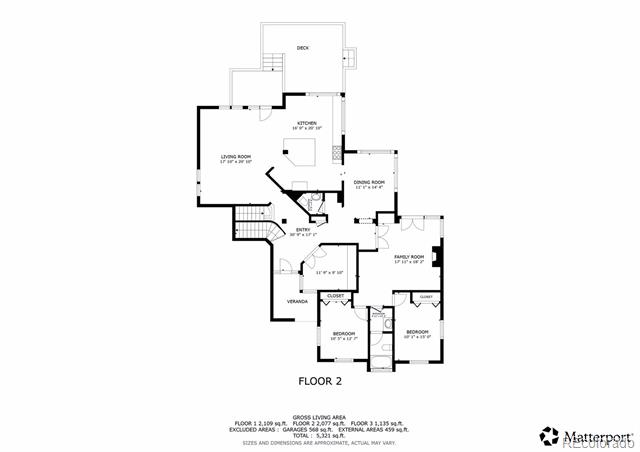
Tucked away on a peaceful cul-de-sac and backing directly onto Boulder County open space, this exceptional property captures the perfect blend of sophistication, comfort, and natural surroundings. With sweeping, unobstructed views of the Flatirons and foothills, it's a rare find in one of Boulder's most sought-after neighborhoods. Set on an expansive 11,599 sq ft lot, the home is designed to maximize both everyday living and entertaining. The open floor plan features spacious, light-filled living areas that showcase the panoramic mountain and Wonderland Lake views. Step out onto the oversized deck--complete with retractable awnings--for seamless indoor-outdoor living and unforgettable sunsets. A flexible in-law suite on the main level--with its own entrance, kitchenette, and gas fireplace--offers ideal accommodations for guests and multigenerational living. Inside, the living and dining areas are enhanced by soaring two-story ceilings and dramatic windows that bring in abundant natural light. The chef's Viking kitchen is thoughtfully appointed with high-end appliances, granite countertops, custom cabinetry, and a generous island. Upstairs, the luxurious primary suite serves as a tranquil escape, featuring sweeping views, a spa-like bathroom with radiant floor heating, and a spacious walk-in closet. Additional oversized bedrooms offer space and flexibility, while a dedicated office with built-ins provides an ideal work-from-home setup. The finished lower level includes a home theater, fitness space, and wet bar, creating the ultimate environment for entertainment or relaxation. Solar panels help reduce energy costs, and the spacious three-car garage is equipped with EV charging stations and plenty of storage. All of this just a short walk to local shops, dining, art galleries, and Boulder's newest library--plus direct access to the Wonderland Lake trail system right out your back door.

5
beds

5
baths

4,450 Sq.Ft. LIVING AREA

0.27 Acres lot

Chris Naggar

Chris Naggar

Features & Amenities

Interior

  • total bedrooms5
  • Total bathrooms5
  • full bathrooms4
  • half bathroom1
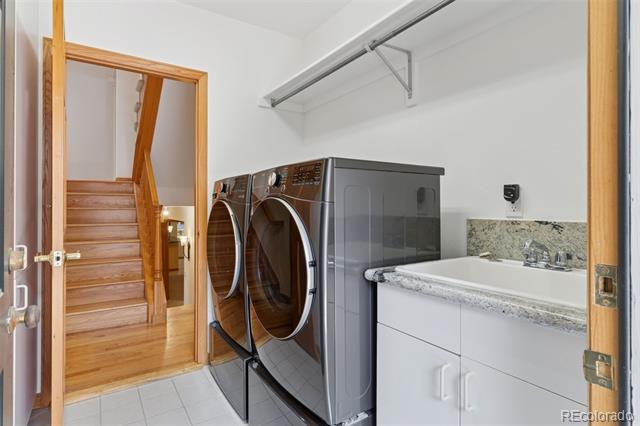
  • Laundry room In Unit
  • Flooring Carpet, Tile, Wood
  • Fireplace Family Room
  • APPLIANCES Bar Fridge, Dishwasher, Disposal, Double Oven, Dryer, Freezer, Microwave, Oven, Range, Range Hood, Refrigerator, Self Cleaning Oven, Washer
  • other interior Features Breakfast Nook, Built-in Features, Ceiling Fan(s), Eat-in Kitchen, Entrance Foyer, Five Piece Bath, Granite Counters, High Ceilings, High Speed Internet, Jet Action Tub, Kitchen Island, Open Floorplan, Pantry, Primary Suite, Smoke Free, Vaulted Ceiling(s), Walk-In Closet(s), Wet Bar

Area & Lot

  • Status Sold
  • Date Sold October 28, 2025
  • Living Area4,450 Sq.Ft.
  • Lot Area0.27 Acres
  • MLS® ID3805023
  • TypeResidential
  • YEAR BUILT1992
  • NeighborhoodBoulder
  • Architecture StylesContemporary
  • View DescriptionLake, Mountain(s)
  • Elementary SchoolFoothill
  • Middle SchoolCentennial
  • High SchoolBoulder
  • School DistrictBoulder Valley RE 2

Exterior

  • STORIES3
  • Garage Space3.0
  • water SourcePublic
  • utilitiesCable Available, Electricity Available, Internet Access (Wired), Natural Gas Available, Phone Available
  • roofComposition
  • lot featuresLandscaped, Sloped
  • parking220 Volts, Concrete, Dry Walled, Electric Vehicle Charging Station(s), Floor Coating, Insulated, Lighted, Oversized
  • HEAT TYPEForced Air
  • AIR CONDITIONINGCentral Air
  • sewerPublic Sewer
  • other exterior FeaturesPrivate Yard, Rain Gutters

Financial

  • Sales Price$2,800,000
  • Real Estate Tax $14,298/yr
View Virtual Tour

Boulder

Explore

Your Next Step Starts Here

Whether you are buying, selling, renting or relocating to Denver, our team is ready to help. You get local market knowledge, direct communication and a process built around your schedule. Reach out today to start the conversation.

Follow Us on Instagram