
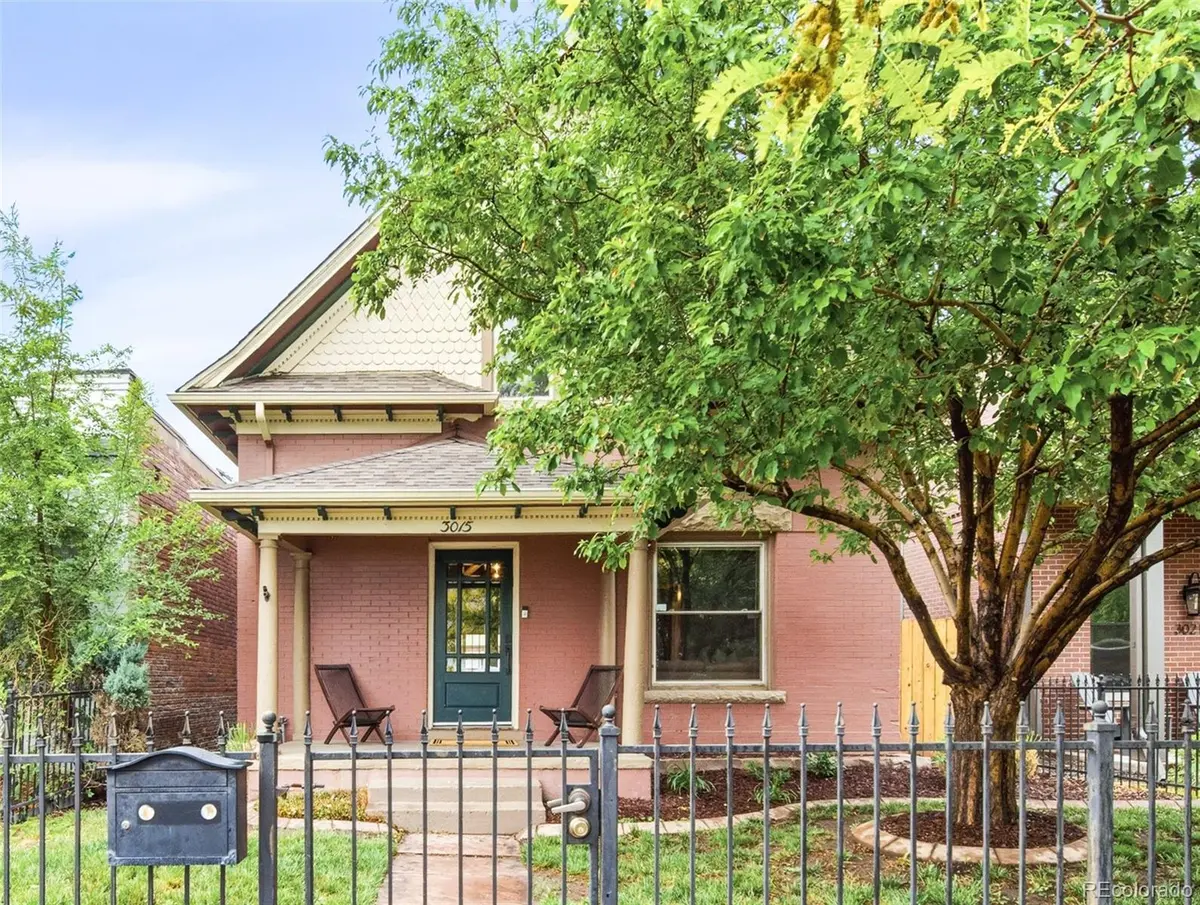

3015 California ST Denver, CO 80205
3 Beds
1.25 Baths
1,754 SqFt
UPDATED:
Key Details
Property Type Single Family Home
Sub Type Single Family Residence
Listing Status Active
Purchase Type For Rent
Square Footage 1,754 sqft
Subdivision Curtis Park
MLS Listing ID 1834675
Style Victorian
Bedrooms 3
Half Baths 1
Three Quarter Bath 1
HOA Y/N No
Abv Grd Liv Area 1,653
Year Built 1886
Lot Size 4,166 Sqft
Acres 0.1
Property Sub-Type Single Family Residence
Source recolorado
Property Description
* Tenant pays all utilities
* Tenant is required to maintain landscaping, sprinklers
* Non smoking, fees apply at move out if in violation
* Dogs allowed for additional fee, no cats
* offered to be particularly staged for an additional $200 a month
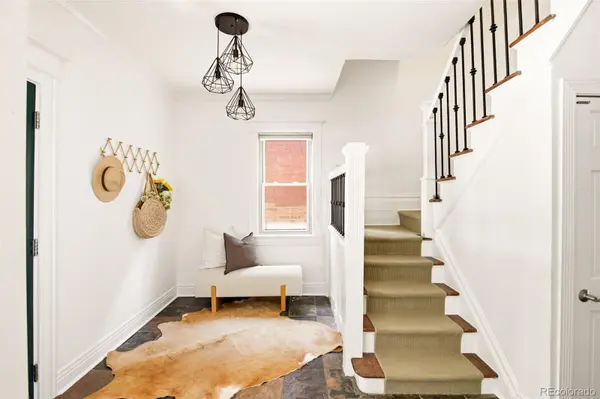
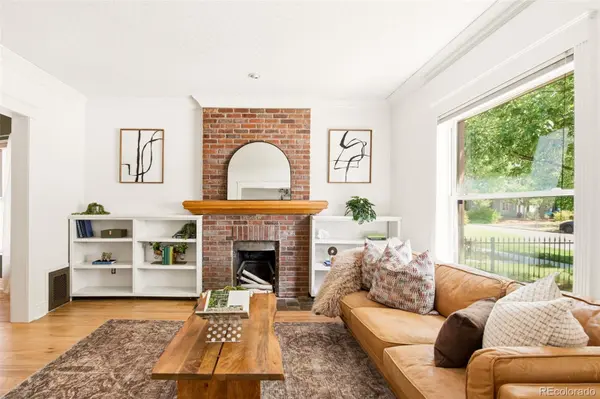
Beautifully updated Curtis Park home blending historic charm with modern comfort. This 3-bedroom, 1.5 bath residence features an inviting living room with brick fireplace and built-ins, updated kitchen, sunny dining area, and flexible second living space or den.
Enjoy a fully fenced backyard with new deck and patio, oversized 2-car detached garage, basement storage, laundry, newer HVAC, and solar panels for excellent energy efficiency and potential savings on electricity. Ideally located between RiNo and Five Points, just minutes from downtown, restaurants, coffee shops, nightlife, parks, and light rail. A rare combination of character, space, outdoor living, and convenience in one of Denver's most desirable neighborhoods.
Property Amenities
* 3 Bedrooms | 1.5 Bathrooms
* Spacious primary suite with walk-in closet
* Private fenced in backyard with deck and outdoor firepit
* Over Sized 2 Car Detached garage
* Central A/C
* Solar panels to reduce electric bill
* Abundant natural light
* Minutes from RiNo restaurants, breweries, coffee shops, art galleries, Downtown Denver, and major commuter routes
Reach out to Kelly Reynolds for application process and showings: 302-229-1561
Location
State CO
County Denver
Rooms
Basement Partial, Unfinished
Interior
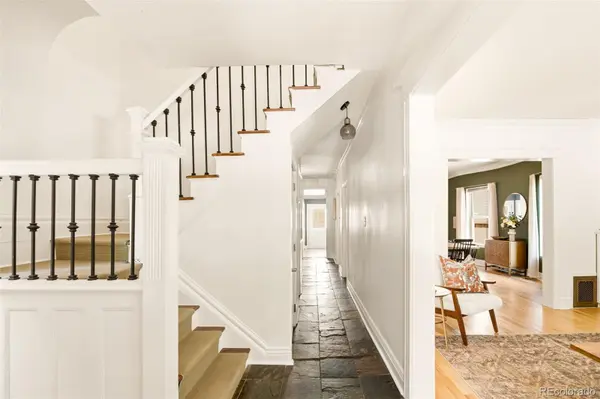
Interior Features Audio/Video Controls, Built-in Features, Ceiling Fan(s), Entrance Foyer, High Ceilings, Open Floorplan, Pantry, Vaulted Ceiling(s), Walk-In Closet(s)
Heating Forced Air, Natural Gas
Cooling Central Air
Flooring Tile, Wood
Fireplaces Number 1
Fireplace Y
Appliance Dishwasher, Disposal, Microwave, Range, Range Hood, Refrigerator
Exterior
Exterior Feature Lighting, Private Yard, Rain Gutters
Garage Spaces 2.0
Fence Full
Total Parking Spaces 2
Garage No
Building
Lot Description Historical District, Near Public Transit, Sprinklers In Front, Sprinklers In Rear
Level or Stories Two
Schools
Elementary Schools Gilpin
Middle Schools Mcauliffe International
High Schools Manual
School District Denver 1
Others
Senior Community No
Pets Allowed Dogs OK

6455 S. Yosemite St., Suite 500 Greenwood Village, CO 80111 USA
NEARBY SCHOOLS & PROPERTIES