

290 W 12th AVE #506, Denver, CO 80204
See all 43 photos
290 W 12th AVE #506, Denver, CO 80204
REQUEST A TOUR If you would like to see this home without being there in person, select the "Virtual Tour" option and your agent will contact you to discuss available opportunities.
In-PersonVirtual Tour
$ 488,000
Est. payment /mo
New

290 W 12th AVE #506 Denver, CO 80204

2 Beds

1.75 Baths

1,270 SqFt


UPDATED:

Key Details

Property Type Condo

Sub Type Condominium

Listing Status Active

Purchase Type For Sale

Square Footage 1,270 sqft

Price per Sqft $384

Subdivision Golden Triangle

MLS Listing ID 9866215

Style Loft

Bedrooms 2

Full Baths 1

Three Quarter Bath 1

HOA Fees $733/mo

HOA Y/N Yes

Abv Grd Liv Area 1,270

Year Built 1997

Annual Tax Amount $2,988

Tax Year 2025

Property Sub-Type Condominium

Source recolorado

Property Description

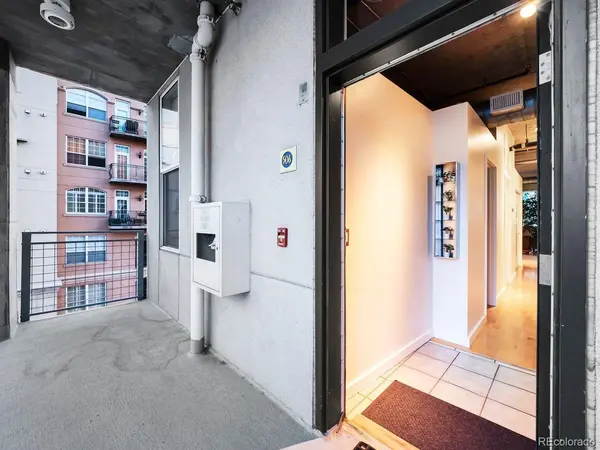
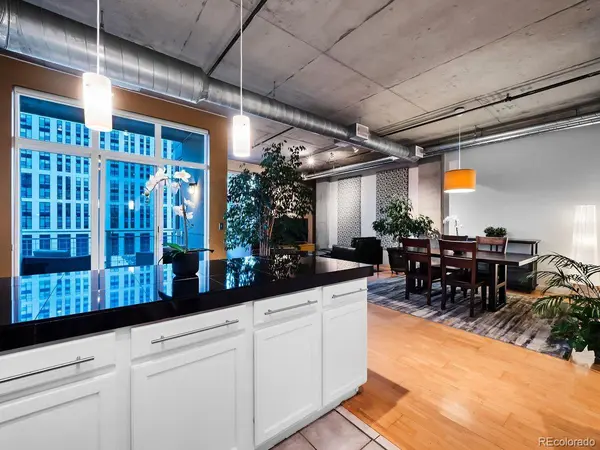
5th floor SW Corner at Century Lofts! Rarely available opportunity for a unit with 3 walls of windows, high ceilings, and a west-facing balcony with views of Longs Peak! Kiss the stairs goodbye as you park in one of 2 (TWO!) parking spaces, ride the oversized freight style elevator to the 5th floor, and down a fresh, open air exterior hallway all the way to the end because that's right - this is the end unit with only one unit next door! The interior is true to its loft-style design with partial walls, wide open living spaces, and unpainted, exposed concrete walls and ceilings. Great room concept allows creativity and flexibility for your needs: dining room, living room, home office, workout area, it can all fit within the main living area of this residence! Bedtime: retreat to the primary suite with it's attached closet and full bath. Guests can take advantage of the 2nd bedroom, and the hall bath includes a shower. The closets have been thoughtfully finished with custom shelving, and the utility room off the kitchen is perfect for a pantry. Freshly painted cabinets in the kitchen contrast nicely with the black granite counters and the shiny new steel backsplash behind a newer induction cooktop. Dimmable lighting helps set the mood after dark, perhaps with a glass of wine out on the balcony. Breathe easy here - no smelly interior hallways, and a quiet building of only 29 units, many units are 2nd homes. The HOA keeps the building in good shape, with about $300K in reserves and a fiscal plan to protect your budget from the unknowns of condo ownership. Oh, almost forgot that the walk score is 97, and it is completely doable to live here without a car. Grocery and transportation are all close by, as is coffee, after dinner cocktails, special occasion dinners, and access to large scale city events at Civic Center Park. Art and museum lovers - this location is a MUST. Have your friends come visit you for a change! Yeah, this 90s era loft is a cool place, like, totally.

Location

State CO

County Denver

Zoning D-GT

Rooms

Main Level Bedrooms 2

Interior

Interior Features Ceiling Fan(s), Entrance Foyer, Granite Counters, High Ceilings, No Stairs, Open Floorplan, Pantry, Primary Suite

Heating Forced Air

Cooling Central Air

Flooring Carpet, Laminate, Tile

Fireplace N

Appliance Cooktop, Dishwasher, Disposal, Dryer, Microwave, Oven, Refrigerator, Washer

Laundry In Unit, Laundry Closet

Exterior

Garage Spaces 1.0

View City, Mountain(s)

Roof Type Unknown

Total Parking Spaces 2

Garage Yes

Building

Sewer Public Sewer

Water Public

Level or Stories One

Structure Type Concrete

Schools

Elementary Schools Dora Moore

Middle Schools Strive Federal

High Schools West

School District Denver 1

Others

Senior Community No

Ownership Individual

Acceptable Financing Cash, Conventional, FHA, VA Loan

Listing Terms Cash, Conventional, FHA, VA Loan

Special Listing Condition None

Pets Allowed Yes

Virtual Tour https://vimeo.com/1222769771?fl=pl&fe=cm


REColorado (REColorado MLS)
Listed by LIV Sotheby's International Realty

NEARBY SCHOOLS & PROPERTIES

Chris Naggar

Chris Naggar

Advisor License ID: 155063753

+1(817) 262-3649

GET MORE INFORMATION

Name
Phone*
Message

Go tour this home

290 W 12th AVE #506