

6785 S Crocker WAY, Littleton, CO 80120
See all 50 photos
6785 S Crocker WAY, Littleton, CO 80120
REQUEST A TOUR If you would like to see this home without being there in person, select the "Virtual Tour" option and your agent will contact you to discuss available opportunities.
In-PersonVirtual Tour
$ 1,100,000
Est. payment /mo
Save
Coming Soon

6785 S Crocker WAY Littleton, CO 80120

4 Beds

4.25 Baths

4,831 SqFt


UPDATED:

Key Details

Property Type Single Family Home

Sub Type Single Family Residence

Listing Status Coming Soon

Purchase Type For Sale

Square Footage 4,831 sqft

Price per Sqft $227

Subdivision Windermere Ridge

MLS Listing ID 1727408

Bedrooms 4

Full Baths 3

Half Baths 1

Three Quarter Bath 1

HOA Fees $150/mo

HOA Y/N Yes

Abv Grd Liv Area 3,191

Year Built 1995

Annual Tax Amount $9,487

Tax Year 2025

Lot Size 0.275 Acres

Acres 0.28

Property Sub-Type Single Family Residence

Source recolorado

Property Description

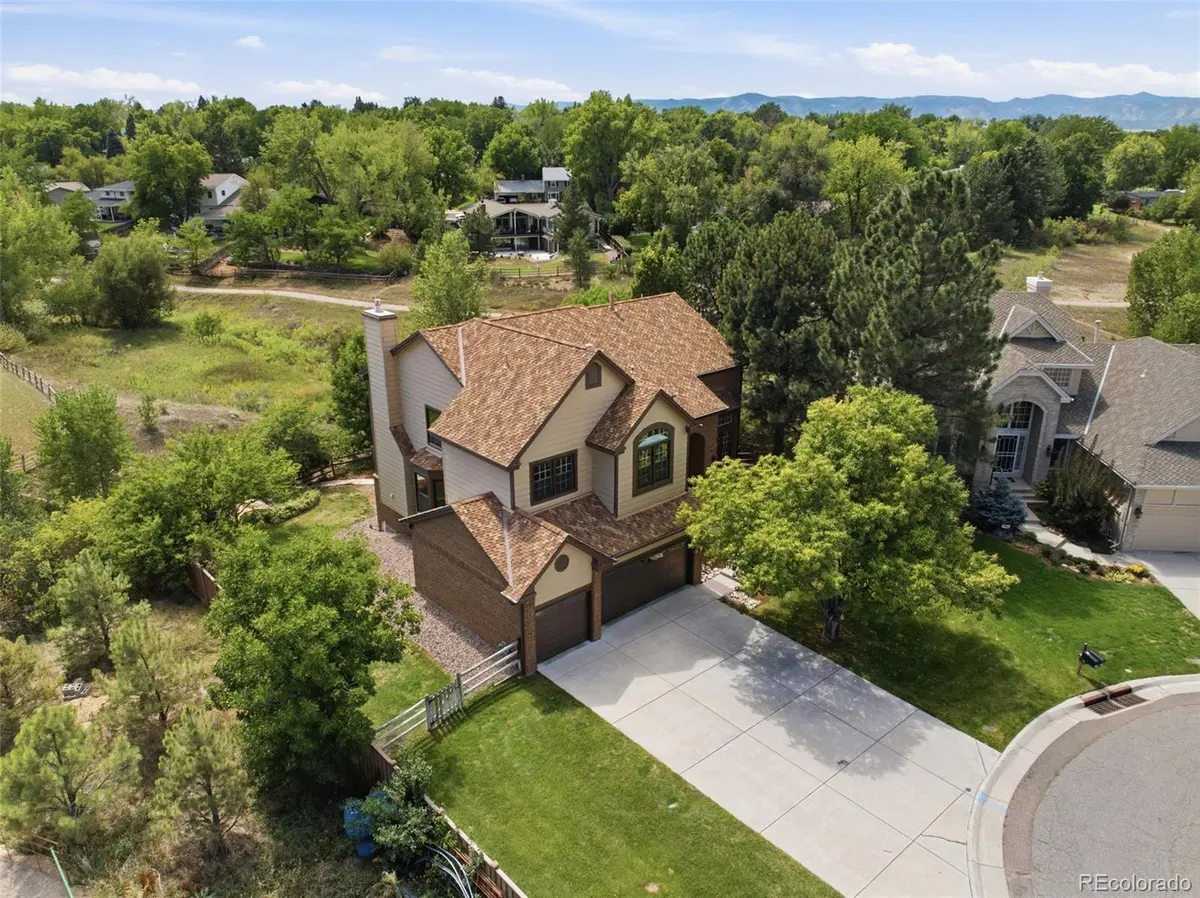
This stunning home is ideally located in the much sought after Windermere Ridge community, an enclave of 27 semi-custom homes. This is a rare opportunity to own in this exclusive neighborhood backing up to open space and the Lee Gulch Trail. Inside, you will find a light filled home with windows galore and newly refinished hardwood floors. The open kitchen flows into the family room and gives you access to a deck with amazing extended views to the south. The adjoining family room has soaring ceilings to the upper level and a fireplace. The formal dining room is large enough for a dinner party or holiday meals. In addition, the main floor has a living room, office with custom built in shelving, powder room and a mudroom/laundry located off of the three car garage. Ascend to the upper level to the primary suite with a fireplace, large private deck, two walk-in closets, dual sinks, separate bathtub, shower and an enclosed toilet. Two more bedrooms with two more bathrooms (one is ensuite) plus an additional bonus loft, perfect as a study center or TV/gaming hangout complete the upper level. Still need more space? Retreat to the walkout basement where you will find the second kitchen as well as a large entertainment area, 4th bedroom, bathroom and the utility room with extra storage. Escape to a private backyard oasis landscaped to blend with the open space with a covered patio, fully fenced yard, mature landscaping and a grassy lawn area. The attached three car garage gives you room to store your cars, toys and projects. Only 1 miles from Heritage High School in the coveted Littleton Public School system as well as being close to the Mineral Light Rail Station and Historic Downtown Littleton. This is a fantastic opportunity to own a true gem in the Littleton area.

Location

State CO

County Arapahoe

Rooms

Basement Bath/Stubbed, Finished, Walk-Out Access

Interior

Interior Features Breakfast Bar, Built-in Features, Ceiling Fan(s), Entrance Foyer, Five Piece Bath, Granite Counters, High Ceilings, Kitchen Island, Open Floorplan, Pantry, Primary Suite, Radon Mitigation System, Smoke Free, Tile Counters, Walk-In Closet(s)

Heating Forced Air

Cooling Attic Fan, Central Air

Flooring Carpet, Vinyl, Wood

Fireplaces Number 2

Fireplaces Type Family Room, Gas, Primary Bedroom

Fireplace Y

Appliance Cooktop, Dishwasher, Disposal, Double Oven, Dryer, Microwave, Refrigerator, Washer

Laundry Sink

Exterior

Exterior Feature Balcony, Garden

Parking Features Concrete

Garage Spaces 3.0

Fence Full

Roof Type Other

Total Parking Spaces 3

Garage Yes

Building

Lot Description Cul-De-Sac, Landscaped, Level, Many Trees, Open Space, Sprinklers In Front, Sprinklers In Rear

Sewer Public Sewer

Water Public

Level or Stories Two

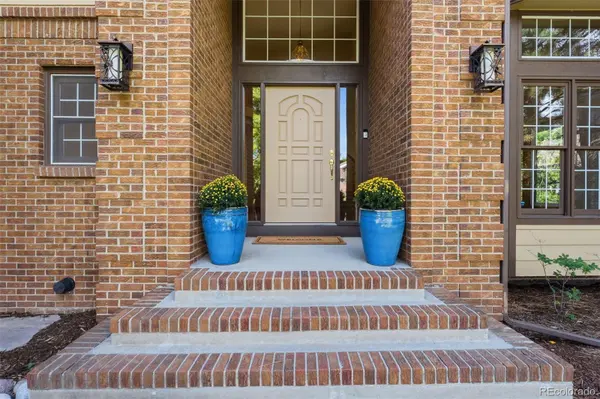
Structure Type Brick,Wood Siding

Schools

Elementary Schools Little Raven

Middle Schools Euclid

High Schools Heritage

School District Littleton 6

Others

Senior Community No

Ownership Individual

Acceptable Financing Cash, Conventional, Jumbo, VA Loan

Listing Terms Cash, Conventional, Jumbo, VA Loan

Special Listing Condition None


REColorado (REColorado MLS)
Listed by eXp Realty, LLC

NEARBY SCHOOLS & PROPERTIES

Chris Naggar

Chris Naggar

Advisor License ID: 155063753

+1(817) 262-3649

GET MORE INFORMATION

Name
Phone*
Message

Go tour this home

6785 S Crocker WAY