




1431 E Dartmouth AVE Englewood, CO 80113
3 Beds
1 Bath
1,525 SqFt
UPDATED:
Key Details
Property Type Single Family Home
Sub Type Single Family Residence
Listing Status Active
Purchase Type For Sale
Square Footage 1,525 sqft
Price per Sqft $508
Subdivision Arapahoe Acres
MLS Listing ID 3805467
Style Mid-Century Modern
Bedrooms 3
Full Baths 1
HOA Y/N No
Abv Grd Liv Area 1,525
Year Built 1952
Annual Tax Amount $3,512
Tax Year 2025
Lot Size 7,349 Sqft
Acres 0.17
Property Sub-Type Single Family Residence
Source recolorado
Property Description
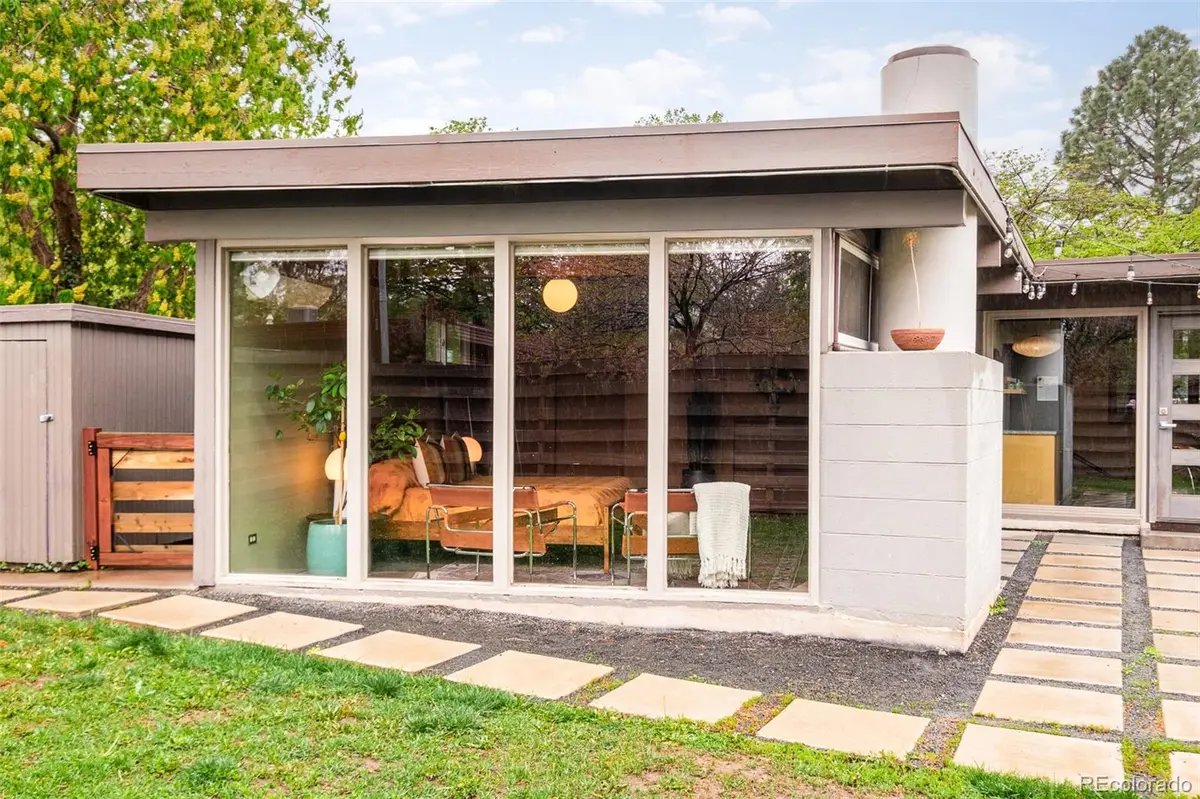
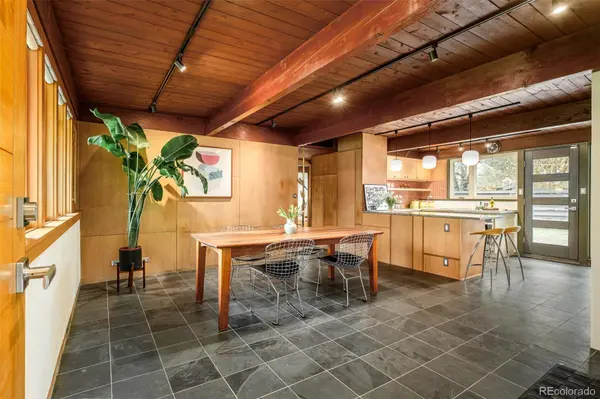
Organic materiality defines this home with tongue-and-groove ceilings with exposed wood beams, warm mahogany woodwork throughout, and beautiful slate tile work. Floor-to-ceiling windows create a strong indoor-outdoor connection, flooding every room with abundant natural sunlight. A recently remodeled kitchen (2024) blends modern convenience with the home's original design. Originally designed by neighborhood architects Eugene Sternberg and Edward Hawkins, the home boasts a spacious family room addition that Sternberg later also designed himself in the mid-century. The primary bedroom is spacious, warmed by a new gas fireplace, and framed by a striking wall of floor-to-ceiling glass windows overlooking the backyard. The furnace, AC, water heater, and windows have all been updated in the last five years.
Outside, the private yard continues to reflect modernist design principles with concrete pavers, mature trees, and a fire pit made for cool Colorado evenings. A 1-car attached carport completes the property, next to the home's signature orange gate.
This home is more than just a place to live. It's a preserved piece of design history, ready for its next steward. Conveniently in south-central Denver, minutes from Swedish Medical Center, coffee shops, and more.
Location
State CO
County Arapahoe
Rooms
Main Level Bedrooms 3
Interior
Interior Features Built-in Features, Eat-in Kitchen, Entrance Foyer, No Stairs, Open Floorplan, Pantry, T&G Ceilings, Vaulted Ceiling(s)
Heating Baseboard, Forced Air
Cooling Air Conditioning-Room
Flooring Carpet, Concrete, Tile
Fireplaces Number 1
Fireplaces Type Gas, Primary Bedroom
Fireplace Y
Appliance Cooktop, Dishwasher, Disposal, Dryer, Freezer, Oven, Refrigerator, Washer
Laundry In Unit, Laundry Closet
Exterior
Exterior Feature Fire Pit, Garden, Gas Grill, Private Yard
Parking Features Concrete
Fence Full
Utilities Available Cable Available, Electricity Available, Internet Access (Wired), Natural Gas Connected, Phone Available
Roof Type Tar/Gravel
Total Parking Spaces 1
Garage No
Building
Lot Description Irrigated, Landscaped, Level
Foundation Slab
Sewer Public Sewer
Water Public
Level or Stories One
Structure Type Block,Brick,Concrete
Schools
Elementary Schools Charles Hay
Middle Schools Englewood
High Schools Englewood
School District Englewood 1
Others
Senior Community No
Ownership Individual
Acceptable Financing Cash, Conventional, Other
Listing Terms Cash, Conventional, Other
Special Listing Condition None

6455 S. Yosemite St., Suite 500 Greenwood Village, CO 80111 USA
NEARBY SCHOOLS & PROPERTIES